
632 7th Avenue S, Hopkins, MN 55343
Local realty services provided by:ERA Gillespie Real Estate
632 7th Avenue S,Hopkins, MN 55343
$389,900
- 3 Beds
- 2 Baths
- 1,500 sq. ft.
- Single family
- Active
Listed by: benjamin james loonan, kurt peterson
Office: re/max advantage plus
MLS#:7082143
Source:NSMLS
Price summary
- Price:$389,900
- Price per sq. ft.:$240.68
About this home
Big updates, short drive to downtown Hopkins! Beautifully updated one-level home just minutes from downtown Hopkins, with easy access to local shops, dining, and year-round events along Mainstreet. Great location, charm, and improvements newer roof, siding, windows, plus updated garage doors, and exterior doors already completed for peace of mind. Located in a highly sought-after neighborhood near multiple parks, with quick access to Shady Oak Beach, Hwy 169, and I-494 for an easy commute. Nestled on a private, wood-fenced lot, the home blends classic 1945 character with modern updates. The main level features two bedrooms, a full bath, an open floor plan, and new, large windows fill the home with an abundance of natural light. The living room is surrounded by windows, creating a bright, airy feel, while white trim and doors make the hardwood flooring shine and extend through the living space and bedrooms. The updated kitchen showcases granite countertops, white cabinetry, a subway tile backsplash, and a cozy dining nook—perfect for everyday living and casual gatherings. The finished lower level offers exceptional flexibility with a spacious family room, third bedroom, ¾ bath, and bonus space ideal for a home office, workout area, or hobbies. Enjoy the private backyard—perfect for entertaining, gardening, or quiet evenings at home. Move in ready and make it yours with great space, modern updates, and a fabulous location you’re looking for!...
Contact an agent
Home facts
- Year built:1945
- Listing ID #:7082143
- Added:1 day(s) ago
- Updated:May 29, 2026 at 12:54 PM
Rooms and interior
- Bedrooms:3
- Total bathrooms:2
- Full bathrooms:1
- Dining Description:Breakfast Area, Eat In Kitchen, Informal Dining Room, Kitchen/Dining Room
- Bathrooms Description:3/4 Basement, Main Floor Full Bath
- Kitchen Description:Dishwasher, Microwave, Range, Refrigerator
- Basement:Yes
- Basement Description:Block, Egress Window(s), Finished, Full, Storage Space
- Living area:1,500 sq. ft.
Heating and cooling
- Cooling:Central Air
- Heating:Forced Air
- Central air:Yes
Structure and exterior
- Roof:Age 8 Years or Less, Asphalt
- Year built:1945
- Building area:1,500 sq. ft.
- Lot area:0.15 Acres
- Lot Features:Public Transit (w/in 6 blks), Tree Coverage - Medium
- Levels:1 Story
Utilities
- Water:City Water - Connected
- Sewer:City Sewer - Connected
Finances and disclosures
- Price:$389,900
- Price per sq. ft.:$240.68
- Tax amount:$3,865 (2025)
Features and amenities
- Appliances:Microwave, Range, Refrigerator, Washer
- Laundry features:Dryer, Washer
- Amenities:Gas Water Heater
Parking
- Parking description:Asphalt, Detached Garage, Electric, Garage Door Opener
- Garage:Yes
- Garage spaces:2
New listings near 632 7th Avenue S
- New
 $315,000Active2 beds 2 baths945 sq. ft.
610 7th Avenue S, Hopkins, MN 55343
MLS# 7082895Listed by: RE/MAX ADVANTAGE PLUS - New
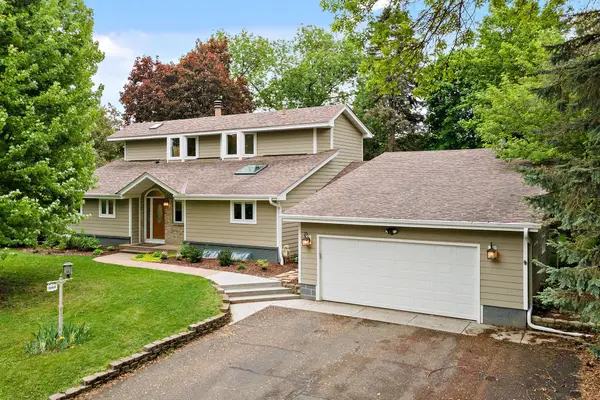 $749,900Active5 beds 3 baths3,474 sq. ft.
13412 Tudor Road, Hopkins, MN 55305
MLS# 7061415Listed by: KELLER WILLIAMS PREMIER REALTY LAKE MINNETONKA - Coming Soon
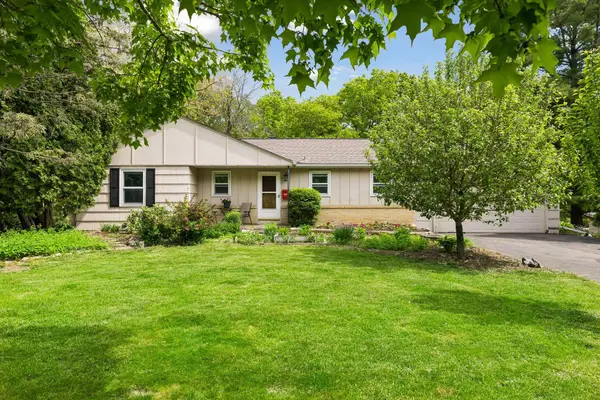 $475,000Coming Soon3 beds 2 baths
3613 Robin Lane, Hopkins, MN 55305
MLS# 7079049Listed by: BRIX REAL ESTATE - New
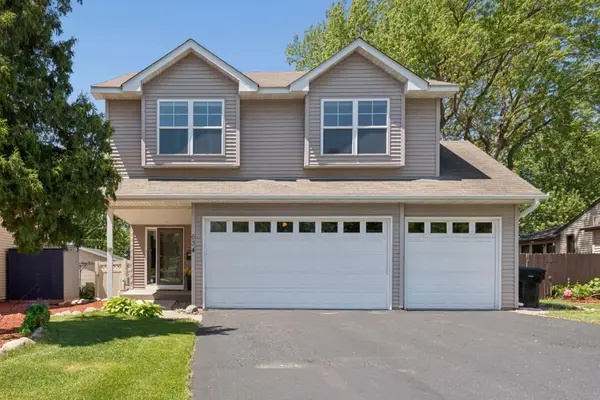 $549,900Active3 beds 4 baths2,824 sq. ft.
634 6th Avenue S, Hopkins, MN 55343
MLS# 7081135Listed by: COLDWELL BANKER REALTY - LAKES - New
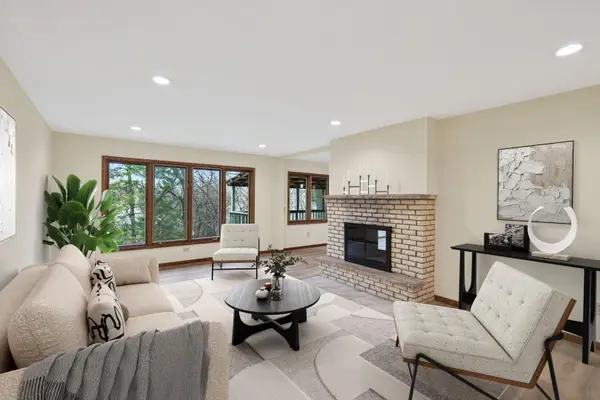 $550,000Active4 beds 3 baths2,517 sq. ft.
13001 Maywood Lane, Hopkins, MN 55343
MLS# 7081150Listed by: JOHN MCGOVERN - Open Fri, 4 to 5:30pmNew
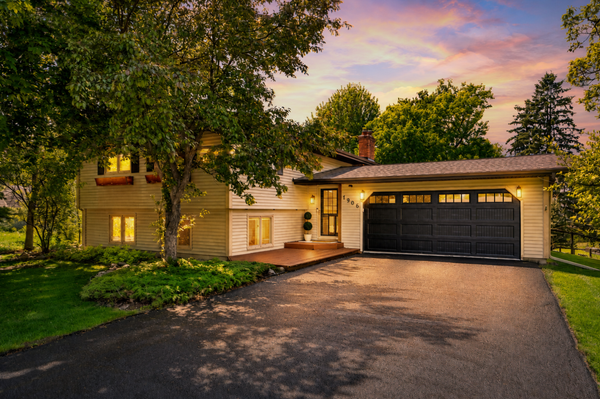 $525,000Active3 beds 2 baths2,083 sq. ft.
1906 Yorkshire Avenue S, Hopkins, MN 55305
MLS# 7063812Listed by: KELLER WILLIAMS REALTY INTEGRITY - Open Sat, 2 to 3:15pmNew
 $350,000Active3 beds 2 baths1,381 sq. ft.
9 Van Buren Avenue S, Hopkins, MN 55343
MLS# 7077199Listed by: EDINA REALTY, INC. - Open Fri, 4 to 6pmNew
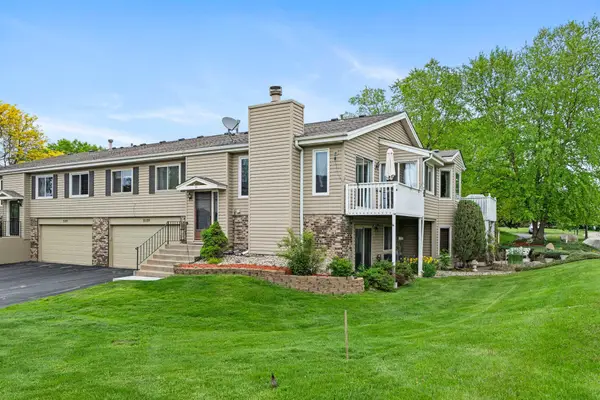 $315,000Active3 beds 2 baths1,471 sq. ft.
5189 Beachside Drive, Hopkins, MN 55343
MLS# 7076138Listed by: RE/MAX RESULTS - New
 $309,000Active2 beds 1 baths960 sq. ft.
9601 Lonsdale Circle, Hopkins, MN 55305
MLS# 7080119Listed by: KELLER WILLIAMS REALTY INTEGRITY LAKES


Protect your home and budget from life's surprises with an Assurant Home Warranty, backed by a partner that supports you through every step of homeownership. Explore Plans.
© 2023 - 2026 ERA Franchise Systems LLC. All rights reserved. ERA Franchise Systems LLC fully supports the principles of the Fair Housing Act and the Equal Opportunity Act. ERA, ERA Real Estate powered, and their respective logos are registered service marks of ERA Franchise Systems LLC. Each office is independently owned and operated.