
14246 Garden Way N, Hugo, MN 55038
Local realty services provided by:ERA Viking Realty
14246 Garden Way N,Hugo, MN 55038
$599,900
- 4 Beds
- 4 Baths
- 3,096 sq. ft.
- Single family
- Active
Listed by: lydia pleau
Office: lpt realty, llc.
MLS#:7157543
Source:NSMLS
Price summary
- Price:$599,900
- Price per sq. ft.:$193.77
- Monthly HOA dues:$105.67
About this home
Nestled in the heart of Victor Gardens, where classic Americana architecture meets modern convenience, this charming home combines timeless design with thoughtful updates inside and out.
Enjoy peace of mind with a fresh remodel throughout: ALL NEW flooring (including Anderson Tuftex Ultra Plus carpet and LVP plank), fresh paint in the bedrooms, and NEW light fixtures. The freshly painted exterior and welcoming front porch overlook Arbre Park, creating an inviting spot to relax or chat with neighbors.
Inside, the open-concept main level offers a sun-filled living room with a cozy gas fireplace, flowing into a well-appointed kitchen with genuine hardwood floors, granite countertops, stainless steel appliances, and a spacious pantry. Upstairs, you’ll find 3 bedrooms, including a generous primary suite with double vanity, soaking tub, separate shower, and oversized walk-in closet. The upper-level laundry adds everyday convenience.
The finished lower level provides even more living space with a large family room, additional bedroom, full bathroom, and two secret doors disguised as bookshelves—a fun, unexpected touch. Step outside to a 12x20 stamped concrete patio framed by lush plantings, creating a tranquil garden retreat. An oversized 2.5-car rear-entry garage offers excellent storage and room for a workshop.
Recent mechanical upgrades include a 2025 Trane 97% efficiency furnace and 3-ton A/C for comfort and efficiency. Victor Gardens residents enjoy exclusive amenities such as parks, trails, and a private neighborhood pool. With its park-front setting, architectural charm, and comprehensive updates, this home is a true Victor Gardens gem....
Contact an agent
Home facts
- Year built:2007
- Subdivision & Development:Victor Gardens
- Listing ID #:7157543
- Added:2 day(s) ago
- Updated:October 11, 2026 at 03:47 PM
Rooms and interior
- Bedrooms:4
- Total bathrooms:4
- Full bathrooms:3
- Half bathrooms:1
- Dining Description:Informal Dining Room, Kitchen/Dining Room
- Bathrooms Description:Full Basement, Main Floor 1/2 Bath, Separate Shower and Tub, Upper Level Full Bath, Walk-In Shower Stall
- Kitchen Description:Dishwasher, Disposal, Microwave, Range, Refrigerator, Stainless Steel Appliances
- Basement:Yes
- Basement Description:Daylight / Lookout Windows, Drain Tiled, Egress Window(s), Finished, Full, Storage Space, Sump Pump
- Living area:3,096 sq. ft.
Heating and cooling
- Cooling:Central Air
- Heating:Fireplace(s), Forced Air
- Central air:Yes
Structure and exterior
- Roof:Age Over 8 Years, Asphalt, Pitched
- Year built:2007
- Building area:3,096 sq. ft.
- Lot area:0.18 Acres
- Lot Features:Tree Coverage - Medium
- Levels:2 Story
Utilities
- Water:City Water - Connected
- Sewer:City Sewer - Connected
Finances and disclosures
- Price:$599,900
- Price per sq. ft.:$193.77
- Tax amount:$5,743 (2025)
Features and amenities
- Appliances:Disposal, Microwave, Range, Refrigerator, Stainless Steel Appliances, Washer, Water Softener Owned
- Laundry features:Dryer, Washer
- Amenities:Air-To-Air Exchanger, Gas Water Heater, Tennis Courts, Trail(s), Water Softener Owned
- Pool features:Below Ground, Heated, Outdoor, Shared
Parking
- Parking description:Attached Garage, Concrete, Garage Door Opener, Insulated Garage
- Garage:Yes
- Garage spaces:2
New listings near 14246 Garden Way N
- New
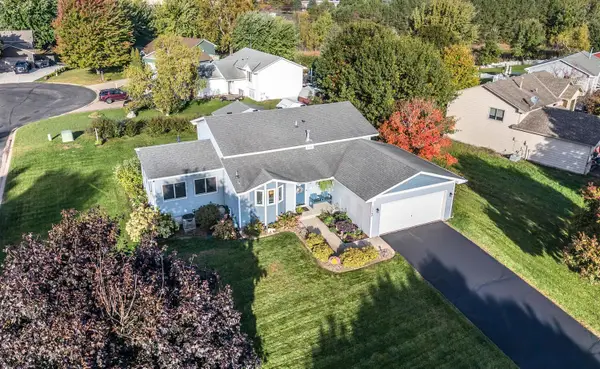 $410,000Active3 beds 2 baths1,774 sq. ft.
13540 Fiona Avenue N, Hugo, MN 55038
MLS# 7149829Listed by: KELLER WILLIAMS PREFERRED RLTY - New
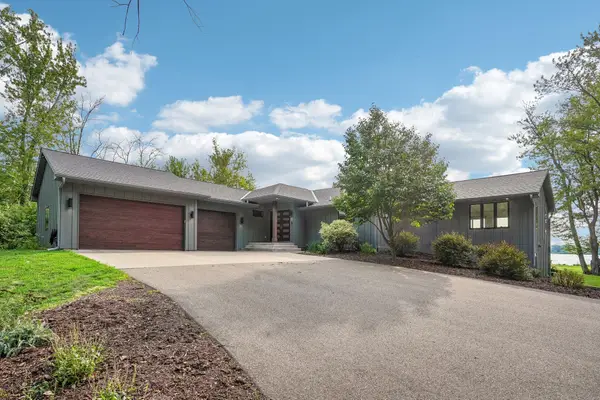 $1,499,999Active5 beds 4 baths5,158 sq. ft.
7397 Old Mill Road, Hugo, MN 55038
MLS# 7157948Listed by: COLDWELL BANKER REALTY - New
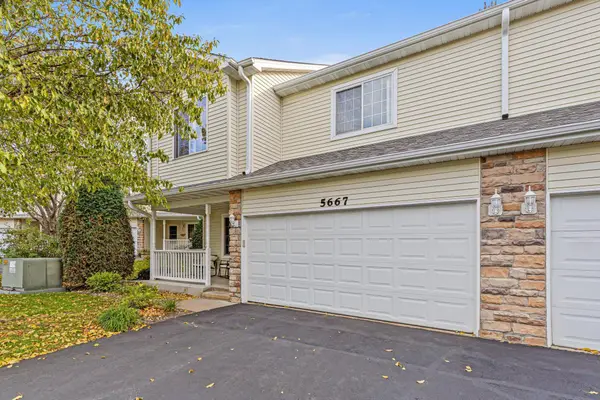 $299,900Active2 beds 3 baths1,800 sq. ft.
5667 138th Street N, Hugo, MN 55038
MLS# 7147656Listed by: EDINA REALTY, INC. - New
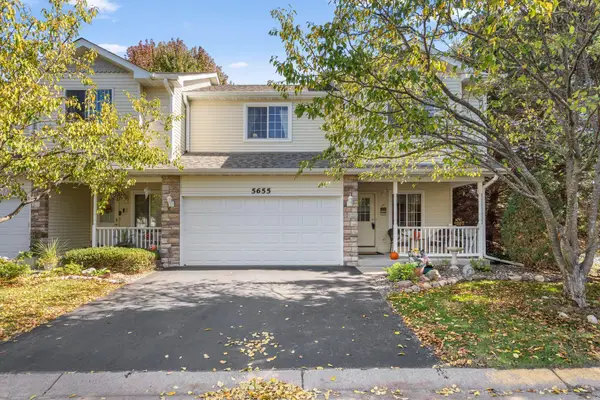 $309,000Active3 beds 3 baths1,801 sq. ft.
5655 138th Street N, Hugo, MN 55038
MLS# 7156814Listed by: RE/MAX RESULTS - Open Sun, 12 to 5pmNew
 $614,890Active3 beds 3 baths2,540 sq. ft.
6132 158th Street N, Hugo, MN 55038
MLS# 7156541Listed by: M/I HOMES - New
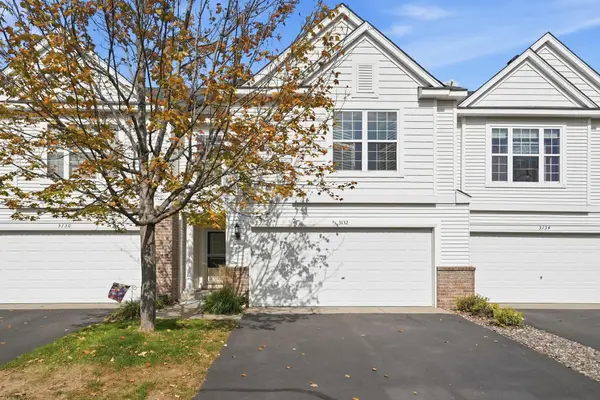 $289,900Active3 beds 2 baths1,575 sq. ft.
5132 Farnham Drive N, Hugo, MN 55038
MLS# 7155222Listed by: EXP REALTY - New
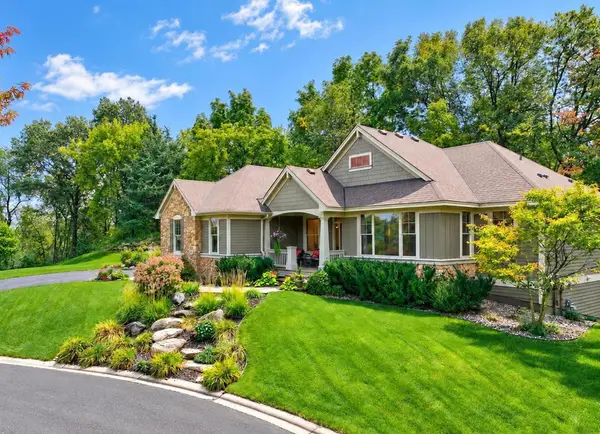 $825,000Active3 beds 3 baths3,128 sq. ft.
4453 Fable Hill Parkway N, Hugo, MN 55038
MLS# 7141690Listed by: COLDWELL BANKER REALTY - Open Sun, 3 to 4pmNew
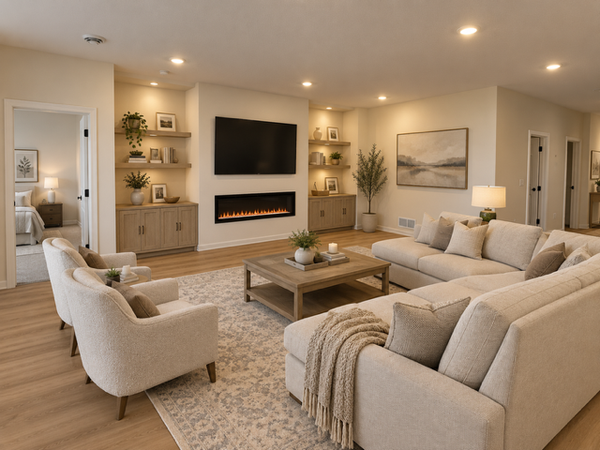 $565,125Active2 beds 2 baths1,892 sq. ft.
6122 158th Street N, Hugo, MN 55038
MLS# 7156016Listed by: M/I HOMES - New
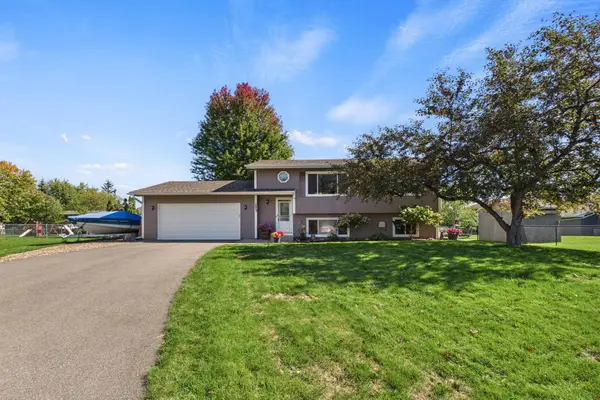 $360,000Active3 beds 2 baths1,590 sq. ft.
1823 Houle Circle, Hugo, MN 55038
MLS# 7017702Listed by: COLDWELL BANKER REALTY


Protect your home and budget from life's surprises with an Assurant Home Warranty, backed by a partner that supports you through every step of homeownership. Explore Plans.
© 2023 - 2026 ERA Franchise Systems LLC. All rights reserved. ERA Franchise Systems LLC fully supports the principles of the Fair Housing Act and the Equal Opportunity Act. ERA, ERA Real Estate powered, and their respective logos are registered service marks of ERA Franchise Systems LLC. Each office is independently owned and operated.