
5667 138th Street N, Hugo, MN 55038
Local realty services provided by:ERA Gillespie Real Estate
5667 138th Street N,Hugo, MN 55038
$299,900
- 2 Beds
- 3 Baths
- 1,800 sq. ft.
- Townhouse
- Active
Listed by: bryan peltier
Office: edina realty, inc.
MLS#:7147656
Source:NSMLS
Price summary
- Price:$299,900
- Price per sq. ft.:$150.93
- Monthly HOA dues:$319
About this home
Bright and beautiful END-UNIT with no other homes behind you either. These styles of homes rarely come on the market. Home features 3-levels and a very nice open floor plan. Generous size rooms with 2 large bedrooms up, large open kitchen/living room, deck which faces the woods so lots of privacy and a big lower level family room with a walk-out!! In the last couple years the sellers appliances, HVAC and roof have been updated as well. You will also notice the vaulted ceilings and the double sided gas fireplace. This home is very inviting and move in ready. Don't miss out!!
Contact an agent
Home facts
- Year built:2002
- Subdivision & Development:Pineview Meadows 02
- Listing ID #:7147656
- Added:4 day(s) ago
- Updated:October 12, 2026 at 04:26 PM
Rooms and interior
- Bedrooms:2
- Total bathrooms:3
- Full bathrooms:1
- Half bathrooms:1
- Dining Description:Eat In Kitchen
- Bathrooms Description:3/4 Basement, Main Floor 1/2 Bath, Upper Level Full Bath
- Kitchen Description:Cooktop, Dishwasher, Disposal, Exhaust Fan, Microwave, Range, Refrigerator, Stainless Steel Appliances
- Basement:Yes
- Basement Description:Crawl Space, Daylight / Lookout Windows, Finished, Full, Walkout
- Living area:1,800 sq. ft.
Heating and cooling
- Cooling:Central Air
- Heating:Forced Air
- Central air:Yes
Structure and exterior
- Roof:Age 8 Years or Less
- Year built:2002
- Building area:1,800 sq. ft.
- Lot area:2146 Acres
- Lot Features:Tree Coverage - Medium
- Levels:3 Level Split
Utilities
- Water:City Water - Connected
- Sewer:City Sewer - Connected
Finances and disclosures
- Price:$299,900
- Price per sq. ft.:$150.93
- Tax amount:$3,574 (2026)
Features and amenities
- Appliances:Disposal, Exhaust Fan, Microwave, Range, Refrigerator, Stainless Steel Appliances, Washer, Water Softener Rented
- Laundry features:Dryer, Washer
- Amenities:Gas Water Heater, Water Softener Rented
Parking
- Parking description:Asphalt, Attached Garage, Garage Door Opener, Insulated Garage
- Garage:Yes
- Garage spaces:2
New listings near 5667 138th Street N
- New
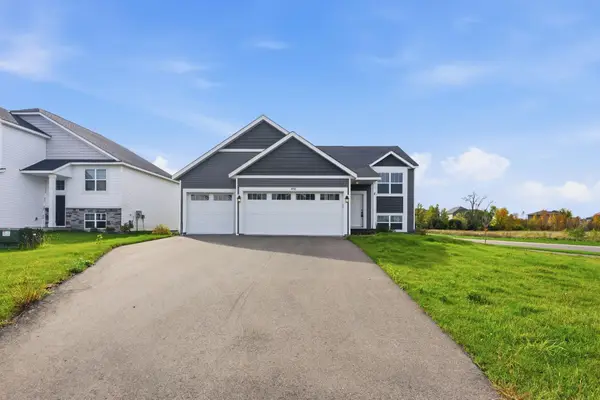 $500,000Active5 beds 3 baths2,841 sq. ft.
4791 163rd Street N, Hugo, MN 55038
MLS# 7127721Listed by: EDINA REALTY, INC. - New
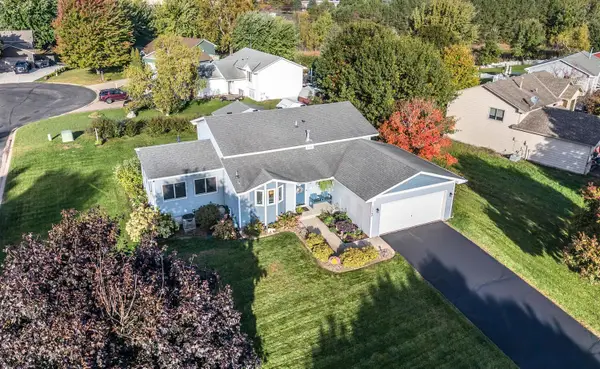 $410,000Active3 beds 2 baths1,774 sq. ft.
13540 Fiona Avenue N, Hugo, MN 55038
MLS# 7149829Listed by: KELLER WILLIAMS PREFERRED RLTY - New
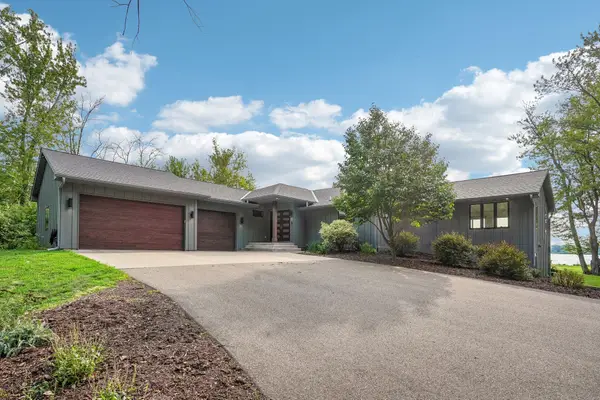 $1,499,999Active5 beds 4 baths5,158 sq. ft.
7397 Old Mill Road, Hugo, MN 55038
MLS# 7157948Listed by: COLDWELL BANKER REALTY - New
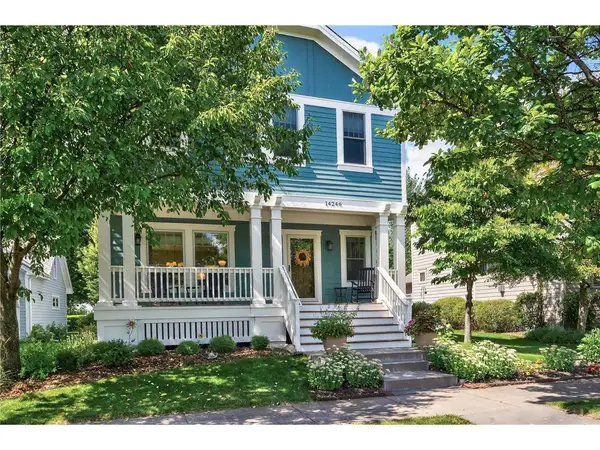 $599,900Active4 beds 4 baths3,096 sq. ft.
14246 Garden Way N, Hugo, MN 55038
MLS# 7157543Listed by: LPT REALTY, LLC - New
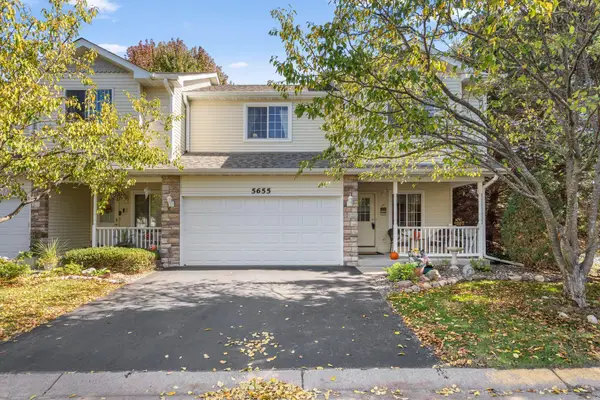 $309,000Active3 beds 3 baths1,801 sq. ft.
5655 138th Street N, Hugo, MN 55038
MLS# 7156814Listed by: RE/MAX RESULTS - Open Mon, 12 to 5pmNew
 $614,890Active3 beds 3 baths2,540 sq. ft.
6132 158th Street N, Hugo, MN 55038
MLS# 7156541Listed by: M/I HOMES - New
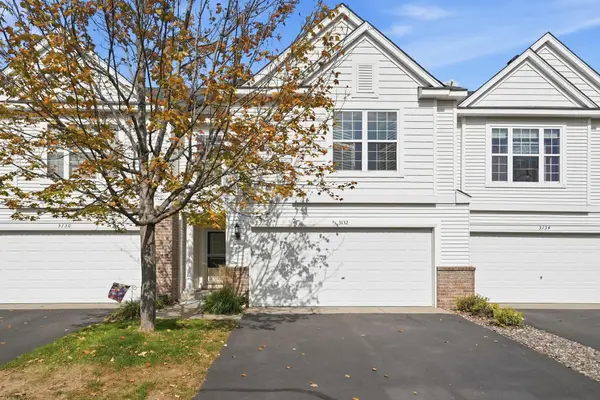 $289,900Active3 beds 2 baths1,575 sq. ft.
5132 Farnham Drive N, Hugo, MN 55038
MLS# 7155222Listed by: EXP REALTY - New
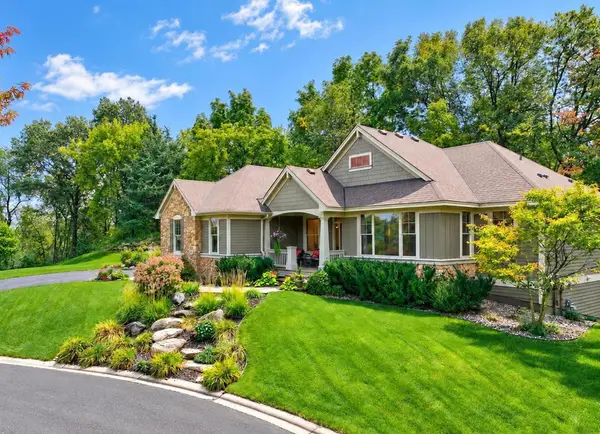 $825,000Active3 beds 3 baths3,128 sq. ft.
4453 Fable Hill Parkway N, Hugo, MN 55038
MLS# 7141690Listed by: COLDWELL BANKER REALTY - Open Mon, 3 to 4pmNew
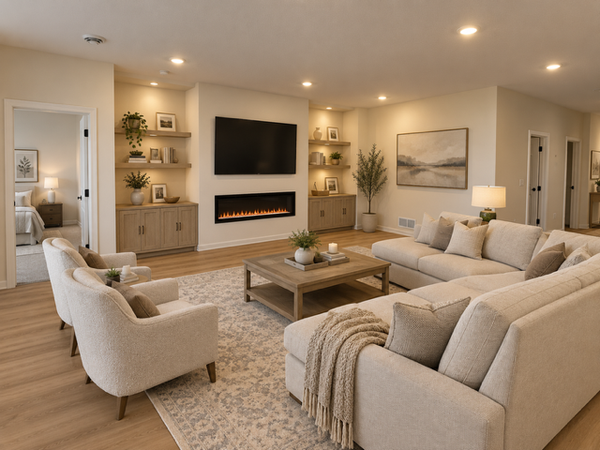 $565,125Active2 beds 2 baths1,892 sq. ft.
6122 158th Street N, Hugo, MN 55038
MLS# 7156016Listed by: M/I HOMES


Protect your home and budget from life's surprises with an Assurant Home Warranty, backed by a partner that supports you through every step of homeownership. Explore Plans.
© 2023 - 2026 ERA Franchise Systems LLC. All rights reserved. ERA Franchise Systems LLC fully supports the principles of the Fair Housing Act and the Equal Opportunity Act. ERA, ERA Real Estate powered, and their respective logos are registered service marks of ERA Franchise Systems LLC. Each office is independently owned and operated.