
9040 152nd Street N, Hugo, MN 55038
Local realty services provided by:ERA Gillespie Real Estate
9040 152nd Street N,Hugo, MN 55038
$850,000
- 4 Beds
- 3 Baths
- 2,273 sq. ft.
- Single family
- Active
Upcoming open houses
- Sat, Aug 2210:00 am - 12:00 pm
Listed by: jonathan kiernan
Office: brix real estate
MLS#:7073376
Source:NSMLS
Price summary
- Price:$850,000
- Price per sq. ft.:$263.08
About this home
This beautiful house has four bedrooms on the main and loft levels, and a 500 square foot
studio apartment overlooking the pond and garden. The apartment is perfect for
multigenerational living, or as a long-term rental or B&B. In just a 35-minute drive north from
downtown St. Paul, you can leave behind the traffic, noise, and stress of the city and arrive at
this place of perfect quietude and natural beauty. For 40 years, this 10-acre property has been
curated by the owner in ways that respect the beauty and spirit of nature. In addition to a
vineyard and orchard, there is a diversity of unique types of trees and plants, as well as a pond
and preserved wetlands and pasture grasses. This wild space provides cover and food for
wildlife and a place of solitude and peace for people.
Nestled into a south facing slope is the custom-built house designed by the owner. The goal of
the design was to make people feel connected to the land, even if they are indoors. With the
quietude of this land, you can hear the frogs chirping and the owls calling to each other while
falling asleep, and be woken up at sunrise to mourning doves’ songs. There is extensive use of
cedar wood both in the interior and exterior of the house. Native stones from the property are
used in the living room fireplace and the outdoor landscape. Extensive use of glass captures the
natural sunlight year around, giving the house a bright and warm feel even during the winter
months. In summer the oak and basswood trees shade these windows and provide natural
cooling. Two decks extend the communal spaces of the Living room and dining room into the
outdoors. A small balcony perched up in the loft bedroom is an ideal place of solitude in the
tree tops.Nestled into a south facing slope is a custom-built house designed by the owner. The goal of the design was to make people feel connected to the land, even if they are indoors. With the quietude of this land, you can hear the frogs chirping and the owls calling to each other while falling asleep, and be woken up at sunrise to mourning doves’ songs.
There is extensive use of cedar wood both in the interior and exterior of the house. Native stones from the property are used in the living room fireplace and the outdoor landscape. Extensive use of glass captures the natural sunlight year around, giving the house a bright and warm feel even during the winter months. In summer the oak and basswood trees shade these windows and provide natural cooling. Two decks extend the communal spaces of the living room and dining room into the outdoors. A small balcony perched up in the loft bedroom is an ideal place of solitude in the tree tops. The house has four bedrooms and two bathrooms, plus a pond-level guest suite....
Contact an agent
Home facts
- Year built:1991
- Subdivision & Development:Anderson Hills
- Listing ID #:7073376
- Added:79 day(s) ago
- Updated:August 20, 2026 at 12:10 PM
Rooms and interior
- Bedrooms:4
- Total bathrooms:3
- Full bathrooms:1
- Dining Description:Informal Dining Room
- Bathrooms Description:3/4 Basement, Main Floor 3/4 Bath, Upper Level Full Bath
- Kitchen Description:Dishwasher, Disposal, Exhaust Fan, Microwave, Range, Refrigerator
- Basement:Yes
- Basement Description:Daylight / Lookout Windows, Drain Tiled, Partial, Partially Finished, Single Tenant Access, Storage Space, Sump Pump, Walkout
- Living area:2,273 sq. ft.
Heating and cooling
- Cooling:Central Air
- Heating:Forced Air
- Central air:Yes
Structure and exterior
- Roof:Age Over 8 Years
- Year built:1991
- Building area:2,273 sq. ft.
- Lot area:9.74 Acres
- Lot Features:Suitable for Horses, Tree Coverage - Medium
- Levels:2 Story
Utilities
- Water:Well
- Sewer:Holding Tank, Mound Septic, Septic System Compliant - Yes
Finances and disclosures
- Price:$850,000
- Price per sq. ft.:$263.08
- Tax amount:$5,302 (2026)
Features and amenities
- Appliances:Disposal, Exhaust Fan, Microwave, Range, Refrigerator, Washer, Water Softener Owned
- Laundry features:Dryer, Washer
- Amenities:Air-To-Air Exchanger, Water Filtration System, Water Softener Owned
Parking
- Parking description:Detached Garage
- Garage:Yes
- Garage spaces:2
New listings near 9040 152nd Street N
- Coming SoonOpen Sat, 11am to 12:30pm
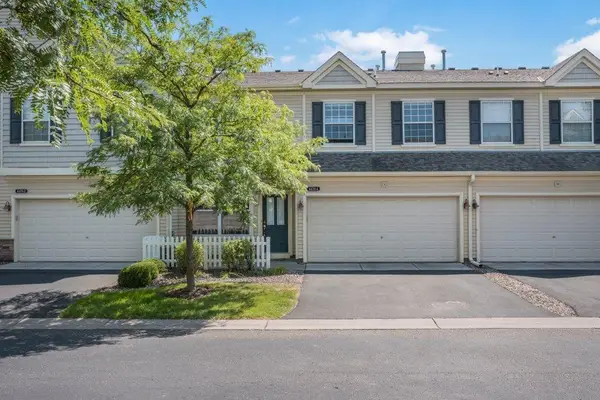 $290,000Coming Soon2 beds 2 baths
4478 Rosemary Way #4, Hugo, MN 55038
MLS# 7126619Listed by: KELLER WILLIAMS INTEGRITY REALTY - Coming Soon
 $255,000Coming Soon2 beds 3 baths
15588 Emerald Drive N #6, Hugo, MN 55038
MLS# 7120063Listed by: RE/MAX ADVANTAGE PLUS - New
 $275,000Active3 beds 3 baths1,769 sq. ft.
4725 Victor Path #11, Hugo, MN 55038
MLS# 7127494Listed by: EDINA REALTY, INC. - New
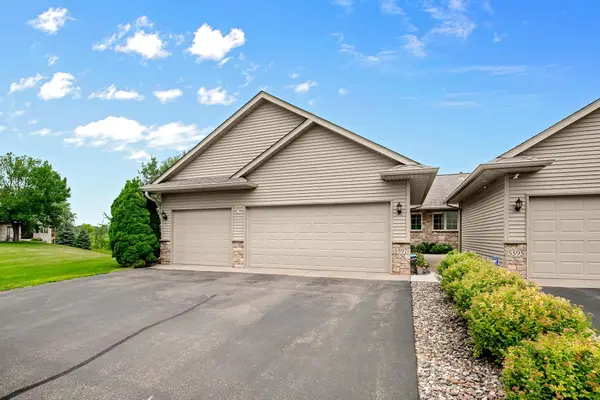 $489,000Active2 beds 3 baths2,610 sq. ft.
5597 129th Drive N, Hugo, MN 55038
MLS# 7129274Listed by: COUNSELOR REALTY, INC - New
 $555,990Active3 beds 3 baths2,540 sq. ft.
6311 158th Street N, Hugo, MN 55038
MLS# 7128639Listed by: M/I HOMES - New
 $569,990Active3 beds 3 baths2,438 sq. ft.
6189 157th Street N, Hugo, MN 55038
MLS# 7128646Listed by: M/I HOMES - New
 $480,000Active4 beds 4 baths2,477 sq. ft.
14540 Geneva Avenue N, Hugo, MN 55038
MLS# 7125942Listed by: KELLER WILLIAMS PREMIER REALTY - Open Thu, 4 to 6pmNew
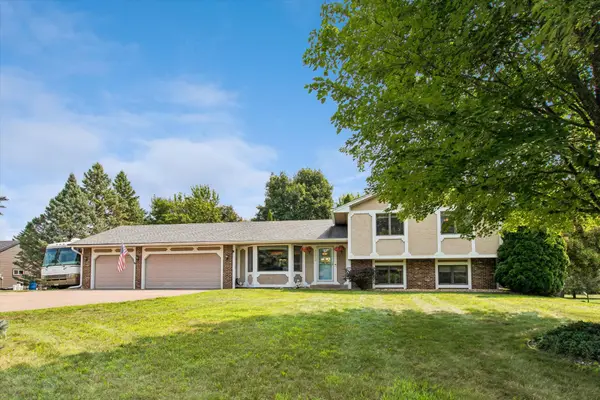 $549,900Active4 beds 2 baths2,664 sq. ft.
12313 Europa Avenue N, White Bear Lake, MN 55110
MLS# 7126826Listed by: COLDWELL BANKER REALTY - New
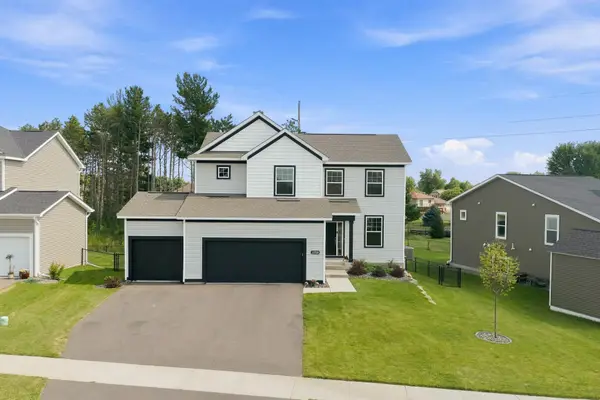 $585,000Active5 beds 4 baths2,897 sq. ft.
15519 Goodview Trail N, Hugo, MN 55038
MLS# 7123215Listed by: EDINA REALTY, INC. - Open Sat, 1 to 2:30pmNew
 $305,000Active3 beds 2 baths1,534 sq. ft.
5193 Farnham Drive N, Hugo, MN 55038
MLS# 7121770Listed by: COMPASS


Protect your home and budget from life's surprises with an Assurant Home Warranty, backed by a partner that supports you through every step of homeownership. Explore Plans.
© 2023 - 2026 ERA Franchise Systems LLC. All rights reserved. ERA Franchise Systems LLC fully supports the principles of the Fair Housing Act and the Equal Opportunity Act. ERA, ERA Real Estate powered, and their respective logos are registered service marks of ERA Franchise Systems LLC. Each office is independently owned and operated.