
316 1st Avenue Nw, Hutchinson, MN 55350
Local realty services provided by:ERA Viking Realty
316 1st Avenue Nw,Hutchinson, MN 55350
$297,500
- 5 Beds
- 2 Baths
- - sq. ft.
- Single family
- Sold
Listed by: albert g hepp
Office: buyself, inc
MLS#:7108107
Source:NSMLS
Sorry, we are unable to map this address
Price summary
- Price:$297,500
About this home
Charming 1950 home on a quiet, dead-end street — just a 2-minute walk to downtown Hutchinson's shops, restaurants, and ice cream, and a 5-minute walk to the Luce Line Trail. Schools and parks are within walking/biking distance. Peekaboo views of the Crow River (Otter Lake) from the kitchen window.
5 bedrooms, 2 bathrooms. Oversized, private backyard shaded by mature old-growth trees, backing up to the historic Herrington Merrill Home for extra depth and privacy.
Main level: bright living room with hardwood floors, family room, kitchen with new stainless appliances (2026), new sink (2026), and new LVP flooring (2026), dining area, breakfast nook, pantry, full bath with heated floor, and laundry.
Upper level: primary bedroom plus three additional bedrooms and a full bath with tub/shower.
Lower level: finished bonus room, office/possible 5th bedroom, and utility space with LVP flooring throughout.
Systems: radiant boiler heat (inspected and serviced) plus a 2-head mini-split (installed 2022) for supplemental heating and cooling. New electrical panel (2018). New boiler pressure tank (2024).
Recent updates: exterior paint and front door (2022), exterior sewer line/cleanout (2022), LVP basement flooring (2021), upstairs carpet (2023), garage outlets added (2025), fresh landscaping and reseeded lawn (2026). Full update list available.
Attached two-stall garage, one stall with opener. A well-cared-for home with character, natural light, and thoughtful updates throughout — ready to move in....
Contact an agent
Home facts
- Year built:1950
- Subdivision & Development:Christensens Sub
- Listing ID #:7108107
- Added:53 day(s) ago
- Updated:September 05, 2026 at 02:43 AM
Rooms and interior
- Bedrooms:5
- Total bathrooms:2
- Full bathrooms:2
- Dining Description:Living/Dining Room
- Bathrooms Description:Main Floor Full Bath, Upper Level Full Bath
- Kitchen Description:Cooktop, Dishwasher, Exhaust Fan, Freezer, Microwave, Refrigerator, Stainless Steel Appliances, Wall Oven
- Basement:Yes
- Basement Description:Block, Crawl Space, Drain Tiled, Egress Window(s), Finished, Partially Finished, Sump Pump
Heating and cooling
- Cooling:Ductless Mini-Split, Whole House Fan, Window Unit(s)
- Heating:Baseboard, Boiler, Ductless Mini-Split
Structure and exterior
- Roof:Age Over 8 Years, Asphalt, Flat, Rubber
- Year built:1950
- Lot Features:Corner Lot, Tree Coverage - Medium
- Construction Materials:Block
- Levels:2 Story
Utilities
- Water:City Water - Connected
- Sewer:City Sewer - Connected
Finances and disclosures
- Price:$297,500
- Tax amount:$3,004 (2026)
Features and amenities
- Appliances:Exhaust Fan, Microwave, Refrigerator, Stainless Steel Appliances, Wall Oven, Washer
- Laundry features:Washer
- Amenities:Gas Water Heater
Parking
- Parking description:Asphalt, Attached Garage
- Garage:Yes
- Garage spaces:2
New listings near 316 1st Avenue Nw
- Coming SoonOpen Tue, 4:30 to 6pm
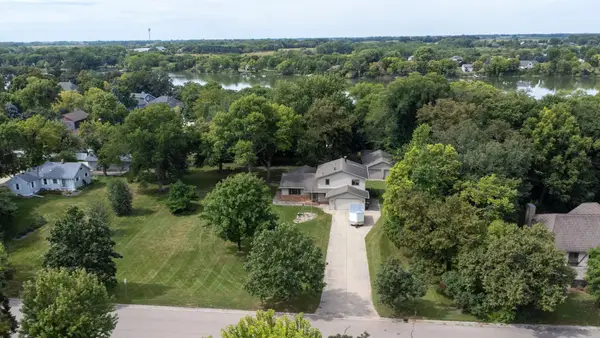 $425,000Coming Soon3 beds 3 baths2,916 sq. ft.
522 Shady Ridge Road Nw, Hutchinson, MN 55350
MLS# 7095536Listed by: EDINA REALTY, INC. - Coming SoonOpen Sat, 11am to 3pm
 $327,000Coming Soon3 beds 2 baths1,740 sq. ft.
205 Lake Street Sw, Hutchinson, MN 55350
MLS# 7133425Listed by: BUYSELF, INC - New
 $465,000Active2 beds 2 baths1,430 sq. ft.
1344 Bradford Street Se, Hutchinson, MN 55350
MLS# 7138940Listed by: KELLER WILLIAMS REALTY INTEGRITY NORTHWEST - New
 $229,900Active4 beds 2 baths1,893 sq. ft.
64 9th Avenue Ne, Hutchinson, MN 55350
MLS# 7137435Listed by: HOMETOWN REALTY, INC  $593,846Pending3 beds 2 baths1,902 sq. ft.
275 Eau Claire Avenue Se, Hutchinson, MN 55350
MLS# 7137893Listed by: HOMETOWN REALTY, INC- New
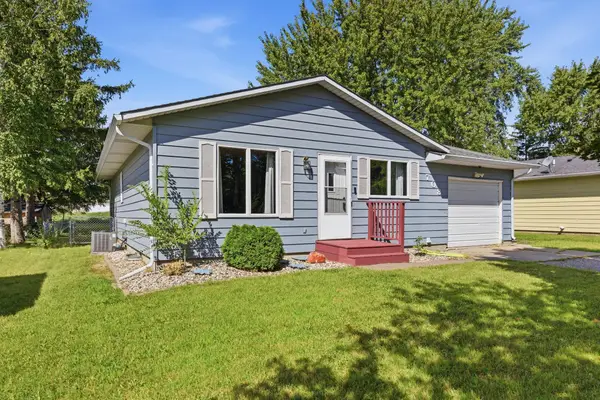 $250,000Active3 beds 2 baths1,894 sq. ft.
708 California Street Nw, Hutchinson, MN 55350
MLS# 7137805Listed by: HOME SHERPA REALTY LLC - New
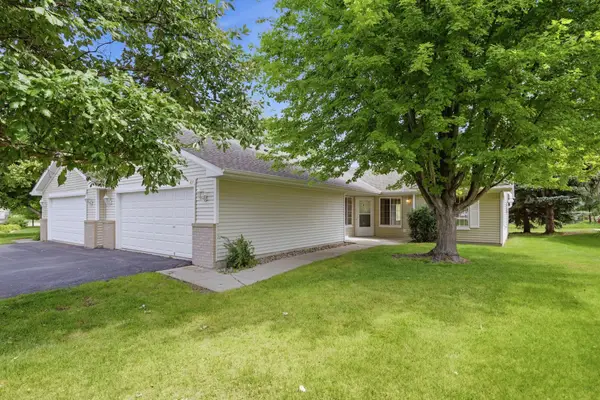 $285,000Active2 beds 2 baths1,454 sq. ft.
817 Greensview Court Nw, Hutchinson, MN 55350
MLS# 7136010Listed by: EDINA REALTY, INC. 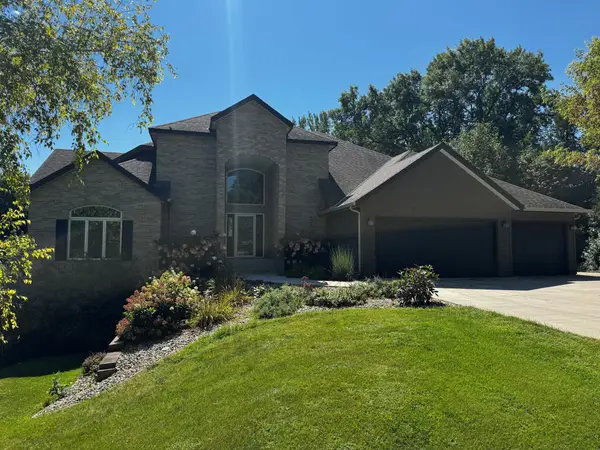 $727,500Pending3 beds 3 baths4,003 sq. ft.
20404 205th Court, Hutchinson, MN 55350
MLS# 7119320Listed by: EDINA REALTY, INC.- New
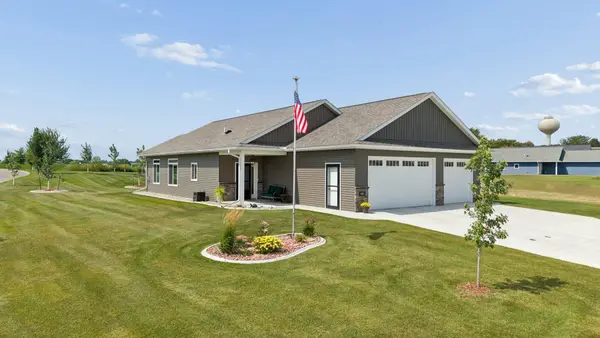 $477,500Active2 beds 2 baths1,329 sq. ft.
1352 Bradford Street Se, Hutchinson, MN 55350
MLS# 7135763Listed by: PREMIER REAL ESTATE SERVICES - New
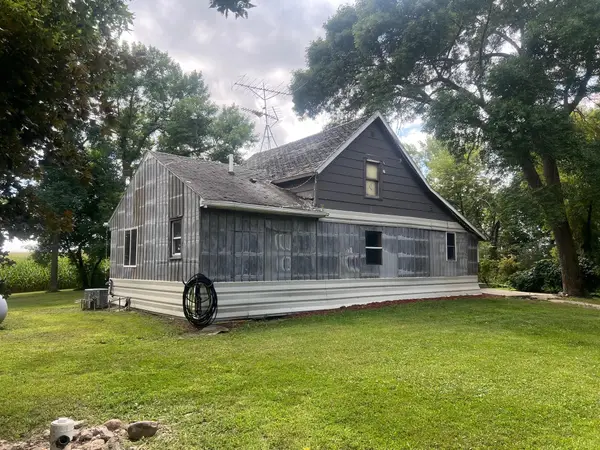 $249,900Active1 beds 1 baths1,632 sq. ft.
13503 Page Avenue, Hutchinson, MN 55350
MLS# 7135058Listed by: RE/MAX TODAY'S PROPERTIES


Protect your home and budget from life's surprises with an Assurant Home Warranty, backed by a partner that supports you through every step of homeownership. Explore Plans.
© 2023 - 2026 ERA Franchise Systems LLC. All rights reserved. ERA Franchise Systems LLC fully supports the principles of the Fair Housing Act and the Equal Opportunity Act. ERA, ERA Real Estate powered, and their respective logos are registered service marks of ERA Franchise Systems LLC. Each office is independently owned and operated.