
835 Harrington Street Sw, Hutchinson, MN 55350
Local realty services provided by:ERA Prospera Real Estate
835 Harrington Street Sw,Hutchinson, MN 55350
$288,000
- 4 Beds
- 2 Baths
- - sq. ft.
- Single family
- Sold
Listed by: matthew d pulkrabek
Office: hometown realty, inc
MLS#:7064105
Source:NSMLS
Sorry, we are unable to map this address
Price summary
- Price:$288,000
About this home
Enjoy the convenience of this prime walkable location! Situated directly across from the recreation center, water park, and arena, this meticulously maintained rambler is also within walking distance of schools, shopping, and more. Pride of ownership shines throughout with steel siding, vinyl windows, seamless gutters with Gutter Guard, a radon mitigation system, updated oak doors and trim, and a new front entry door. The kitchen features brand-new stainless steel appliances (2025), while the updated bathroom offers a new vanity and walk-in shower. Step outside to a maintenance-free deck overlooking a beautiful paver patio, perfect for relaxing or entertaining. Additional highlights include a newer driveway and an oversized two-car garage with an added third-stall storage area, providing exceptional space for hobbies, tools, or extra storage. A move-in-ready home in one of the community's most desirable locations!
Contact an agent
Home facts
- Year built:1974
- Listing ID #:7064105
- Added:51 day(s) ago
- Updated:September 05, 2026 at 02:43 AM
Rooms and interior
- Bedrooms:4
- Total bathrooms:2
- Full bathrooms:1
- Half bathrooms:1
- Dining Description:Eat In Kitchen
- Bathrooms Description:1/2 Basement, Main Floor Full Bath
- Kitchen Description:Dishwasher, Freezer, Microwave, Range, Refrigerator, Stainless Steel Appliances
- Basement:Yes
- Basement Description:Block, Finished, Full, Sump Pump
Heating and cooling
- Cooling:Central Air
- Heating:Forced Air
- Central air:Yes
Structure and exterior
- Roof:Age Over 8 Years
- Year built:1974
- Lot Features:Tree Coverage - Medium
- Levels:1 Story
Utilities
- Water:City Water - Connected
- Sewer:City Sewer - Connected
Finances and disclosures
- Price:$288,000
- Tax amount:$2,628 (2026)
Features and amenities
- Appliances:Microwave, Range, Refrigerator, Stainless Steel Appliances, Washer
- Laundry features:Dryer, Washer
- Amenities:Electric Water Heater, Gas Water Heater
Parking
- Parking description:Attached Garage, Concrete, Garage Door Opener
- Garage:Yes
- Garage spaces:3
New listings near 835 Harrington Street Sw
- Coming SoonOpen Tue, 4:30 to 6pm
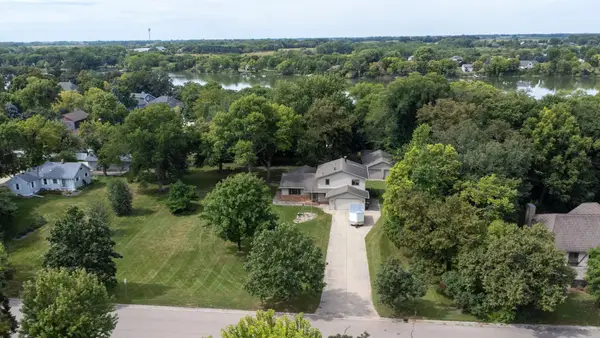 $425,000Coming Soon3 beds 3 baths2,916 sq. ft.
522 Shady Ridge Road Nw, Hutchinson, MN 55350
MLS# 7095536Listed by: EDINA REALTY, INC. - Coming SoonOpen Sat, 11am to 3pm
 $327,000Coming Soon3 beds 2 baths1,740 sq. ft.
205 Lake Street Sw, Hutchinson, MN 55350
MLS# 7133425Listed by: BUYSELF, INC - New
 $465,000Active2 beds 2 baths1,430 sq. ft.
1344 Bradford Street Se, Hutchinson, MN 55350
MLS# 7138940Listed by: KELLER WILLIAMS REALTY INTEGRITY NORTHWEST - New
 $229,900Active4 beds 2 baths1,893 sq. ft.
64 9th Avenue Ne, Hutchinson, MN 55350
MLS# 7137435Listed by: HOMETOWN REALTY, INC  $593,846Pending3 beds 2 baths1,902 sq. ft.
275 Eau Claire Avenue Se, Hutchinson, MN 55350
MLS# 7137893Listed by: HOMETOWN REALTY, INC- New
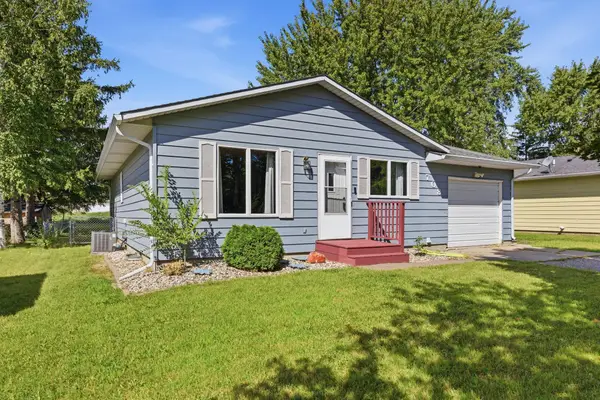 $250,000Active3 beds 2 baths1,894 sq. ft.
708 California Street Nw, Hutchinson, MN 55350
MLS# 7137805Listed by: HOME SHERPA REALTY LLC - New
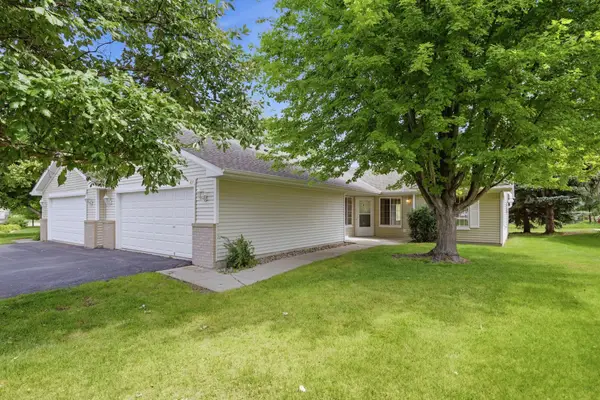 $285,000Active2 beds 2 baths1,454 sq. ft.
817 Greensview Court Nw, Hutchinson, MN 55350
MLS# 7136010Listed by: EDINA REALTY, INC. 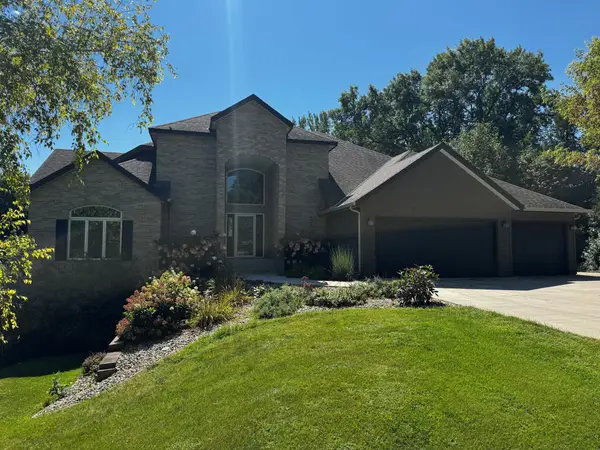 $727,500Pending3 beds 3 baths4,003 sq. ft.
20404 205th Court, Hutchinson, MN 55350
MLS# 7119320Listed by: EDINA REALTY, INC.- New
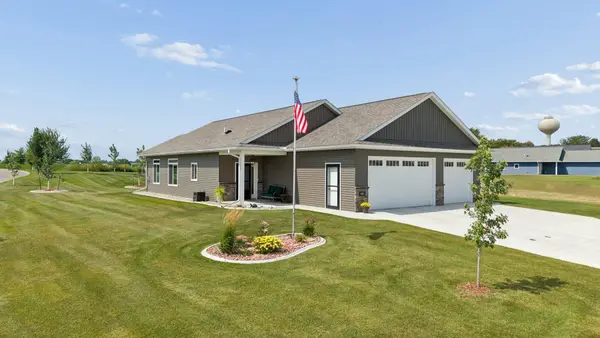 $477,500Active2 beds 2 baths1,329 sq. ft.
1352 Bradford Street Se, Hutchinson, MN 55350
MLS# 7135763Listed by: PREMIER REAL ESTATE SERVICES - New
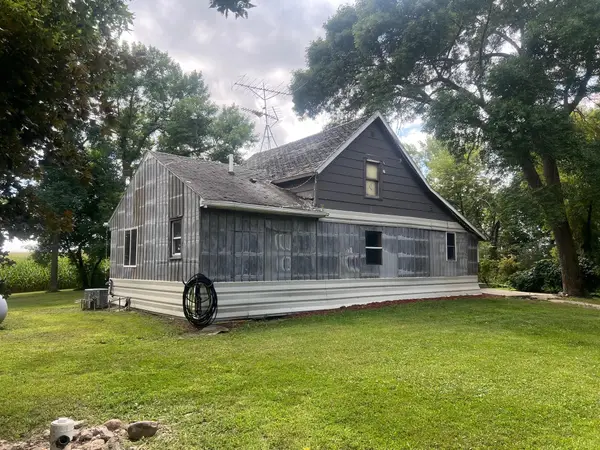 $249,900Active1 beds 1 baths1,632 sq. ft.
13503 Page Avenue, Hutchinson, MN 55350
MLS# 7135058Listed by: RE/MAX TODAY'S PROPERTIES


Protect your home and budget from life's surprises with an Assurant Home Warranty, backed by a partner that supports you through every step of homeownership. Explore Plans.
© 2023 - 2026 ERA Franchise Systems LLC. All rights reserved. ERA Franchise Systems LLC fully supports the principles of the Fair Housing Act and the Equal Opportunity Act. ERA, ERA Real Estate powered, and their respective logos are registered service marks of ERA Franchise Systems LLC. Each office is independently owned and operated.