
705 State Street, Kenyon, MN 55946
Local realty services provided by:ERA Viking Realty
705 State Street,Kenyon, MN 55946
$339,900
- 4 Beds
- 2 Baths
- 1,881 sq. ft.
- Single family
- Active
Listed by: jill warner
Office: gold door realty llc.
MLS#:7170805
Source:NSMLS
Price summary
- Price:$339,900
- Price per sq. ft.:$174.85
About this home
BRAND-NEW CONSTRUCTION WITH SMALL-TOWN CHARM AND A LIFESTYLE YOU'LL LOVE! Welcome to 705 State Street in Kenyon, where modern comfort meets the charm of a close-knit community! Imagine hopping on your golf cart for a quick trip downtown to grab groceries, meet friends for dinner, or head to a school event. Enjoy Friday night football games, community celebrations, local parks, the swimming pool, and the convenience of having Kenyon-Wanamingo Schools just 2 blocks away! This is the kind of community where neighbors become friends and everyday living feels a little more relaxed. Kenyon offers the best of small-town Minnesota living while providing convenient access to Rochester, Northfield, Owatonna, and the Twin Cities for employment, shopping, entertainment, and more. Inside, this beautiful 4-bedroom, 2-bath home features a bright, open-concept layout with a stunning tray ceiling, abundant natural light, and a modern kitchen complete with stainless steel appliances, generous cabinetry, and a welcoming dining area. The spacious primary bedroom offers a large walk-in closet and direct access to the main-floor bathroom. Three additional bedrooms provide flexibility for guests, hobbies, or a home office. The attached 2-stall garage offers everyday convenience, while the spacious backyard is ready for outdoor entertaining, gardening, or simply relaxing. Alley access provides exciting possibilities for a future detached garage or camper parking pad. Additional highlights include a high-efficiency furnace, passive radon system, and builder warranties for added peace of mind. WHY SETTLE WHEN YOU CAN HAVE BRAND-NEW? Enjoy the benefits of new construction, the convenience of an established community, and a location that keeps you connected to everything Southern Minnesota has to offer. Come experience the lifestyle, comfort, and possibilities waiting for you at 705 State Street!...
Contact an agent
Home facts
- Year built:2026
- Subdivision & Development:Countryside Meadow
- Listing ID #:7170805
- Added:7 day(s) ago
- Updated:November 17, 2026 at 01:23 PM
Rooms and interior
- Bedrooms:4
- Total bathrooms:2
- Full bathrooms:2
- Dining Description:Kitchen/Dining Room
- Bathrooms Description:Full Basement, Main Floor Full Bath
- Kitchen Description:Dishwasher, Microwave, Range, Refrigerator
- Basement:Yes
- Basement Description:Block, Egress Window(s), Finished, Full
- Living area:1,881 sq. ft.
Heating and cooling
- Cooling:Central Air
- Heating:Forced Air
- Central air:Yes
Structure and exterior
- Roof:Age 8 Years or Less
- Year built:2026
- Building area:1,881 sq. ft.
- Lot area:0.23 Acres
- Lot Features:Irregular Lot
- Levels:Bi/Split Level
Utilities
- Water:City Water - Connected
- Sewer:City Sewer - Connected
Finances and disclosures
- Price:$339,900
- Price per sq. ft.:$174.85
- Tax amount:$5,316 (2026)
Features and amenities
- Appliances:Microwave, Range, Refrigerator
- Amenities:Gas Water Heater
Parking
- Parking description:Attached Garage, Concrete
- Garage:Yes
- Garage spaces:2
New listings near 705 State Street
- Open Sat, 10 to 11:30amNew
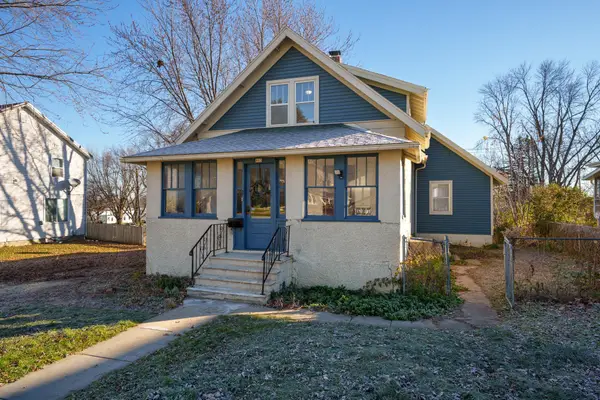 $200,000Active4 beds 2 baths1,518 sq. ft.
603 Red Wing Avenue, Kenyon, MN 55946
MLS# 7167892Listed by: COLDWELL BANKER NYBO & ASSOC - New
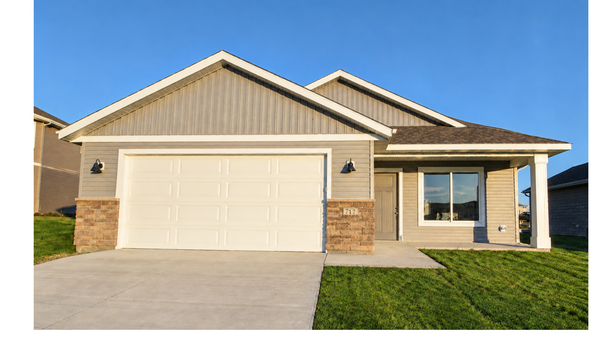 $309,900Active2 beds 2 baths1,173 sq. ft.
717 State Street, Kenyon, MN 55946
MLS# 7168713Listed by: INTEGRITY REALTY 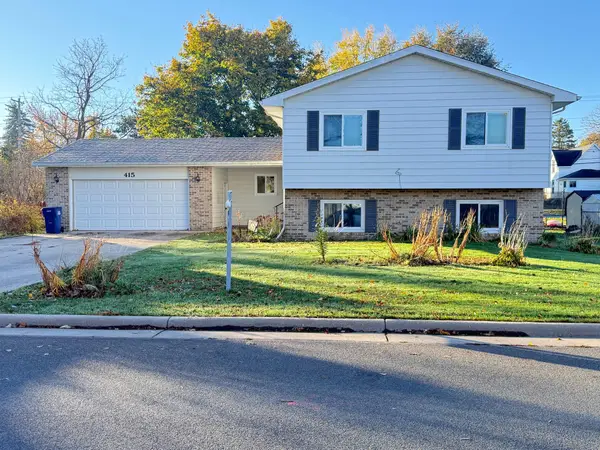 $259,900Active4 beds 2 baths1,963 sq. ft.
415 1st Street, Kenyon, MN 55946
MLS# 7163614Listed by: PROGRESSIVE REAL ESTATE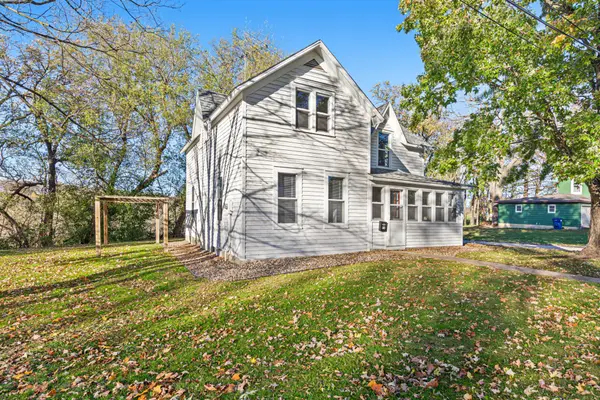 $249,900Active4 beds 2 baths1,460 sq. ft.
614 North Street, Kenyon, MN 55946
MLS# 7159599Listed by: WEICHERT, REALTORS- HEARTLAND $279,900Active2 beds 1 baths1,064 sq. ft.
411 Bullis Street, Kenyon, MN 55946
MLS# 7161386Listed by: EDINA REALTY, INC.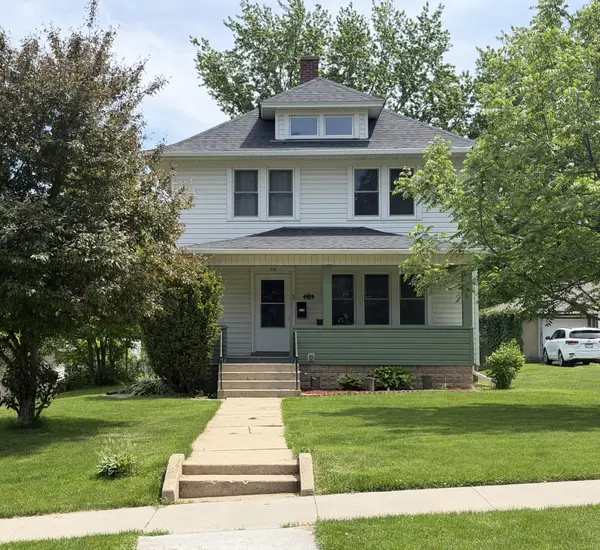 $234,900Active4 beds 1 baths722 sq. ft.
513 Red Wing Avenue, Kenyon, MN 55946
MLS# 7158018Listed by: LPT REALTY, LLC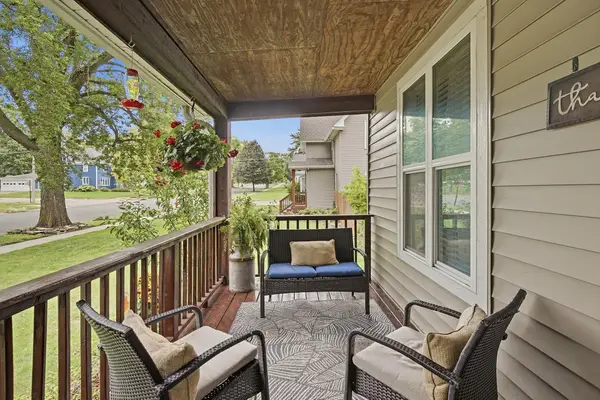 $269,900Active4 beds 2 baths1,728 sq. ft.
540 Forest Street, Kenyon, MN 55946
MLS# 7148800Listed by: EDINA REALTY, INC.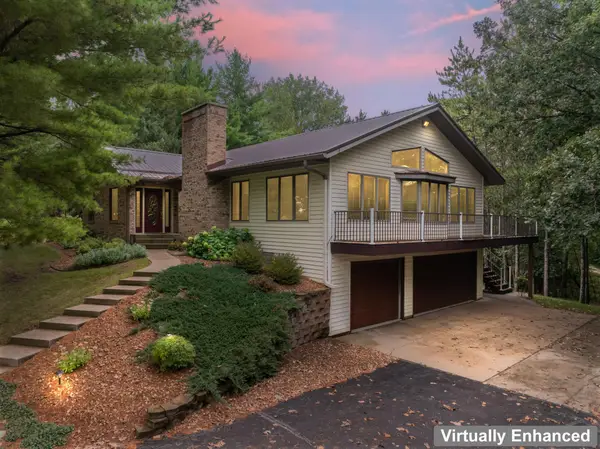 $569,900Active4 beds 3 baths4,071 sq. ft.
101 Park Lane, Kenyon, MN 55946
MLS# 7148753Listed by: KELLER WILLIAMS PREMIER REALTY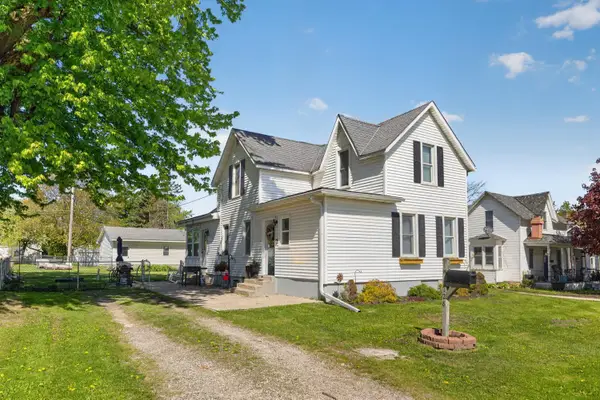 $249,900Pending3 beds 1 baths1,558 sq. ft.
128 Langford Avenue, Kenyon, MN 55946
MLS# 7145099Listed by: DANIELSON REALTY GROUP, LLC


Protect your home and budget from life's surprises with an Assurant Home Warranty, backed by a partner that supports you through every step of homeownership. Explore Plans.
© 2023 - 2026 ERA Franchise Systems LLC. All rights reserved. ERA Franchise Systems LLC fully supports the principles of the Fair Housing Act and the Equal Opportunity Act. ERA, ERA Real Estate powered, and their respective logos are registered service marks of ERA Franchise Systems LLC. Each office is independently owned and operated.