
603 Red Wing Avenue, Kenyon, MN 55946
Local realty services provided by:ERA Viking Realty
603 Red Wing Avenue,Kenyon, MN 55946
$200,000
- 4 Beds
- 2 Baths
- 1,518 sq. ft.
- Single family
- Active
Upcoming open houses
- Sat, Nov 2110:00 am - 11:30 am
Listed by: kathryn anderson, grace traynor
Office: coldwell banker nybo & assoc
MLS#:7167892
Source:NSMLS
Price summary
- Price:$200,000
- Price per sq. ft.:$118.06
About this home
Space to grow, updates to appreciate, and plenty of opportunity to make this home your own! This 4-bedroom, 2-full-bath home offers a flexible layout, with two bedrooms on the main level and two upstairs. It’s a setup that adapts easily to your needs, whether that means a home office, guest space, or room for a growing household. Recent updates include new high efficiency furnace 2026, AC 2019, new carpet and flooring and fresh paint on the main level and a new range, 2026. All non-stucco areas of the exterior have been updated with new siding 2026, and the fascia and soffits have been freshly painted 2026. Original wood trim adds warmth and character you won’t find in every home. Everyday living is made easy with main-level laundry and off-street parking. Outside, you’ll enjoy a fenced yard and an enclosed front porch, which is a welcoming spot to relax. The unfinished basement offers extra room for storage, hobbies, or future projects, with the potential to explore adding garage space down the road. Whether you’re buying your first home, searching for affordable one level living, looking for room to grow, or hoping to build equity while making a space your own, this home is a great place to start....
Contact an agent
Home facts
- Year built:1915
- Listing ID #:7167892
- Added:1 day(s) ago
- Updated:November 17, 2026 at 07:04 PM
Rooms and interior
- Bedrooms:4
- Total bathrooms:2
- Full bathrooms:2
- Dining Description:Informal Dining Room
- Bathrooms Description:Main Floor Full Bath, Upper Level Full Bath
- Kitchen Description:Microwave, Range, Refrigerator
- Basement:Yes
- Basement Description:Unfinished
- Living area:1,518 sq. ft.
Heating and cooling
- Cooling:Central Air
- Heating:Forced Air
- Central air:Yes
Structure and exterior
- Roof:Age Over 8 Years
- Year built:1915
- Building area:1,518 sq. ft.
- Lot area:0.26 Acres
- Levels:1 1/2 Story
Utilities
- Water:City Water - Connected
- Sewer:City Sewer - Connected
Finances and disclosures
- Price:$200,000
- Price per sq. ft.:$118.06
- Tax amount:$2,389 (2026)
Features and amenities
- Appliances:Microwave, Range, Refrigerator, Washer
- Laundry features:Dryer, Washer
Parking
- Parking description:Gravel
New listings near 603 Red Wing Avenue
- New
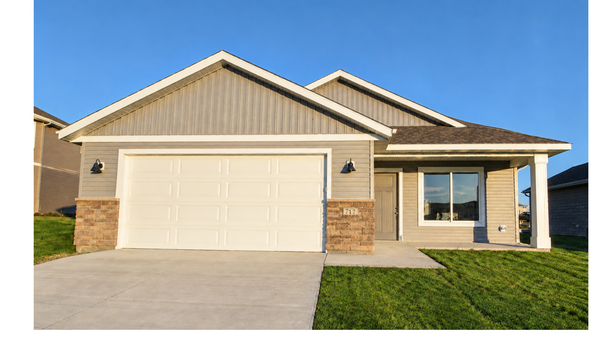 $309,900Active2 beds 2 baths1,173 sq. ft.
717 State Street, Kenyon, MN 55946
MLS# 7168713Listed by: INTEGRITY REALTY - New
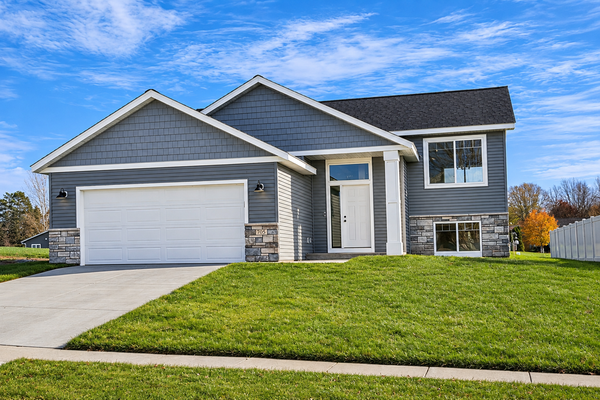 $339,900Active4 beds 2 baths1,881 sq. ft.
705 State Street, Kenyon, MN 55946
MLS# 7170805Listed by: GOLD DOOR REALTY LLC 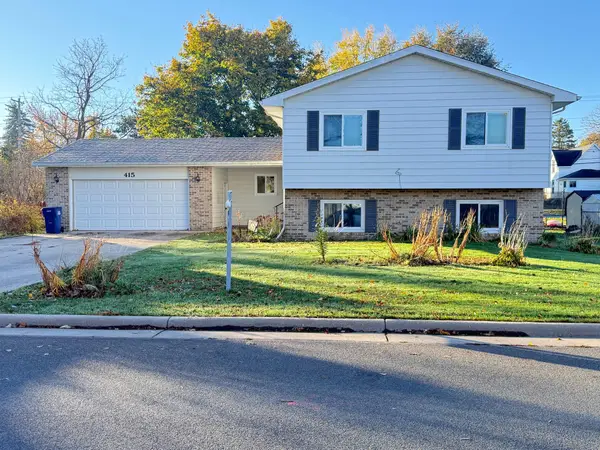 $259,900Active4 beds 2 baths1,963 sq. ft.
415 1st Street, Kenyon, MN 55946
MLS# 7163614Listed by: PROGRESSIVE REAL ESTATE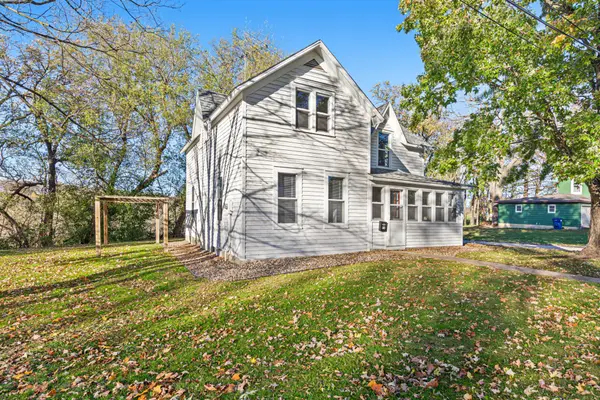 $249,900Active4 beds 2 baths1,460 sq. ft.
614 North Street, Kenyon, MN 55946
MLS# 7159599Listed by: WEICHERT, REALTORS- HEARTLAND $279,900Active2 beds 1 baths1,064 sq. ft.
411 Bullis Street, Kenyon, MN 55946
MLS# 7161386Listed by: EDINA REALTY, INC.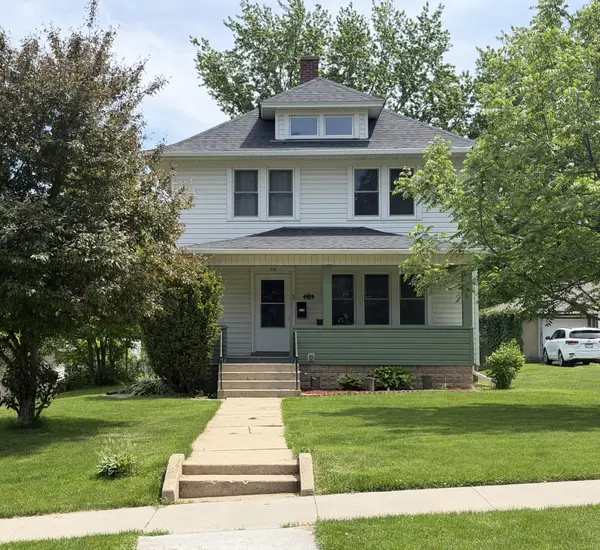 $234,900Active4 beds 1 baths722 sq. ft.
513 Red Wing Avenue, Kenyon, MN 55946
MLS# 7158018Listed by: LPT REALTY, LLC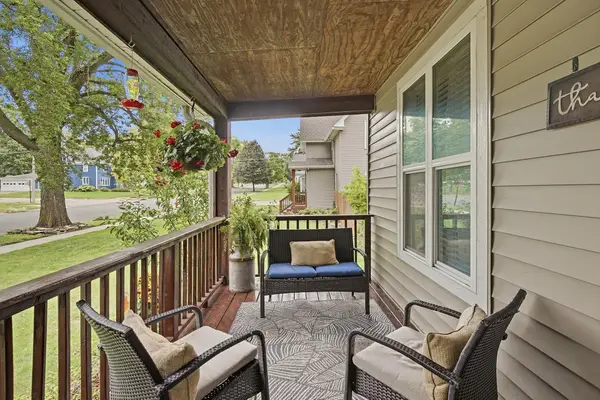 $269,900Active4 beds 2 baths1,728 sq. ft.
540 Forest Street, Kenyon, MN 55946
MLS# 7148800Listed by: EDINA REALTY, INC.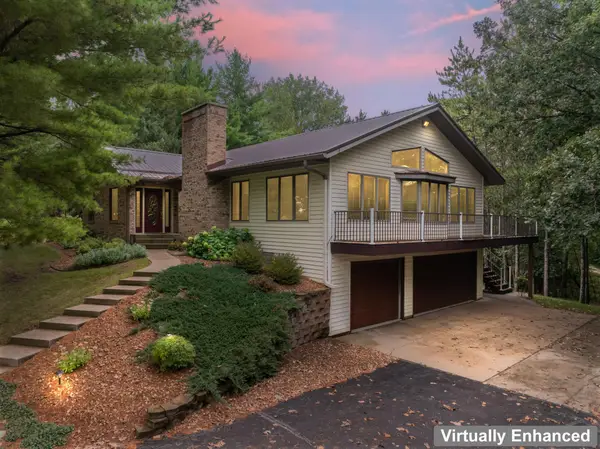 $569,900Active4 beds 3 baths4,071 sq. ft.
101 Park Lane, Kenyon, MN 55946
MLS# 7148753Listed by: KELLER WILLIAMS PREMIER REALTY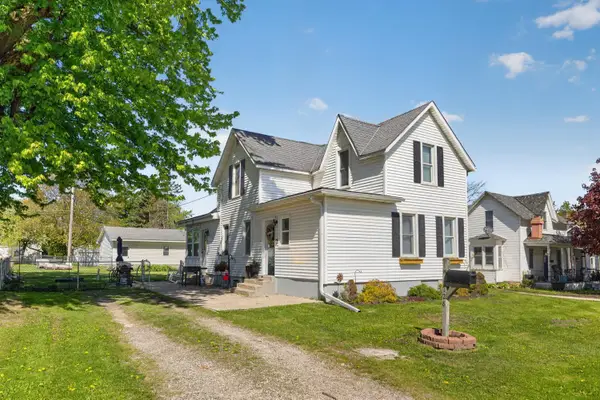 $249,900Pending3 beds 1 baths1,558 sq. ft.
128 Langford Avenue, Kenyon, MN 55946
MLS# 7145099Listed by: DANIELSON REALTY GROUP, LLC


Protect your home and budget from life's surprises with an Assurant Home Warranty, backed by a partner that supports you through every step of homeownership. Explore Plans.
© 2023 - 2026 ERA Franchise Systems LLC. All rights reserved. ERA Franchise Systems LLC fully supports the principles of the Fair Housing Act and the Equal Opportunity Act. ERA, ERA Real Estate powered, and their respective logos are registered service marks of ERA Franchise Systems LLC. Each office is independently owned and operated.