
717 State Street, Kenyon, MN 55946
Local realty services provided by:ERA Viking Realty
717 State Street,Kenyon, MN 55946
$309,900
- 2 Beds
- 2 Baths
- 1,173 sq. ft.
- Single family
- Active
Listed by: kyle knaup
Office: integrity realty
MLS#:7168713
Source:NSMLS
Price summary
- Price:$309,900
- Price per sq. ft.:$264.19
About this home
This thoughtfully designed, 2 bed/2 bath slab-on-grade patio home offers true one-level living with no exterior or interior steps, making everyday life simple, accessible, and enjoyable. Located within walking distance of the school, the home combines a convenient location with inviting spaces to relax and connect. A welcoming front porch adds curb appeal, while the covered rear porch creates a comfortable spot for morning coffee, evening conversations, or enjoying the outdoors in nearly any weather. Inside, the open and functional design features luxury vinyl plank flooring, stainless steel appliances, and granite countertops, offering a stylish look with everyday durability. The spacious primary bedroom provides a private retreat complete with its own bath and walk-in closet. The backyard is bordered by a city-maintained asphalt alley, providing quick and easy access for a future detached garage or boat/camper parking pad. The avid outdoor person will enjoy convenient location & quick commute to the Faribault chain of lakes.
With new construction, thoughtful finishes, true step-free living, and flexible future parking or storage possibilities, this Kenyon patio home offers comfort, convenience, and lasting appeal....
Contact an agent
Home facts
- Year built:2026
- Subdivision & Development:Countryside Meadow
- Listing ID #:7168713
- Added:6 day(s) ago
- Updated:November 17, 2026 at 01:23 PM
Rooms and interior
- Bedrooms:2
- Total bathrooms:2
- Full bathrooms:1
- Dining Description:Informal Dining Room
- Bathrooms Description:Bathroom Ensuite, Main Floor Full Bath
- Kitchen Description:Dishwasher, Microwave, Range, Refrigerator, Stainless Steel Appliances
- Living area:1,173 sq. ft.
Heating and cooling
- Cooling:Central Air
- Heating:Forced Air
- Central air:Yes
Structure and exterior
- Roof:Age 8 Years or Less, Asphalt
- Year built:2026
- Building area:1,173 sq. ft.
- Lot area:0.23 Acres
- Levels:1 Story
Utilities
- Water:City Water - Connected
- Sewer:City Sewer - Connected
Finances and disclosures
- Price:$309,900
- Price per sq. ft.:$264.19
- Tax amount:$486 (2026)
Features and amenities
- Appliances:Microwave, Range, Refrigerator, Stainless Steel Appliances
- Amenities:Air-To-Air Exchanger, Gas Water Heater
Parking
- Parking description:Attached Garage, Concrete, Garage Door Opener, Insulated Garage
- Garage:Yes
- Garage spaces:2
New listings near 717 State Street
- Open Sat, 10 to 11:30amNew
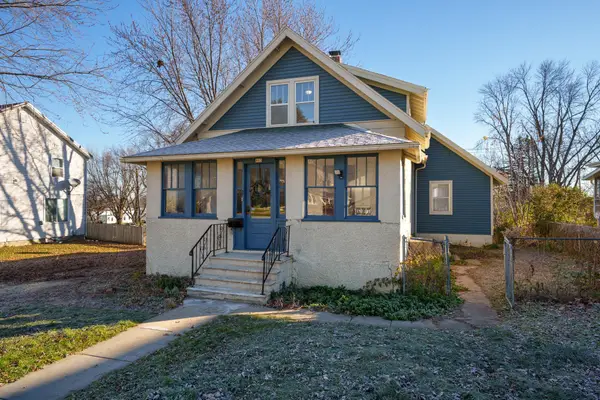 $200,000Active4 beds 2 baths1,518 sq. ft.
603 Red Wing Avenue, Kenyon, MN 55946
MLS# 7167892Listed by: COLDWELL BANKER NYBO & ASSOC - New
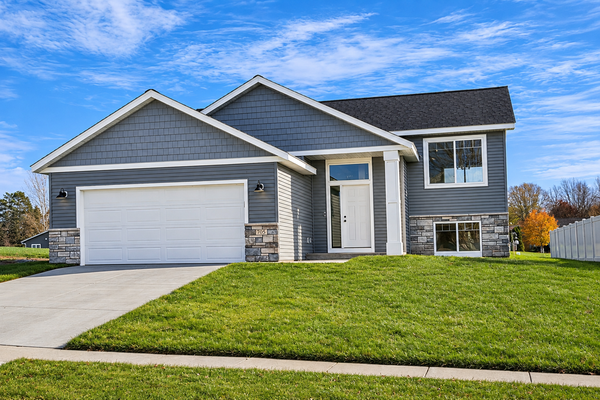 $339,900Active4 beds 2 baths1,881 sq. ft.
705 State Street, Kenyon, MN 55946
MLS# 7170805Listed by: GOLD DOOR REALTY LLC 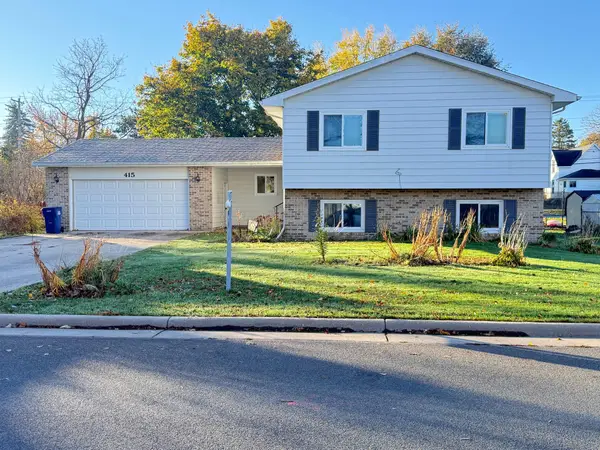 $259,900Active4 beds 2 baths1,963 sq. ft.
415 1st Street, Kenyon, MN 55946
MLS# 7163614Listed by: PROGRESSIVE REAL ESTATE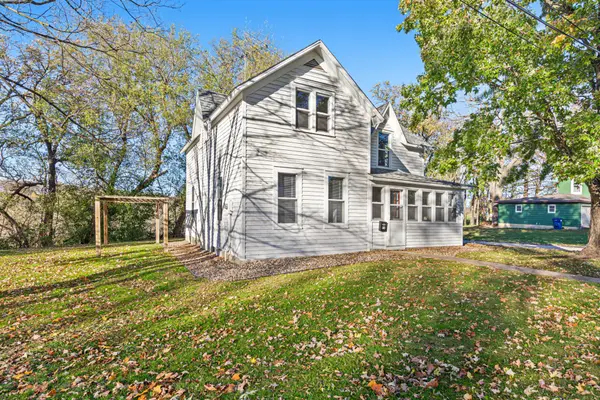 $249,900Active4 beds 2 baths1,460 sq. ft.
614 North Street, Kenyon, MN 55946
MLS# 7159599Listed by: WEICHERT, REALTORS- HEARTLAND $279,900Active2 beds 1 baths1,064 sq. ft.
411 Bullis Street, Kenyon, MN 55946
MLS# 7161386Listed by: EDINA REALTY, INC.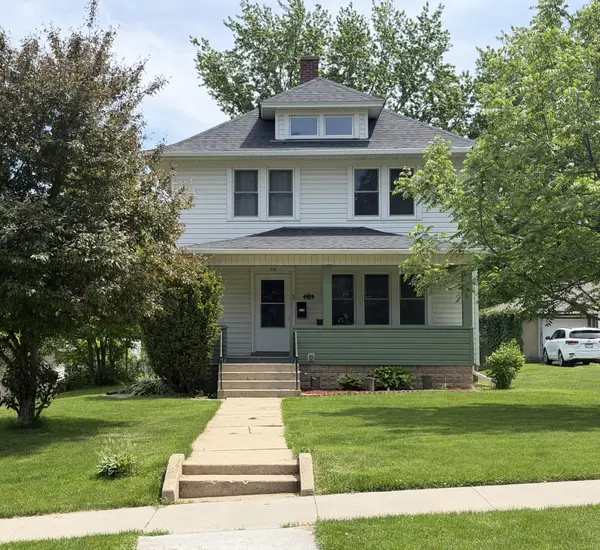 $234,900Active4 beds 1 baths722 sq. ft.
513 Red Wing Avenue, Kenyon, MN 55946
MLS# 7158018Listed by: LPT REALTY, LLC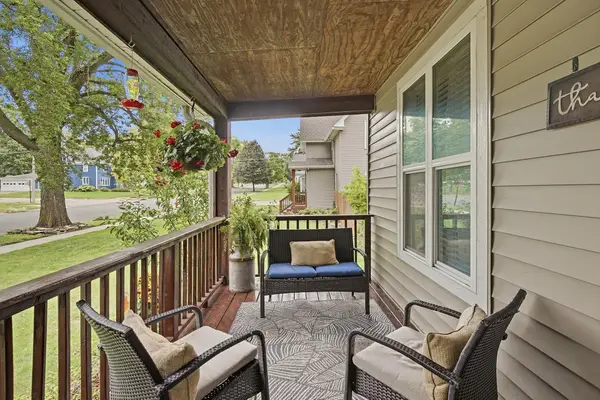 $269,900Active4 beds 2 baths1,728 sq. ft.
540 Forest Street, Kenyon, MN 55946
MLS# 7148800Listed by: EDINA REALTY, INC.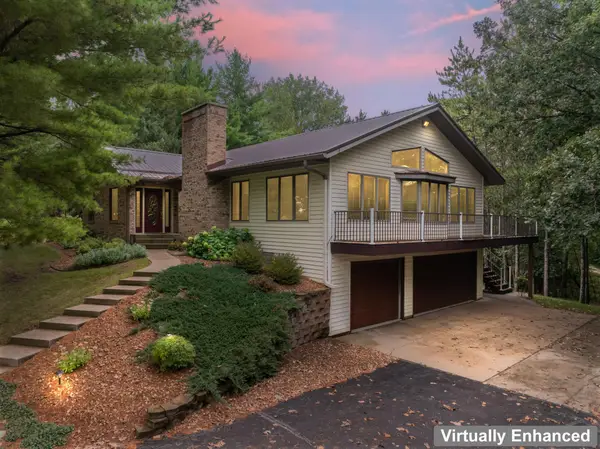 $569,900Active4 beds 3 baths4,071 sq. ft.
101 Park Lane, Kenyon, MN 55946
MLS# 7148753Listed by: KELLER WILLIAMS PREMIER REALTY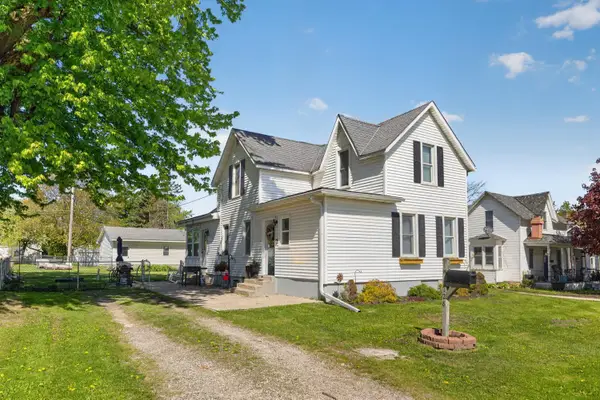 $249,900Pending3 beds 1 baths1,558 sq. ft.
128 Langford Avenue, Kenyon, MN 55946
MLS# 7145099Listed by: DANIELSON REALTY GROUP, LLC


Protect your home and budget from life's surprises with an Assurant Home Warranty, backed by a partner that supports you through every step of homeownership. Explore Plans.
© 2023 - 2026 ERA Franchise Systems LLC. All rights reserved. ERA Franchise Systems LLC fully supports the principles of the Fair Housing Act and the Equal Opportunity Act. ERA, ERA Real Estate powered, and their respective logos are registered service marks of ERA Franchise Systems LLC. Each office is independently owned and operated.