
1860 Royal Boulevard N, Lake Elmo, MN 55042
Local realty services provided by:ERA Prospera Real Estate
1860 Royal Boulevard N,Lake Elmo, MN 55042
$1,000,000
- 5 Beds
- 5 Baths
- - sq. ft.
- Single family
- Sold
Listed by: christine a maatz
Office: lennar sales corp
MLS#:7082489
Source:NSMLS
Sorry, we are unable to map this address
Price summary
- Price:$1,000,000
- Monthly HOA dues:$102
Contact an agent
Home facts
- Year built:2026
- Listing ID #:7082489
- Added:51 day(s) ago
- Updated:July 19, 2026 at 04:43 AM
Rooms and interior
- Bedrooms:5
- Total bathrooms:5
- Full bathrooms:2
- Half bathrooms:1
- Dining Description:Breakfast Area, Eat In Kitchen, Separate/Formal Dining Room
- Bathrooms Description:3/4 Basement, Main Floor 1/2 Bath, Separate Shower and Tub, Upper Level Full Bath
- Kitchen Description:Cooktop, Dishwasher, Disposal, Double Oven, Exhaust Fan, Microwave, Refrigerator, Stainless Steel Appliances, Tankless Water Heater, Wall Oven
- Basement:Yes
- Basement Description:Finished
Heating and cooling
- Cooling:Central Air
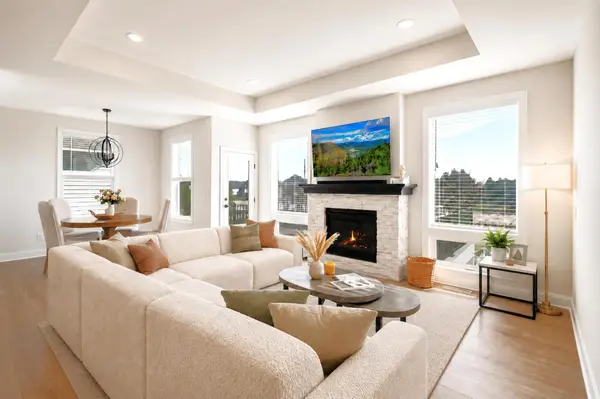
- Heating:Fireplace(s), Forced Air
- Central air:Yes
Structure and exterior
- Roof:Age 8 Years or Less, Asphalt
- Year built:2026
- Lot Features:Sod Included in Price, Underground Utilities
- Levels:2 Story
Utilities
- Water:City Water - Connected
- Sewer:City Sewer - Connected
Finances and disclosures
- Price:$1,000,000
Features and amenities
- Appliances:Disposal, Exhaust Fan, Microwave, Refrigerator, Stainless Steel Appliances, Tankless Water Heater, Wall Oven
- Amenities:Air-To-Air Exchanger, Humidifier, Tankless Water Heater, Trail(s)
- Pool features:Below Ground, Outdoor, Shared
Parking
- Parking description:Attached Garage, Concrete, Garage Door Opener
- Garage:Yes
- Garage spaces:3
New listings near 1860 Royal Boulevard N
- Coming Soon
 $925,000Coming Soon4 beds 3 baths
7920 Hill Trail N, Lake Elmo, MN 55042
MLS# 7103537Listed by: KELLER WILLIAMS PREMIER REALTY - New
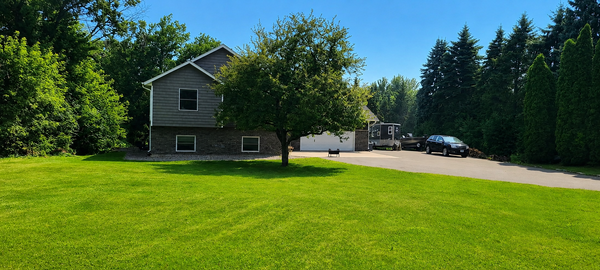 $525,000Active5 beds 2 baths2,300 sq. ft.
8045 59th Street N, Lake Elmo, MN 55042
MLS# 7110539Listed by: EXP REALTY - New
 $925,000Active3 beds 3 baths3,543 sq. ft.
4163 Monarch Court, Lake Elmo, MN 55042
MLS# 7110848Listed by: COLDWELL BANKER REALTY - Coming Soon
 $1,650,000Coming Soon5 beds 5 baths
9520 Whistling Valley Trail, Lake Elmo, MN 55042
MLS# 7108249Listed by: RE/MAX ADVANTAGE PLUS - New
 $1,175,000Active3 beds 3 baths3,182 sq. ft.
11322 Latrobe Lane N, Lake Elmo, MN 55042
MLS# 7074440Listed by: COLDWELL BANKER REALTY - New
 $961,930Active4 beds 4 baths3,497 sq. ft.
11165 Masters Street N, Lake Elmo, MN 55042
MLS# 7109606Listed by: LENNAR SALES CORP - New
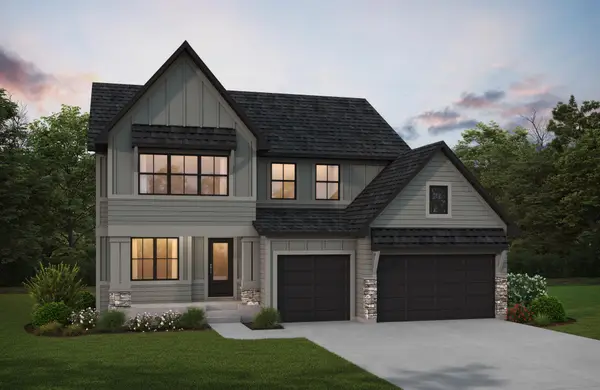 $925,000Active5 beds 5 baths4,388 sq. ft.
3710 Knightsbridge Lane N, Lake Elmo, MN 55042
MLS# 7108150Listed by: HANSON BUILDERS INC - Open Sun, 1 to 3pmNew
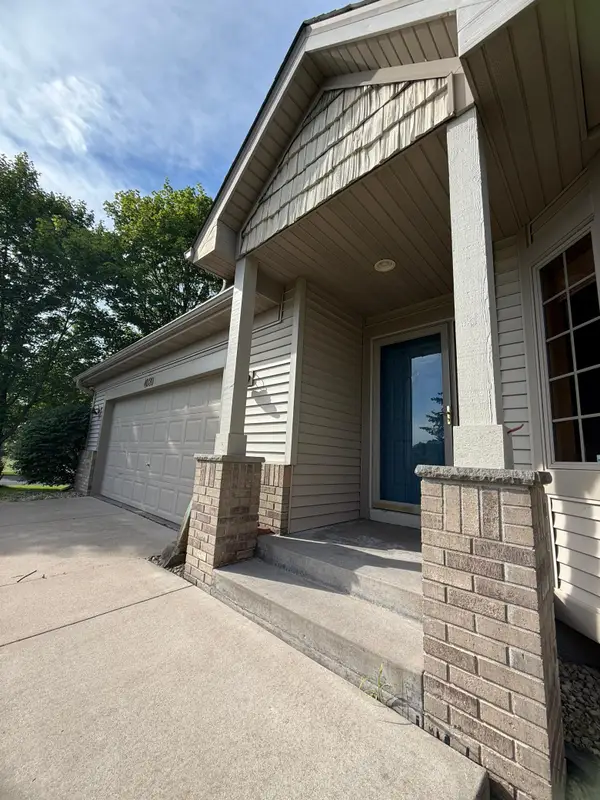 $584,900Active3 beds 3 baths3,690 sq. ft.
4020 Kindred Way, Lake Elmo, MN 55042
MLS# 7107749Listed by: COLDWELL BANKER REALTY - Open Sun, 11am to 1pmNew
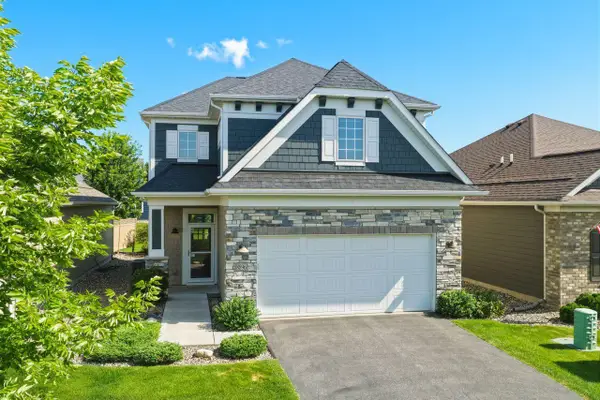 $549,900Active3 beds 3 baths2,200 sq. ft.
8896 Upper 9th Place N, Lake Elmo, MN 55042
MLS# 7107401Listed by: COLDWELL BANKER REALTY - New
 $575,000Active3 beds 3 baths2,692 sq. ft.
3973 Kokanee Lane N, Lake Elmo, MN 55042
MLS# 7106961Listed by: EDINA REALTY, INC.


Protect your home and budget from life's surprises with an Assurant Home Warranty, backed by a partner that supports you through every step of homeownership. Explore Plans.
© 2023 - 2026 ERA Franchise Systems LLC. All rights reserved. ERA Franchise Systems LLC fully supports the principles of the Fair Housing Act and the Equal Opportunity Act. ERA, ERA Real Estate powered, and their respective logos are registered service marks of ERA Franchise Systems LLC. Each office is independently owned and operated.