
16309 Esprit Court, Lakeville, MN 55044
Local realty services provided by:ERA Viking Realty
16309 Esprit Court,Lakeville, MN 55044
$650,000
- 4 Beds
- 3 Baths
- 1,928 sq. ft.
- Single family
- Active
Listed by: lorraine running
Office: edina realty, inc.
MLS#:7117285
Source:NSMLS
Price summary
- Price:$650,000
- Price per sq. ft.:$337.14
- Monthly HOA dues:$430
About this home
Introducing a thoughtfully designed Lakeville twin home development offering the ease of main level living paired with the quality and finishes buyers a re searching for. These homes feature open and functional floor plans with spacious living areas, well-appointed kitchens, and abundant cabinetry throughout for exceptional storage and organization. Buyers will appreciate the flexibility of an optional upper-level bonus room and bath -ideal for guests, hobbies, office space, or additional living area.
The extra-deep garage is designed to comfortably accommodate larger vehicles, including trucks, while still providing room for storage and everyday convenience. High-end finishes, attractive design details, and low-maintenance living make this community appealing.
Planned neighborhood amenities include sidewalks, pickleball court, and a community pavilion creating opportunities for recreation and connection within the neighborhood. Conveniently located within one mile of numerous grocery stores, restaurants, entertainment, fitness, medical services and everyday conveniences, this location offers exceptional accessibility....
Contact an agent
Home facts
- Year built:2026
- Subdivision & Development:Lord Of Life Twnhms
- Listing ID #:7117285
- Added:29 day(s) ago
- Updated:August 27, 2026 at 12:21 PM
Rooms and interior
- Bedrooms:4
- Total bathrooms:3
- Full bathrooms:2
- Dining Description:Kitchen/Dining Room
- Bathrooms Description:Bathroom Ensuite, Main Floor 3/4 Bath, Main Floor Full Bath, Upper Level Full Bath, Walk-In Shower Stall
- Kitchen Description:Dishwasher, Disposal, Exhaust Fan, Microwave, Range, Refrigerator, Stainless Steel Appliances
- Basement:Yes
- Living area:1,928 sq. ft.
Heating and cooling
- Cooling:Central Air
- Heating:Fireplace(s), Forced Air
- Central air:Yes
Structure and exterior
- Roof:Age 8 Years or Less, Asphalt
- Year built:2026
- Building area:1,928 sq. ft.
- Lot area:5.74 Acres
- Lot Features:Sod Included in Price, Tree Coverage - Light, Underground Utilities
- Levels:1 1/2 Story
Utilities
- Water:City Water - In Street
- Sewer:City Sewer - Connected
Finances and disclosures
- Price:$650,000
- Price per sq. ft.:$337.14
Features and amenities
- Appliances:Disposal, Exhaust Fan, Microwave, Range, Refrigerator, Stainless Steel Appliances
- Amenities:ENERGY STAR Qualified Appliances, Gas Water Heater
Parking
- Parking description:Asphalt, Attached Garage, Garage Door Opener, Guest Parking, Insulated Garage
- Garage:Yes
- Garage spaces:2
New listings near 16309 Esprit Court
- Coming SoonOpen Sat, 11am to 1pm
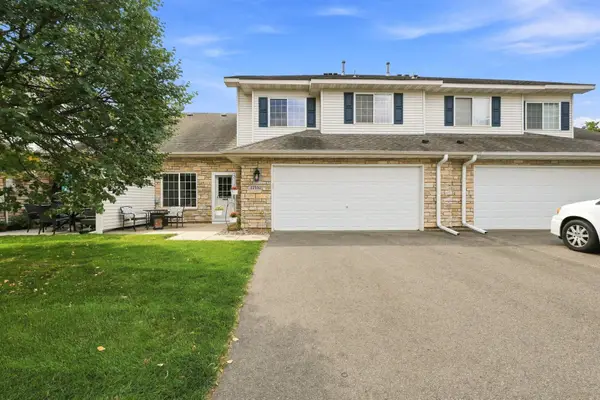 $270,000Coming Soon2 beds 2 baths1,540 sq. ft.
17152 Eastwood Avenue #156, Farmington, MN 55024
MLS# 7124506Listed by: KELLER WILLIAMS SELECT REALTY - Coming SoonOpen Thu, 4 to 6pm
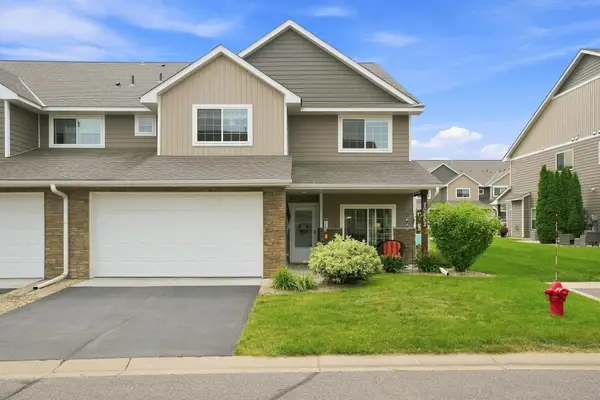 $342,000Coming Soon3 beds 3 baths1,942 sq. ft.
20602 Keystone Avenue, Lakeville, MN 55044
MLS# 7132897Listed by: SUMMERLYN REALTY - Coming Soon
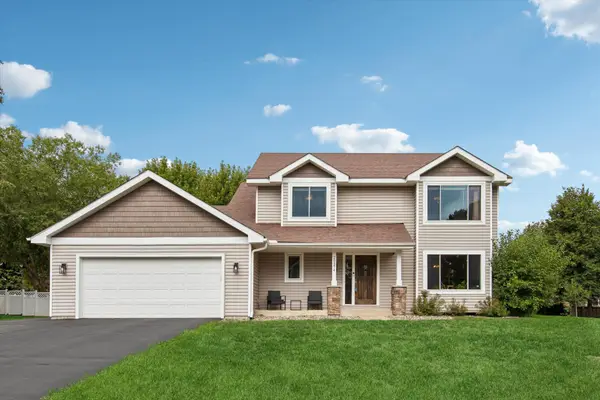 $489,900Coming Soon5 beds 4 baths2,806 sq. ft.
20374 Kensington Way, Lakeville, MN 55044
MLS# 7131657Listed by: COLDWELL BANKER REALTY - Coming SoonOpen Sat, 12 to 2pm
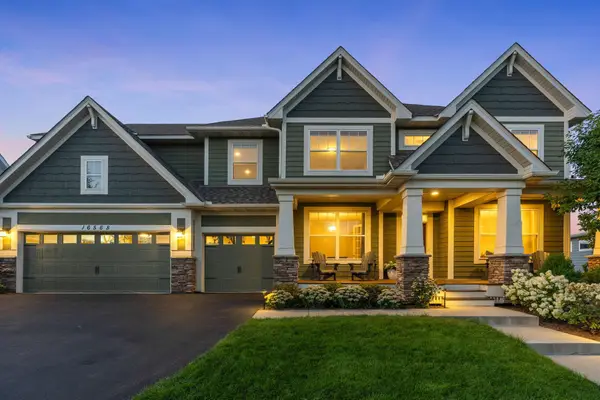 $950,000Coming Soon5 beds 4 baths3,936 sq. ft.
16568 Duluth Trail, Lakeville, MN 55044
MLS# 7133205Listed by: EXP REALTY - Coming Soon
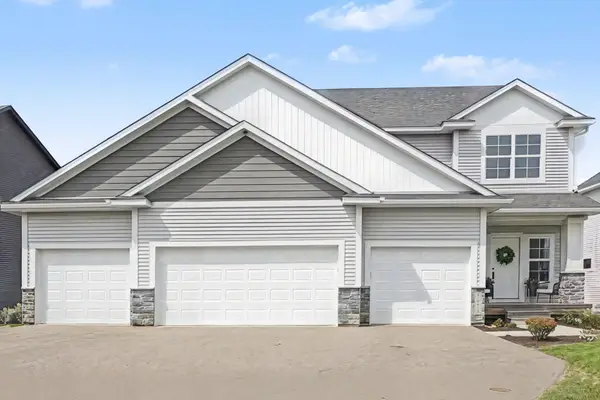 $650,000Coming Soon5 beds 4 baths3,184 sq. ft.
5973 178th Street W, Lakeville, MN 55044
MLS# 7130836Listed by: KELLER WILLIAMS PREFERRED RLTY - Coming Soon
 $1,150,000Coming Soon4 beds 4 baths4,734 sq. ft.
24600 Emerald Lane, Lakeville, MN 55044
MLS# 7125877Listed by: RE/MAX ADVANTAGE PLUS - Coming Soon
 $189,900Coming Soon2 beds 1 baths960 sq. ft.
6613 162nd Court #323, Rosemount, MN 55068
MLS# 7108119Listed by: EXP REALTY - New
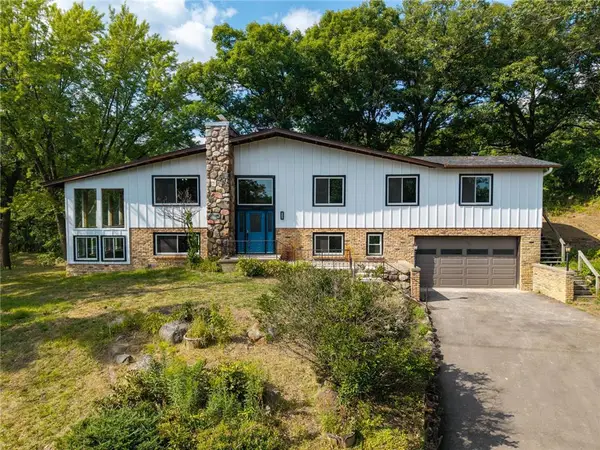 $650,000Active5 beds 3 baths2,976 sq. ft.
9786 Lower 167th Street, Lakeville, MN 55044
MLS# 7132007Listed by: EXP REALTY, LLC - New
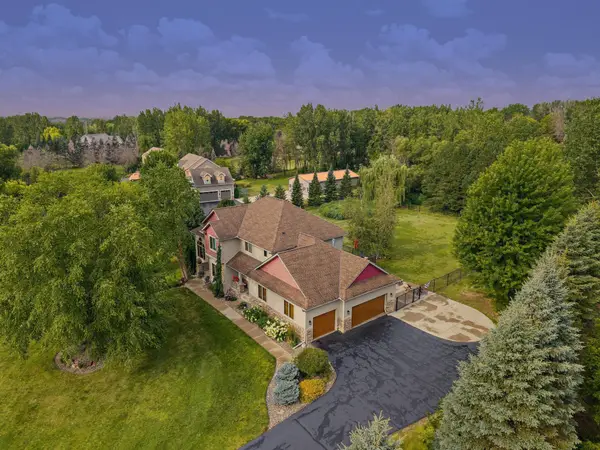 $1,050,000Active4 beds 4 baths4,226 sq. ft.
23140 Grandview Way, Lakeville, MN 55044
MLS# 7133679Listed by: KELLER WILLIAMS PREFERRED RLTY - Open Sun, 11am to 1pmNew
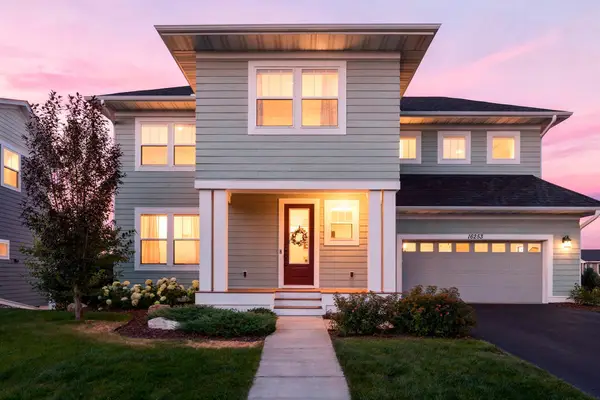 $610,000Active4 beds 4 baths3,109 sq. ft.
16253 Duskwood Trail, Lakeville, MN 55044
MLS# 7133986Listed by: RE/MAX ADVANTAGE PLUS


Protect your home and budget from life's surprises with an Assurant Home Warranty, backed by a partner that supports you through every step of homeownership. Explore Plans.
© 2023 - 2026 ERA Franchise Systems LLC. All rights reserved. ERA Franchise Systems LLC fully supports the principles of the Fair Housing Act and the Equal Opportunity Act. ERA, ERA Real Estate powered, and their respective logos are registered service marks of ERA Franchise Systems LLC. Each office is independently owned and operated.