
17838 Essex Lane, Lakeville, MN 55044
Local realty services provided by:ERA Gillespie Real Estate
17838 Essex Lane,Lakeville, MN 55044
$625,000
- 6 Beds
- 3 Baths
- 2,908 sq. ft.
- Single family
- Pending
Listed by: curt sticha
Office: prandium group real estate
MLS#:7104998
Source:NSMLS
Price summary
- Price:$625,000
- Price per sq. ft.:$186.62
About this home
Welcome to this exceptional custom-built 2019 home offering the perfect blend of style, comfort, and functionality. Designed with modern living in mind, this spacious home features six bedrooms, including three conveniently located on the main level. The private primary suite offers a luxurious en-suite bath, while main-level laundry adds everyday convenience.
The open-concept floor plan is highlighted by a vaulted living room that flows seamlessly into the spacious kitchen, complete with stainless steel appliances, quartz countertops, abundant cabinetry, and generous workspace for entertaining or family gatherings. Throughout the home, you'll appreciate the updated modern finishes and thoughtful design.
The finished lower level provides a large family room along with three additional bedrooms, offering plenty of space for guests, a home office, or growing families.
Step outside to your own backyard retreat featuring a maintenance-free covered deck overlooking the beautifully landscaped yard, a lower-level patio, fire pit area, heated in-ground swimming pool with a power safety cover, 10' x 20' storage shed, and a privacy-fenced yard—perfect for relaxing, entertaining, and enjoying the outdoors all season long.
This move-in-ready home combines quality craftsmanship, contemporary finishes, and outstanding indoor and outdoor living spaces in one incredible package....
Contact an agent
Home facts
- Year built:2019
- Subdivision & Development:Pheasant Run Of Lakeville Fourth Additio
- Listing ID #:7104998
- Added:52 day(s) ago
- Updated:August 28, 2026 at 11:58 AM
Rooms and interior
- Bedrooms:6
- Total bathrooms:3
- Full bathrooms:1
- Bathrooms Description:3/4 Basement, Bathroom Ensuite, Main Floor 3/4 Bath, Main Floor Full Bath
- Kitchen Description:Dishwasher, Disposal, Exhaust Fan, Microwave, Range, Refrigerator, Stainless Steel Appliances
- Basement:Yes
- Basement Description:Daylight / Lookout Windows, Drain Tiled, Finished, Full, Storage Space, Sump Pump, Walkout
- Living area:2,908 sq. ft.
Heating and cooling
- Cooling:Central Air
- Heating:Fireplace(s), Forced Air
- Central air:Yes
Structure and exterior
- Roof:Age 8 Years or Less, Asphalt
- Year built:2019
- Building area:2,908 sq. ft.
- Lot area:0.31 Acres
- Lot Features:Tree Coverage - Light, Underground Utilities
- Construction Materials:Steel Siding
- Levels:Bi/Split Level
Utilities
- Water:City Water - Connected
- Sewer:City Sewer - Connected
Finances and disclosures
- Price:$625,000
- Price per sq. ft.:$186.62
- Tax amount:$7,102 (2026)
Features and amenities
- Appliances:Disposal, Exhaust Fan, Microwave, Range, Refrigerator, Stainless Steel Appliances, Washer, Water Softener Owned
- Laundry features:Dryer, Washer
- Amenities:Air-To-Air Exchanger, Gas Water Heater, Humidifier, Water Softener Owned
- Pool features:Below Ground, Heated, Outdoor
Parking
- Parking description:Attached Garage
- Garage:Yes
- Garage spaces:3
New listings near 17838 Essex Lane
- Coming Soon
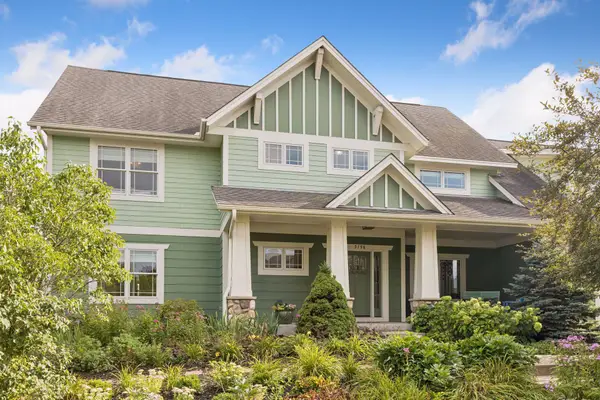 $940,000Coming Soon6 beds 5 baths4,785 sq. ft.
5158 167th Street W, Lakeville, MN 55044
MLS# 7134817Listed by: RE/MAX RESULTS - Coming Soon
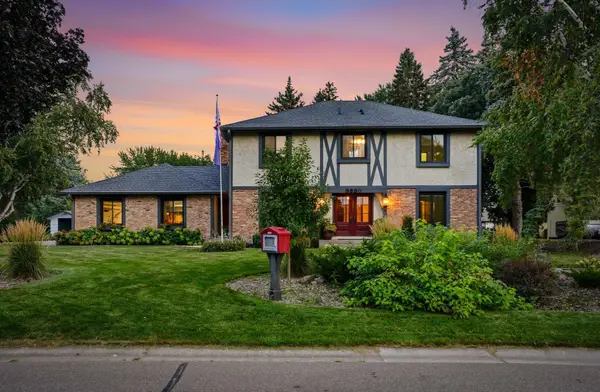 $525,000Coming Soon4 beds 4 baths3,544 sq. ft.
9890 161st Street W, Lakeville, MN 55044
MLS# 7108222Listed by: RE/MAX ADVANTAGE PLUS - Coming SoonOpen Wed, 4 to 6pm
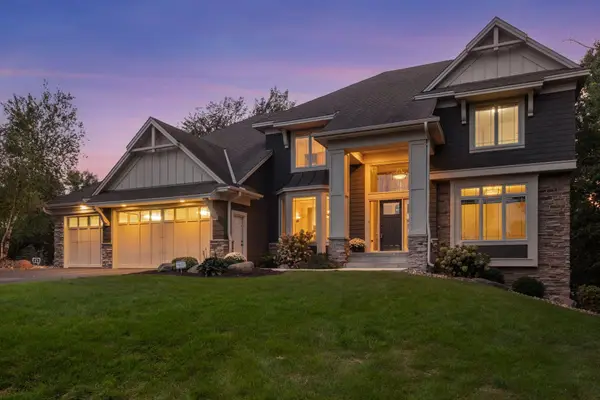 $1,074,850Coming Soon5 beds 5 baths4,466 sq. ft.
21180 Wellington Place, Lakeville, MN 55044
MLS# 7133190Listed by: RE/MAX ADVANTAGE PLUS - Coming SoonOpen Sat, 11am to 1pm
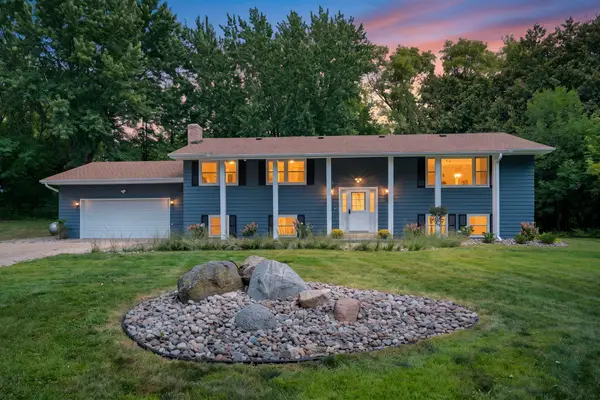 $624,900Coming Soon5 beds 3 baths3,448 sq. ft.
26250 Ipava Avenue, Lakeville, MN 55044
MLS# 7129314Listed by: COLDWELL BANKER REALTY - LAKES - Coming Soon
 $1,150,000Coming Soon4 beds 4 baths4,734 sq. ft.
24600 Emerald Lane, Lakeville, MN 55044
MLS# 7125877Listed by: RE/MAX ADVANTAGE PLUS - Coming Soon
 $189,900Coming Soon2 beds 1 baths960 sq. ft.
6613 162nd Court #323, Rosemount, MN 55068
MLS# 7108119Listed by: EXP REALTY - New
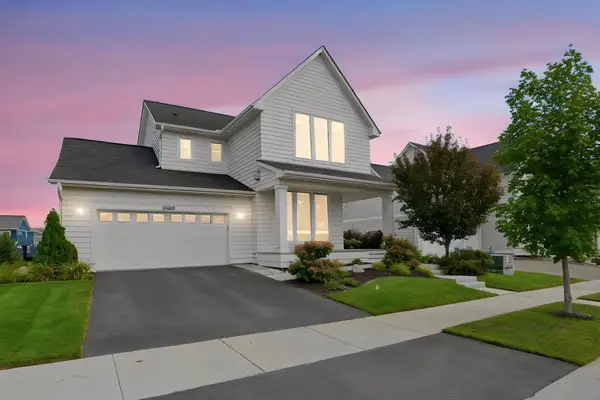 $549,900Active3 beds 3 baths1,862 sq. ft.
16229 Duskwood Trail, Lakeville, MN 55044
MLS# 7133659Listed by: RE/MAX ADVANTAGE PLUS - Open Sun, 1 to 3pmNew
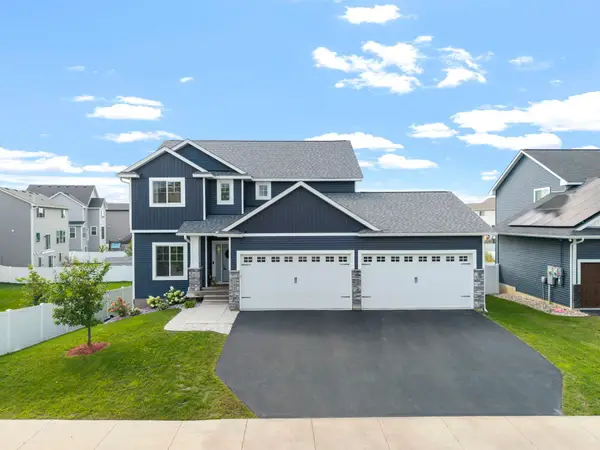 $585,000Active4 beds 3 baths2,284 sq. ft.
17847 Eclipse Avenue, Lakeville, MN 55044
MLS# 7132248Listed by: RE/MAX RESULTS - New
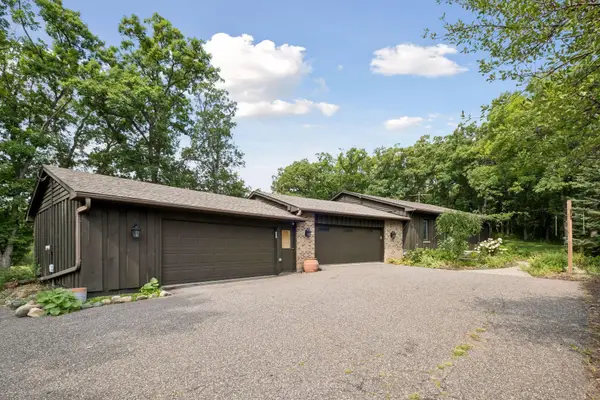 $387,500Active5 beds 3 baths2,540 sq. ft.
16599 Kenwood Trail, Lakeville, MN 55044
MLS# 7133627Listed by: LPT REALTY, LLC - Open Fri, 6 to 8pmNew
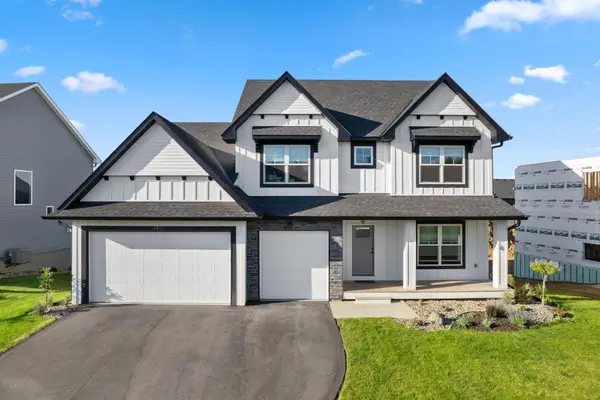 $729,900Active5 beds 3 baths3,245 sq. ft.
17940 Headwaters Drive, Lakeville, MN 55044
MLS# 7134731Listed by: KELLER WILLIAMS CLASSIC REALTY


Protect your home and budget from life's surprises with an Assurant Home Warranty, backed by a partner that supports you through every step of homeownership. Explore Plans.
© 2023 - 2026 ERA Franchise Systems LLC. All rights reserved. ERA Franchise Systems LLC fully supports the principles of the Fair Housing Act and the Equal Opportunity Act. ERA, ERA Real Estate powered, and their respective logos are registered service marks of ERA Franchise Systems LLC. Each office is independently owned and operated.