
316 Distel Drive, Le Sueur, MN 56058
Local realty services provided by:ERA MyPro Realty
Listed by: david pope
Office: fieldstone real estate specialists
MLS#:7058055
Source:Metro MLS
316 Distel Drive,Le Sueur, MN 56058
$462,080
- 4 Beds
- 3 Baths
- 2,883 sq. ft.
- Single family
- Active
Price summary
- Price:$462,080
- Price per sq. ft.:$160.28
About this home
Welcome to Le Sueur and this Executive Series Illinois plan. This exciting rambler plan with 2,883 finished square feet gives people that want 1 LEVEL LIVING a great option and includes 4 bedrooms, 3 bathrooms and 3 car garage. Wonderful, open concept main level living showcases a large primary bedroom with attached 3/4 bathroom & walk-in closet, laundry near primary bedroom, kitchen including stainless steel appliances, quartz countertops, large walk-in pantry, dining area, large living room, 2 additional bedrooms, and full bath. The basement is finished off with HUGE family/recreation room, 1 additional bedroom, flex room, and a 3/4 bathroom. THIS IS A TO-BE-BUILT (there is no home to view). Property tax is best lot tax estimate until reassessed by the county when build is complete. No landscaping is planned or factored in price to give buyer ability to choose what they may want. Pictures are of same home in another development. Photographs, colors, features, and sizes are for illustration purposes only and may vary from homes when built....
Contact an agent
Home facts
- Year built:2026
- Subdivision & Development:Ridge Road Plat
- Listing ID #:7058055
- Added:152 day(s) ago
- Updated:October 01, 2026 at 05:23 PM
Rooms and interior
- Bedrooms:4
- Total bathrooms:3
- Full bathrooms:1
- Flooring:Wood Floors
- Dining Description:On Main Level
- Bathrooms Description:3/4 on Lower, Full on Main, Master Bedroom Bath, Master Bedroom Bath: 3/4
- Kitchen Description:Dishwasher, Disposal, Microwave, On Main Level, Range, Refrigerator
- Bedroom Description:Master Bedroom On Main Level, Walk-In Closet(s)
- Basement Description:Finished, Full, Full Size Windows, Sump Pump
- Living area:2,883 sq. ft.
Heating and cooling
- Cooling:Air Exchange System, Central Air, Forced Air
- Heating:Forced Air, Natural Gas
Structure and exterior
- Year built:2026
- Building area:2,883 sq. ft.
- Lot area:0.33 Acres
- Construction Materials:Brick/Stone, Fiber Cement
- Exterior Features:Porch
- Levels:1 Story
Utilities
- Water:Municipal Water
- Sewer:Municipal Sewer
Finances and disclosures
- Price:$462,080
- Price per sq. ft.:$160.28
- Tax amount:$56 (2026)
Features and amenities
- Appliances:Dishwasher, Disposal, Microwave, Range, Refrigerator, Washer
- Laundry features:Washer
- Amenities:All underground
Parking
- Parking description:Garage - Attached
- Garage spaces:3
New listings near 316 Distel Drive
- Coming Soon
 $279,000Coming Soon3 beds 2 baths2,140 sq. ft.
137 N Morningside Drive, Le Sueur, MN 56058
MLS# 7142262Listed by: BRIDGE REALTY, LLC - New
 $184,900Active2 beds 2 baths1,469 sq. ft.
218 Maple Street, Le Sueur, MN 56058
MLS# 7154385Listed by: BRIDGE REALTY, LLC - New
 $319,900Active3 beds 2 baths1,520 sq. ft.
800 Turril Street, Le Sueur, MN 56058-0000
MLS# 267041626Listed by: MILLER REAL ESTATE - New
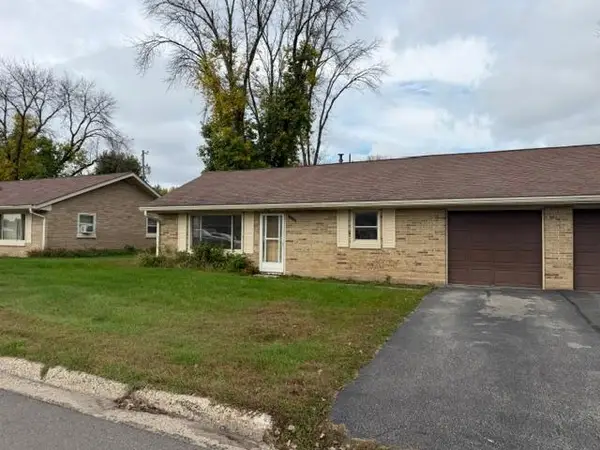 $99,900Active2 beds 1 baths952 sq. ft.
110 Martin Street, Le Sueur, MN 56058
MLS# 7153209Listed by: RE/MAX PROFESSIONALS - New
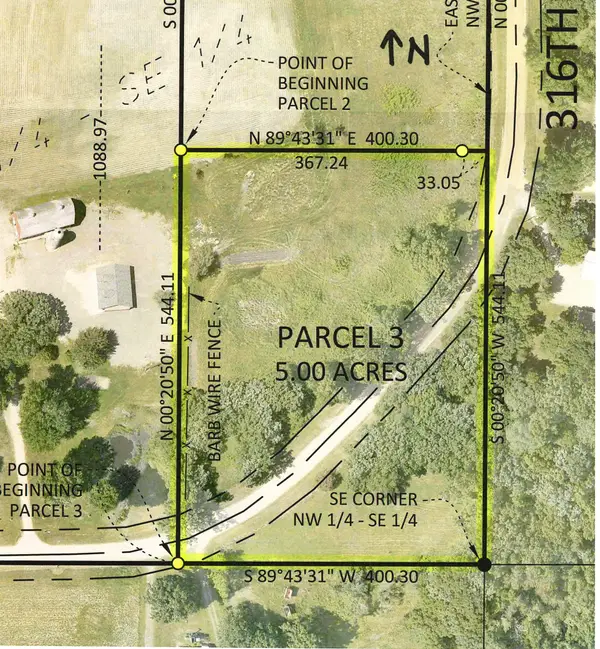 $144,900Active5 Acres
3XX 316th Street, Le Sueur, MN 56058
MLS# 7151941Listed by: KUBES REALTY INC - New
 $369,850Active4 beds 3 baths2,617 sq. ft.
336 Ridge Road, Le Sueur, MN 56058
MLS# 267041563Listed by: FIELDSTONE REAL ESTATE SPECIALISTS - New
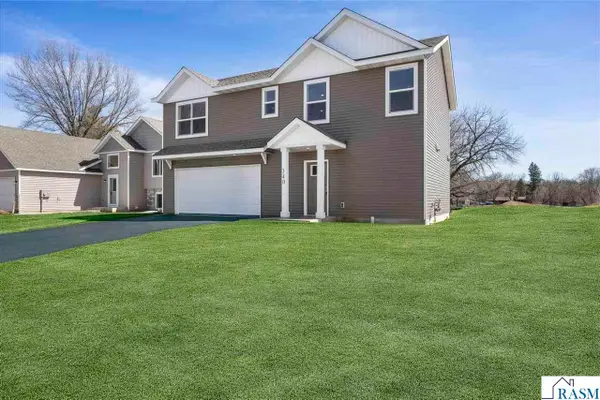 $304,650Active3 beds 2 baths1,302 sq. ft.
340 Ridge Road, Le Sueur, MN 56058
MLS# 267041551Listed by: FIELDSTONE REAL ESTATE SPECIALISTS - New
 $354,850Active5 beds 3 baths2,452 sq. ft.
337 Ridge Road, Le Sueur, MN 56058
MLS# 267041552Listed by: FIELDSTONE REAL ESTATE SPECIALISTS 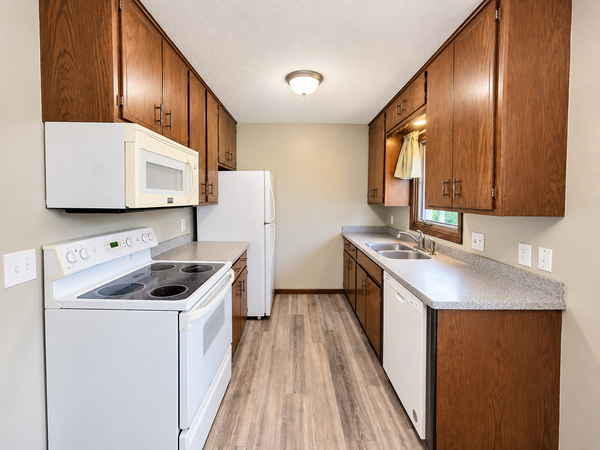 $249,900Active4 beds 2 baths1,936 sq. ft.
520 Smith Street, Le Sueur, MN 56058
MLS# 7147152Listed by: RE/MAX ADVANTAGE PLUS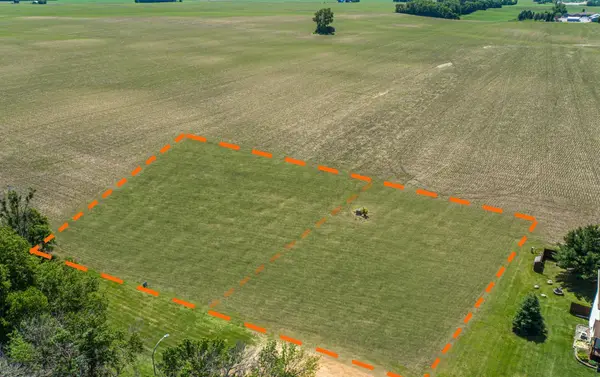 $65,000Active0.71 Acres
120 & 124 Kaukis Drive, Le Sueur, MN 56058
MLS# 7145940Listed by: TRUE REAL ESTATE


Protect your home and budget from life's surprises with an Assurant Home Warranty, backed by a partner that supports you through every step of homeownership. Explore Plans.
© 2023 - 2026 ERA Franchise Systems LLC. All rights reserved. ERA Franchise Systems LLC fully supports the principles of the Fair Housing Act and the Equal Opportunity Act. ERA, ERA Real Estate powered, and their respective logos are registered service marks of ERA Franchise Systems LLC. Each office is independently owned and operated.