
723 S 4th Street, Le Sueur, MN 56058
Local realty services provided by:ERA Gillespie Real Estate
723 S 4th Street,Le Sueur, MN 56058
$275,000
- 5 Beds
- 2 Baths
- 2,256 sq. ft.
- Single family
- Pending
Listed by: becky boelter
Office: real broker, llc.
MLS#:7170586
Source:NSMLS
Price summary
- Price:$275,000
- Price per sq. ft.:$84.25
About this home
There's something about a fireplace, a comfortable place to settle in, and sunshine coming through the windows that makes those long Minnesota winters feel a little shorter.
And at 723 S 4th Street in Le Sueur, Minnesota, that's just one of the things worth appreciating.
This charming, cottage-inspired home has so many of those little details that make a house feel welcoming. Beautiful red elm floors, built-in cabinetry, a sunny bay window, and an updated kitchen with rich cherry cabinets and a convenient pass-through to the dining area.
But that cozy room with the fireplace might just become your favorite spot. Imagine a quiet morning with your coffee, a good book on a snowy afternoon, or simply having a warm, sunny place to enjoy when the weather outside isn't quite as inviting.
With five bedrooms, a main-level full bathroom, an additional half bath upstairs, and plenty of built-in storage, there's room to make the spaces work for you. The professionally waterproofed basement offers additional possibilities for future improvements.
And when Minnesota finally gives us those beautiful warmer days, there's a deck and patio overlooking a spacious backyard with mature trees, simple landscaping, and plenty of room to enjoy being outside.
An attached garage and completed pre-listing inspection are a couple more practical details worth appreciating.
This home has character, comfortable spaces, and a nice balance of charm and everyday function. There's something to enjoy in every season, and still plenty of opportunity to make it your own....
Contact an agent
Home facts
- Year built:1955
- Subdivision & Development:Borights Farm
- Listing ID #:7170586
- Added:6 day(s) ago
- Updated:November 19, 2026 at 09:35 AM
Rooms and interior
- Bedrooms:5
- Total bathrooms:2
- Full bathrooms:1
- Half bathrooms:1
- Dining Description:Breakfast Bar, Eat In Kitchen, Kitchen/Dining Room
- Bathrooms Description:Basement, Main Floor Full Bath
- Kitchen Description:Dishwasher, Range, Refrigerator
- Basement:Yes
- Basement Description:Block
- Living area:2,256 sq. ft.
Heating and cooling
- Cooling:Central Air
- Heating:Forced Air
- Central air:Yes
Structure and exterior
- Roof:Asphalt
- Year built:1955
- Building area:2,256 sq. ft.
- Lot area:0.29 Acres
- Lot Features:Tree Coverage - Medium
- Construction Materials:Block
- Levels:2 Story
Utilities
- Water:City Water - Connected
- Sewer:City Sewer - Connected
Finances and disclosures
- Price:$275,000
- Price per sq. ft.:$84.25
- Tax amount:$4,426 (2026)
Features and amenities
- Appliances:Range, Refrigerator, Washer
- Laundry features:Dryer, Washer
Parking
- Parking description:Attached Garage
- Garage:Yes
- Garage spaces:1
New listings near 723 S 4th Street
- New
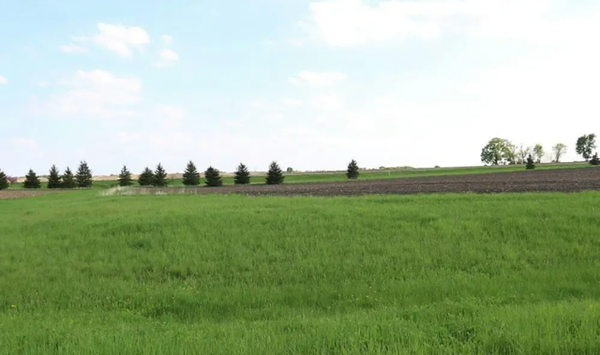 $59,900Active3.35 Acres
35818 Sharon Prairie Drive, Le Sueur, MN 56058
MLS# 7172919Listed by: RE/MAX RESULTS 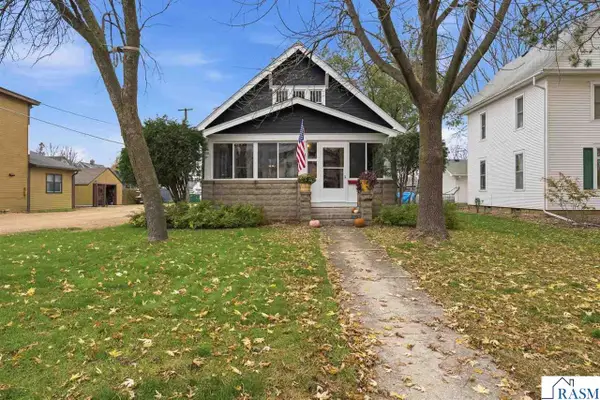 $370,000Active2 beds 2 baths2,564 sq. ft.
513 Ferry Street, Le Sueur, MN 56058
MLS# 267041944Listed by: EDINA REALTY INC. MANKATO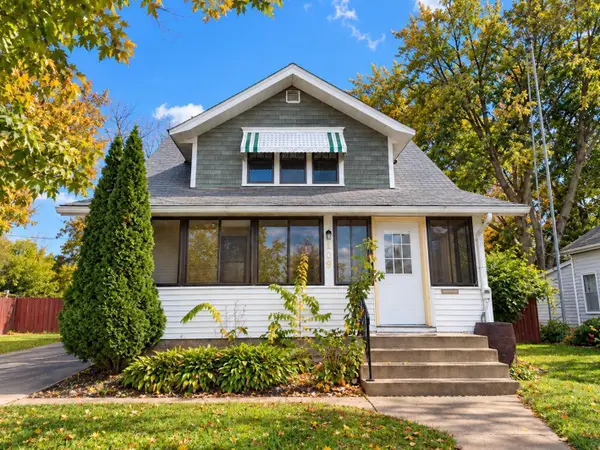 $129,900Active4 beds 3 baths1,447 sq. ft.
219 S 4th Street, Le Sueur, MN 56058
MLS# 7165871Listed by: RE/MAX PROFESSIONALS $624,900Active6 beds 4 baths3,810 sq. ft.
737 Kingsway Drive, Le Sueur, MN 56058
MLS# 7164805Listed by: EXP REALTY $459,000Active4 beds 3 baths2,380 sq. ft.
105 Taylor Circle, Le Sueur, MN 56058
MLS# 7164714Listed by: REAL BROKER, LLC $684,900Active4 beds 2 baths2,365 sq. ft.
29558 Pumpkin Hill Road, Le Sueur, MN 56058
MLS# 267041871Listed by: TRUE REAL ESTATE $100,000Pending3 beds 2 baths1,726 sq. ft.
127 N 2nd Street, Le Sueur, MN 56058
MLS# 7162753Listed by: REAL BROKER, LLC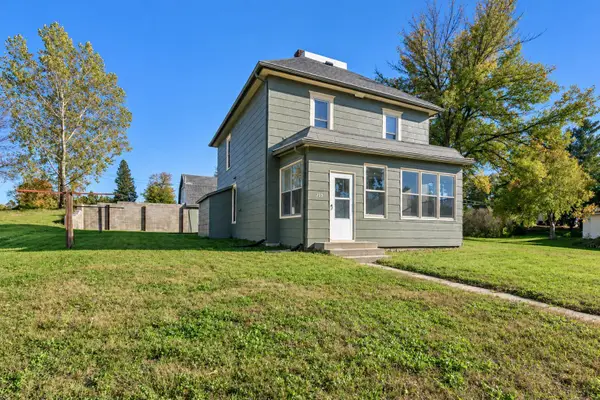 $259,000Active4 beds 2 baths1,288 sq. ft.
203 N 3rd Street, Le Sueur, MN 56058
MLS# 7156440Listed by: TRUE REAL ESTATE $345,900Active3 beds 2 baths1,336 sq. ft.
328 Distel Drive, Le Sueur, MN 56058
MLS# 7156005Listed by: KELLER WILLIAMS REALTY INTEGRITY LAKES


Protect your home and budget from life's surprises with an Assurant Home Warranty, backed by a partner that supports you through every step of homeownership. Explore Plans.
© 2023 - 2026 ERA Franchise Systems LLC. All rights reserved. ERA Franchise Systems LLC fully supports the principles of the Fair Housing Act and the Equal Opportunity Act. ERA, ERA Real Estate powered, and their respective logos are registered service marks of ERA Franchise Systems LLC. Each office is independently owned and operated.