
26770 Sioux Trail, Madison Lake, MN 56063
Local realty services provided by:ERA Gillespie Real Estate
26770 Sioux Trail,Madison Lake, MN 56063
$415,000
- 2 Beds
- 1 Baths
- 961 sq. ft.
- Single family
- Active
Listed by: angie vaneman lynch
Office: american way realty
MLS#:267041147
Source:MN_RASM
Price summary
- Price:$415,000
- Price per sq. ft.:$431.84
About this home
Lake life is calling at 26770 Sioux Trail in Madison Lake on Middle Jefferson! Offering 85 feet of lakeshore, this beautifully updated 2-bedroom, 1-bath year-round lake home is ready to enjoy from day one. Step inside to an inviting open-concept layout where the kitchen, dining and living spaces flow together, all designed to make the most of lake living and entertaining. The interior underwent an extensive remodel in 2022–2023, including an updated layout, kitchen countertops and sink, flooring and more. Additional improvements include a new furnace in December 2022, tankless water heater in 2023, new washer and dryer, microwave with new electrical hookups, air duct cleaning, interior window shades, bedroom ceiling fans, updated bathtub/shower and sink fixtures, and new exterior walkway boards in 2024. A new deck completed in 2023 creates the perfect spot to relax, entertain and take in the lake views. The property has also been updated with new furnishings from 2024 to present. Outside, enjoy easy access to the water, a beach and swimming area, boathouse, storage shed and 85 feet of your own lakeshore. The dock and boat are included, and the home comes furnished, making this an incredible opportunity for a turnkey lake retreat or year-round home. Beautifully cared for, extensively updated and ready for its next owners, all that’s left to do is move in and start enjoying lake life!...
Contact an agent
Home facts
- Year built:1978
- Listing ID #:267041147
- Added:51 day(s) ago
- Updated:September 30, 2026 at 05:06 PM
Rooms and interior
- Bedrooms:2
- Total bathrooms:1
- Full bathrooms:1
- Dining Description:Combine with Kitchen, Combine with Living Room, Informal Dining Room, Open Floor Plan
- Bathrooms Description:Main Floor Full Bath
- Kitchen Description:Microwave, Range/Stove, Refrigerator
- Basement Description:Concrete Block
- Living area:961 sq. ft.
Heating and cooling
- Cooling:Central
- Heating:Forced Air
Structure and exterior
- Roof:Asphalt Shingles
- Year built:1978
- Building area:961 sq. ft.
- Lot area:0.37 Acres
- Lot Features:Landscaped, Tree Coverage - Medium
- Architectural Style:Cabin (L)
- Construction Materials:Wood
- Exterior Features:Deck
- Foundation Description:Frame/Wood
- Levels:1 Story
Utilities
- Water:Private, Shared
- Sewer:Private Septic, Shared Septic
Finances and disclosures
- Price:$415,000
- Price per sq. ft.:$431.84
- Tax amount:$3,104
Features and amenities
- Appliances:Refrigerator, Washer
- Laundry features:Dryer, Washer, Washer/Dryer Hookups
- Amenities:Double Pane Windows (L)
Parking
- Parking description:Driveway - Concrete
New listings near 26770 Sioux Trail
- New
 $79,900Active3 beds 2 baths1,320 sq. ft.
24102 Greenland Road #D12, Madison Lake, MN 56063
MLS# 7150507Listed by: ACTION REALTY  $274,900Pending3 beds 3 baths1,923 sq. ft.
801 Tomahawk Court, Madison Lake, MN 56063
MLS# 267041496Listed by: BH REALTY GROUP $1,380,000Active5 beds 6 baths5,237 sq. ft.
4210 Fairview Lane, Madison Lake, MN 56063
MLS# 7144760Listed by: WEICHERT REALTORS, COMMUNITY GROUP $299,900Active2 beds 1 baths834 sq. ft.
614 Doran Drive, Madison Lake, MN 56063
MLS# 267041407Listed by: REALTY EXECUTIVES ASSOCIATES $195,000Active3 beds 2 baths1,216 sq. ft.
701 Oak Avenue, Madison Lake, MN 56063
MLS# 7137676Listed by: RE/MAX ADVANTAGE PLUS $799,999Active2 beds 3 baths2,959 sq. ft.
142 Jacks Drive, Madison Lake, MN 56063
MLS# 7137360Listed by: EXP REALTY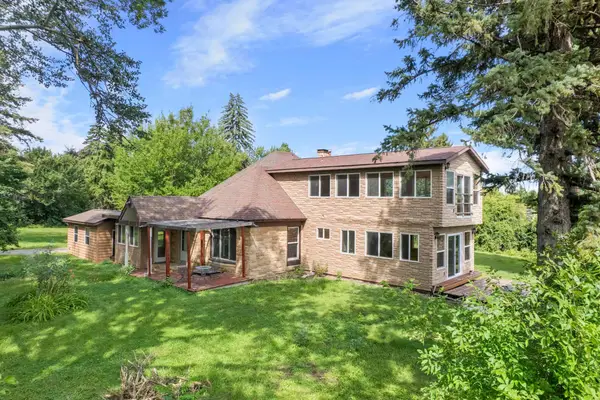 $380,000Active4 beds 4 baths3,812 sq. ft.
813 7th Street, Madison Lake, MN 56063
MLS# 7124563Listed by: KELLER WILLIAMS PREFERRED RLTY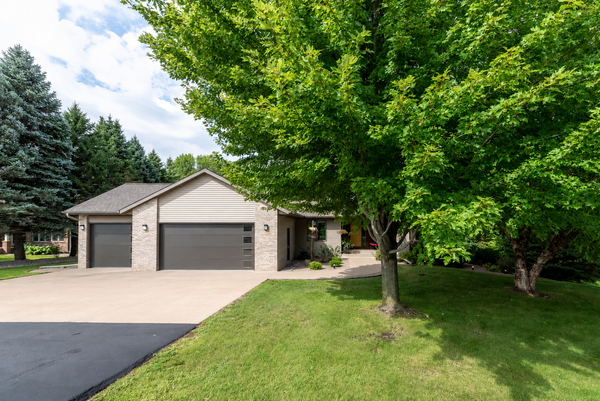 $674,800Pending4 beds 4 baths3,172 sq. ft.
24200 Gingerale Trail, Madison Lake, MN 56063
MLS# 7130748Listed by: CENTURY 21 ATWOOD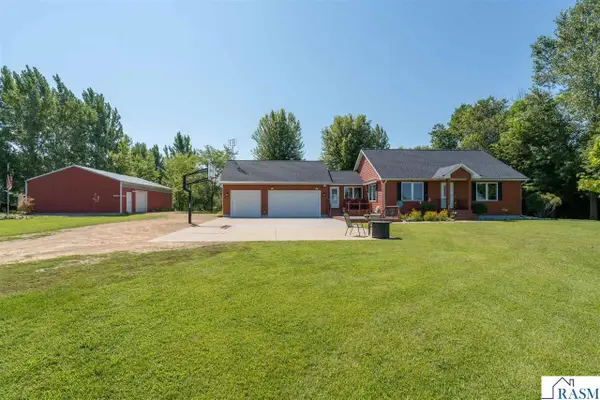 $599,000Pending3 beds 2 baths2,496 sq. ft.
28081 470th Street, Madison Lake, MN 56063
MLS# 267041214Listed by: RE/MAX RESULTS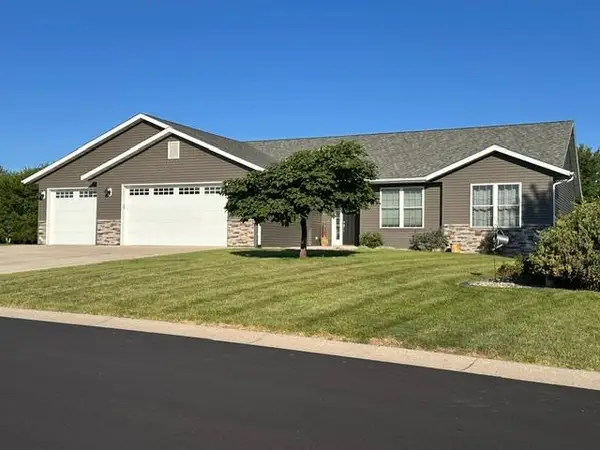 $489,900Active5 beds 3 baths2,663 sq. ft.
58 Balsam Lane, Madison Lake, MN 56063
MLS# 7128435Listed by: LANDMARK REALTORS, LLC


Protect your home and budget from life's surprises with an Assurant Home Warranty, backed by a partner that supports you through every step of homeownership. Explore Plans.
© 2023 - 2026 ERA Franchise Systems LLC. All rights reserved. ERA Franchise Systems LLC fully supports the principles of the Fair Housing Act and the Equal Opportunity Act. ERA, ERA Real Estate powered, and their respective logos are registered service marks of ERA Franchise Systems LLC. Each office is independently owned and operated.