
11515 82nd Avenue N, Maple Grove, MN 55369
Local realty services provided by:ERA Viking Realty
11515 82nd Avenue N,Maple Grove, MN 55369
$429,900
- 3 Beds
- 3 Baths
- 1,968 sq. ft.
- Townhouse
- Active
Upcoming open houses
- Sat, Oct 0312:00 pm - 02:00 pm
- Sun, Oct 0412:00 pm - 02:00 pm
Listed by: josh a pomerleau, michelle e johnson
Office: jpw realty
MLS#:7144698
Source:NSMLS
Price summary
- Price:$429,900
- Price per sq. ft.:$180.93
- Monthly HOA dues:$280
About this home
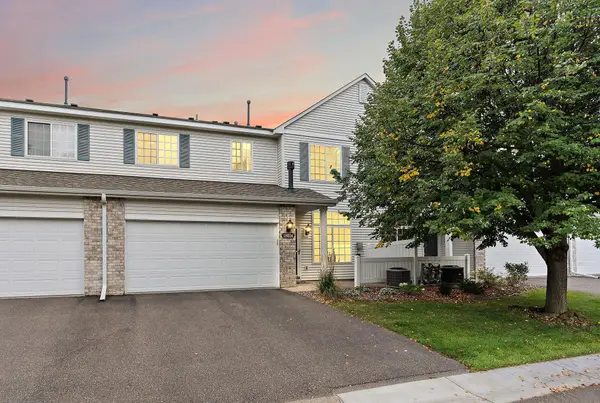
Prime Central Park location! This beautifully situated end-unit 3-bedroom, 3-bathroom townhome offers an exceptional blend of comfort, style, and convenience, just steps from Maple Grove’s Central Park. Enjoy easy access to miles of trails, playgrounds, the ice skating loop, pickleball and basketball courts, with the Shoppes at Arbor Lakes, restaurants, major highways, and Metro Transit all just minutes away. The main level is designed for effortless living and entertaining, featuring an open-concept layout with soaring 9-foot vaulted ceilings, durable LVP flooring, and a spacious family room that flows seamlessly into the dining area and kitchen. The well-appointed kitchen features quartz countertops, a stylish backsplash, stainless steel appliances, and a pantry with convenient pull-out drawers. An ideal location and inviting floor plan make this townhome a wonderful place to call home!
Contact an agent
Home facts
- Year built:2017
- Subdivision & Development:Waters Edge At Central Park
- Listing ID #:7144698
- Added:1 day(s) ago
- Updated:October 01, 2026 at 05:24 PM
Rooms and interior
- Bedrooms:3
- Total bathrooms:3
- Full bathrooms:2
- Half bathrooms:1
- Dining Description:Breakfast Area, Breakfast Bar, Informal Dining Room
- Bathrooms Description:Main Floor 1/2 Bath, Separate Shower and Tub, Upper Level Full Bath
- Kitchen Description:Dishwasher, Disposal, Microwave, Range, Refrigerator, Stainless Steel Appliances
- Basement:Yes
- Basement Description:Unfinished
- Living area:1,968 sq. ft.
Heating and cooling
- Cooling:Central Air
- Heating:Forced Air
- Central air:Yes
Structure and exterior
- Year built:2017
- Building area:1,968 sq. ft.
- Lot area:0.05 Acres
- Lot Features:Tree Coverage - Light
- Levels:2 Story
Utilities
- Water:City Water - Connected
- Sewer:City Sewer - Connected
Finances and disclosures
- Price:$429,900
- Price per sq. ft.:$180.93
- Tax amount:$5,085 (2026)
Features and amenities
- Appliances:Disposal, Microwave, Range, Refrigerator, Stainless Steel Appliances, Washer, Water Softener Owned
- Laundry features:Dryer, Washer
- Amenities:Water Softener Owned
Parking
- Parking description:Attached Garage, Tuckunder Garage
- Garage:Yes
- Garage spaces:2
New listings near 11515 82nd Avenue N
- Coming SoonOpen Sat, 12 to 2pm
 $219,900Coming Soon2 beds 2 baths1,322 sq. ft.
6623 Ives Lane N, Maple Grove, MN 55369
MLS# 7153423Listed by: EHOUSE REALTY, INC - Coming Soon
 $419,900Coming Soon4 beds 2 baths1,856 sq. ft.
8961 Sycamore Lane N, Maple Grove, MN 55369
MLS# 7152976Listed by: RE/MAX RESULTS - Coming SoonOpen Sun, 2 to 4pm
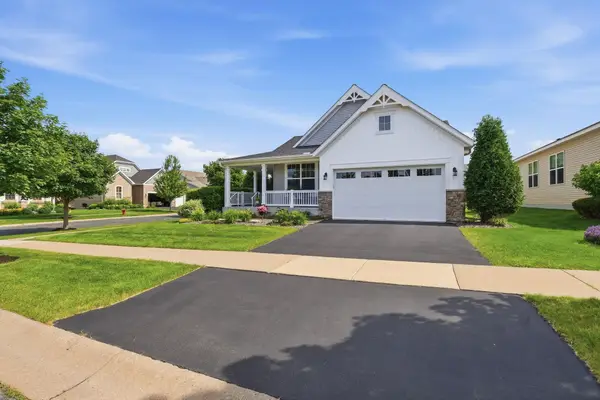 $575,000Coming Soon2 beds 2 baths1,623 sq. ft.
18125 73rd Place N, Maple Grove, MN 55311
MLS# 7077276Listed by: EDINA REALTY, INC. - Coming SoonOpen Sat, 1 to 3pm
 $366,000Coming Soon3 beds 4 baths2,046 sq. ft.
9663 Merrimac Lane N, Maple Grove, MN 55311
MLS# 7152189Listed by: LONGHOUSE REALTY - Coming SoonOpen Sat, 1:30 to 3pm
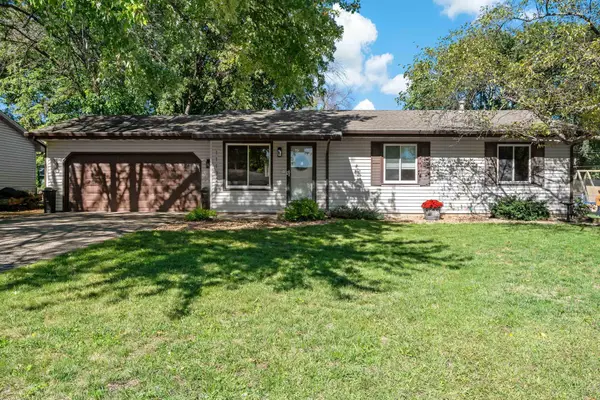 $349,900Coming Soon3 beds 1 baths1,597 sq. ft.
11132 97th Place N, Maple Grove, MN 55369
MLS# 7151634Listed by: LAKES AREA REALTY HUDSON - Coming Soon
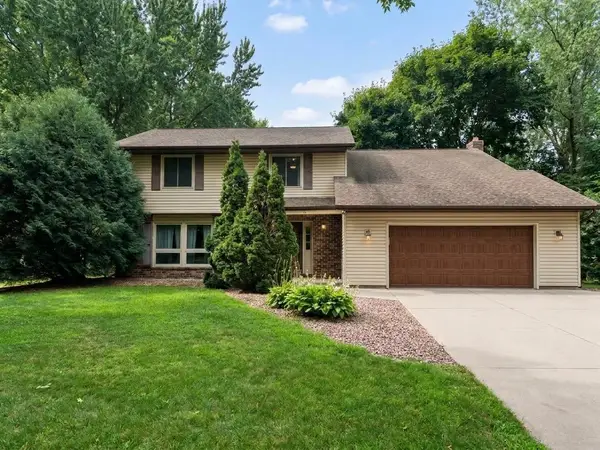 $434,990Coming Soon4 beds 3 baths2,582 sq. ft.
9829 105th Avenue N, Maple Grove, MN 55369
MLS# 7149811Listed by: HOMESTEAD ROAD - Coming Soon
 $1,575,000Coming Soon4 beds 3 baths5,693 sq. ft.
7846 Ithaca Lane N, Maple Grove, MN 55311
MLS# 7121861Listed by: EXP REALTY - Coming SoonOpen Sat, 11am to 1pm
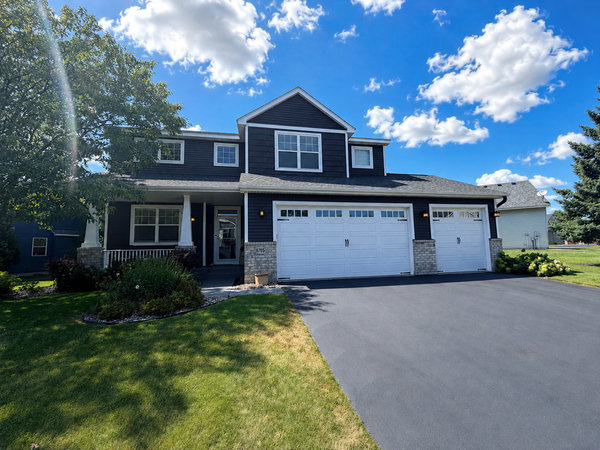 $600,000Coming Soon3 beds 3 baths3,459 sq. ft.
6765 Queensland Lane N, Maple Grove, MN 55311
MLS# 7134740Listed by: EXP REALTY - Open Sat, 1 to 4pmNew
 $695,000Active4 beds 3 baths2,669 sq. ft.
10557 Minnesota Lane N, Maple Grove, MN 55369
MLS# 7153515Listed by: WEEKLEY HOMES, LLC - Open Sun, 12:30 to 1:45pmNew
 $257,900Active2 beds 2 baths1,478 sq. ft.
18034 69th Place N, Maple Grove, MN 55311
MLS# 7153371Listed by: ENGEL & VOLKERS MINNEAPOLIS


Protect your home and budget from life's surprises with an Assurant Home Warranty, backed by a partner that supports you through every step of homeownership. Explore Plans.
© 2023 - 2026 ERA Franchise Systems LLC. All rights reserved. ERA Franchise Systems LLC fully supports the principles of the Fair Housing Act and the Equal Opportunity Act. ERA, ERA Real Estate powered, and their respective logos are registered service marks of ERA Franchise Systems LLC. Each office is independently owned and operated.