
13496 73rd Avenue N, Maple Grove, MN 55311
Local realty services provided by:ERA Prospera Real Estate
13496 73rd Avenue N,Maple Grove, MN 55311
$485,000
- 4 Beds
- 3 Baths
- 2,158 sq. ft.
- Single family
- Coming Soon
Upcoming open houses
- Fri, Oct 0205:30 pm - 07:30 pm
- Sat, Oct 0311:00 am - 01:00 pm
- Sun, Oct 0411:00 am - 12:30 pm
Listed by: ben kemper
Office: coldwell banker realty - southwest regional
MLS#:7150011
Source:NSMLS
Price summary
- Price:$485,000
- Price per sq. ft.:$203.1
About this home
Welcome home to a space that blends the ease of one-level living with the warmth and character that natural woodwork provides. Built in 2009 and one of the newer homes in the area, this inviting property features a freshly painted interior, brand-new carpet, rich hardwood floors, natural wood cabinetry, trim, and built-ins that create a warm and upscale home.
The main level offers an open, comfortable layout with the kitchen, dining, and living spaces flowing together, highlighted by a cozy gas fireplace and views of the private backyard.
Step outside to enjoy a fully fenced yard surrounded by mature trees, complete with a fire pit area. The finished lower level provides even more room to spread out with a spacious family room, two additional bedrooms, and a 3/4 bath.
A three-car garage offers plenty of room for vehicles, storage, and more. Conveniently located near Fish Lake trails, shopping, and major highways, this home offers a wonderful combination of warmth, privacy, space, and everyday convenience....
Contact an agent
Home facts
- Year built:2009
- Subdivision & Development:Hannali Add
- Listing ID #:7150011
- Updated:October 02, 2026 at 02:43 AM
Rooms and interior
- Bedrooms:4
- Total bathrooms:3
- Full bathrooms:2
- Dining Description:Informal Dining Room, Living/Dining Room
- Bathrooms Description:3/4 Basement, Main Floor Full Bath
- Kitchen Description:Cooktop, Dishwasher, Disposal, Exhaust Fan, Freezer, Microwave, Range, Refrigerator, Stainless Steel Appliances, Wine Cooler
- Basement:Yes
- Basement Description:Drain Tiled, Egress Window(s), Finished, Storage Space, Sump Pump
- Living area:2,158 sq. ft.
Heating and cooling
- Cooling:Central Air
- Heating:Fireplace(s), Forced Air
- Central air:Yes
Structure and exterior
- Roof:Age Over 8 Years
- Year built:2009
- Building area:2,158 sq. ft.
- Lot area:0.23 Acres
- Lot Features:Corner Lot, Tree Coverage - Medium, Underground Utilities
- Levels:1 Story
Utilities
- Water:City Water - Connected
- Sewer:City Sewer - Connected
Finances and disclosures
- Price:$485,000
- Price per sq. ft.:$203.1
- Tax amount:$6,303 (2026)
Features and amenities
- Appliances:Disposal, Exhaust Fan, Microwave, Range, Refrigerator, Stainless Steel Appliances, Washer, Water Softener Owned, Wine Cooler
- Laundry features:Dryer, Washer
- Amenities:Gas Water Heater, Humidifier, Water Softener Owned
Parking
- Parking description:Attached Garage, Concrete, Garage Door Opener, Insulated Garage
- Garage:Yes
- Garage spaces:3
New listings near 13496 73rd Avenue N
- Coming SoonOpen Sat, 12 to 2pm
 $219,900Coming Soon2 beds 2 baths1,322 sq. ft.
6623 Ives Lane N, Maple Grove, MN 55369
MLS# 7153423Listed by: EHOUSE REALTY, INC - Coming Soon
 $419,900Coming Soon4 beds 2 baths1,856 sq. ft.
8961 Sycamore Lane N, Maple Grove, MN 55369
MLS# 7152976Listed by: RE/MAX RESULTS - Coming SoonOpen Sun, 2 to 4pm
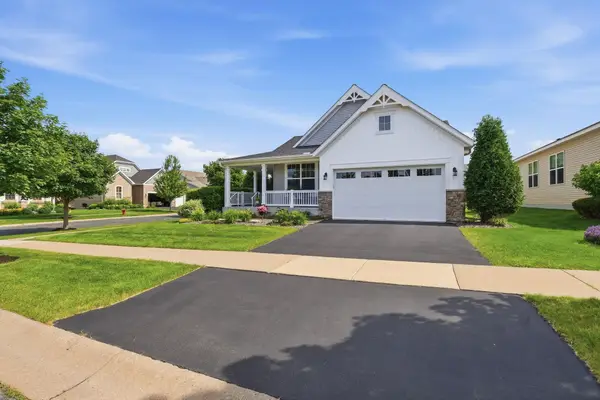 $575,000Coming Soon2 beds 2 baths1,623 sq. ft.
18125 73rd Place N, Maple Grove, MN 55311
MLS# 7077276Listed by: EDINA REALTY, INC. - Coming SoonOpen Sat, 1 to 3pm
 $366,000Coming Soon3 beds 4 baths2,046 sq. ft.
9663 Merrimac Lane N, Maple Grove, MN 55311
MLS# 7152189Listed by: LONGHOUSE REALTY - Coming SoonOpen Sat, 1:30 to 3pm
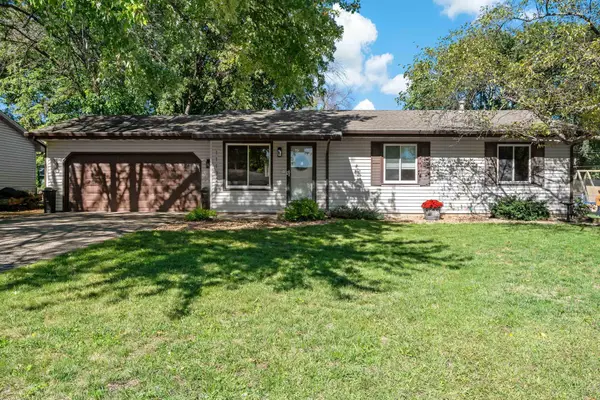 $349,900Coming Soon3 beds 1 baths1,597 sq. ft.
11132 97th Place N, Maple Grove, MN 55369
MLS# 7151634Listed by: LAKES AREA REALTY HUDSON - Coming Soon
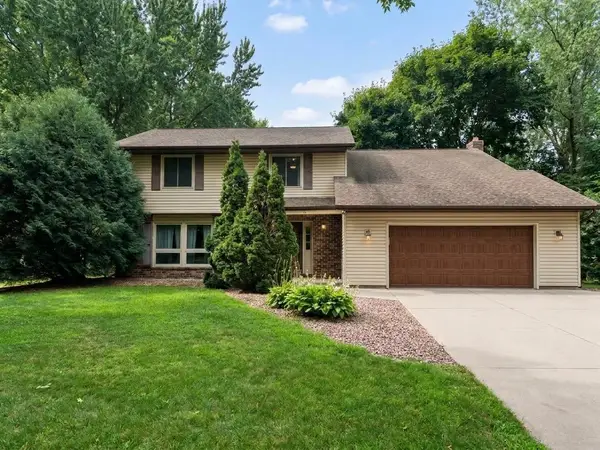 $434,990Coming Soon4 beds 3 baths2,582 sq. ft.
9829 105th Avenue N, Maple Grove, MN 55369
MLS# 7149811Listed by: HOMESTEAD ROAD - Coming Soon
 $1,575,000Coming Soon4 beds 3 baths5,693 sq. ft.
7846 Ithaca Lane N, Maple Grove, MN 55311
MLS# 7121861Listed by: EXP REALTY - Coming SoonOpen Sat, 11am to 1pm
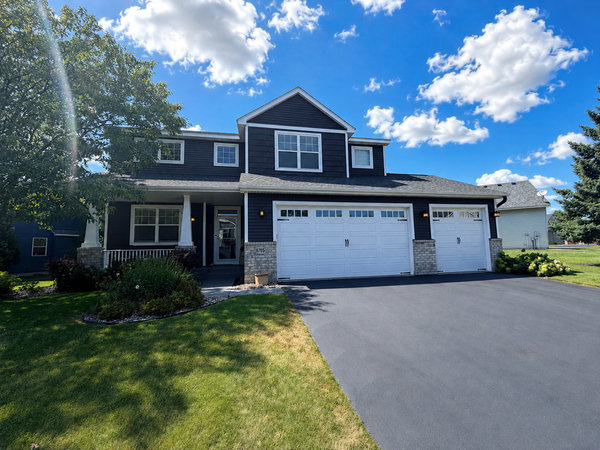 $600,000Coming Soon3 beds 3 baths3,459 sq. ft.
6765 Queensland Lane N, Maple Grove, MN 55311
MLS# 7134740Listed by: EXP REALTY - New
 $995,000Active5 beds 4 baths6,191 sq. ft.
7932 Orchid Lane N, Maple Grove, MN 55311
MLS# 7153840Listed by: KELLER WILLIAMS CLASSIC RLTY NW


Protect your home and budget from life's surprises with an Assurant Home Warranty, backed by a partner that supports you through every step of homeownership. Explore Plans.
© 2023 - 2026 ERA Franchise Systems LLC. All rights reserved. ERA Franchise Systems LLC fully supports the principles of the Fair Housing Act and the Equal Opportunity Act. ERA, ERA Real Estate powered, and their respective logos are registered service marks of ERA Franchise Systems LLC. Each office is independently owned and operated.