
17224 64th Place N, Maple Grove, MN 55311
Local realty services provided by:ERA Viking Realty
17224 64th Place N,Maple Grove, MN 55311
$724,900
- 4 Beds
- 3 Baths
- 3,148 sq. ft.
- Single family
- Active
Upcoming open houses
- Thu, Oct 0104:00 pm - 06:00 pm
- Sun, Oct 0411:30 am - 01:30 pm
Listed by: peterson & co., paul schultz
Office: keller williams integrity nw
MLS#:7150641
Source:NSMLS
Price summary
- Price:$724,900
- Price per sq. ft.:$153.84
- Monthly HOA dues:$29.17
About this home
Spacious 2010-Built Home in the Award-Winning Wayzata School District! Situated just across the street, South Elm Park provides an incredible backdrop and immediate access to green space, sports courts, and play structures right in your neighborhood. This beautifully maintained 2010-built home offers a winning blend of location, comfort, and mechanical peace of mind—including a newer furnace (2020) and water heater (2023). Welcome inside to an open-concept main level featuring soaring ceilings and a light-filled kitchen with engineered hardwood floors, granite countertops, a center island, a huge pantry, and newer stainless steel appliances (2023). Upstairs, you’ll find four oversized bedrooms—each with its own walk-in closet—including a private primary suite with a full bath, plus the everyday ease of upper-level laundry. Unfinished potential awaits in the walkout lower level, ready to add over 1,000+ finished square feet of custom living space. Step outside to enjoy your maintenance-free deck or head down to the concrete patio, perfect for outdoor seating around a fire pit. Location is everything! Connect directly from the neighborhood to surrounding paved walking and biking trails, or take a short drive to premier shopping, dining, and entertainment at The Shoppes at Arbor Lakes. Families will love being served by top-rated Wayzata schools, including Meadow Ridge Elementary, Wayzata Central Middle School, and Wayzata High School. Schedule your tour today!...
Contact an agent
Home facts
- Year built:2010
- Subdivision & Development:Edgewater Estates
- Listing ID #:7150641
- Added:1 day(s) ago
- Updated:October 01, 2026 at 01:56 PM
Rooms and interior
- Bedrooms:4
- Total bathrooms:3
- Full bathrooms:2
- Half bathrooms:1
- Dining Description:Informal Dining Room, Separate/Formal Dining Room
- Bathrooms Description:Main Floor 1/2 Bath, Upper Level Full Bath
- Kitchen Description:Dishwasher, Exhaust Fan, Microwave, Range, Refrigerator, Stainless Steel Appliances
- Basement Description:Drain Tiled
- Living area:3,148 sq. ft.
Heating and cooling
- Cooling:Central Air
- Heating:Forced Air
- Central air:Yes
Structure and exterior
- Roof:Age Over 8 Years
- Year built:2010
- Building area:3,148 sq. ft.
- Lot area:0.3 Acres
- Levels:2 Story
Utilities
- Water:City Water - Connected
- Sewer:City Sewer - Connected
Finances and disclosures
- Price:$724,900
- Price per sq. ft.:$153.84
- Tax amount:$8,466 (2026)
Features and amenities
- Appliances:Exhaust Fan, Microwave, Range, Refrigerator, Stainless Steel Appliances, Washer
- Laundry features:Dryer, Washer
- Amenities:Air-To-Air Exchanger
Parking
- Parking description:Attached Garage, Concrete
- Garage:Yes
- Garage spaces:3
New listings near 17224 64th Place N
- Coming Soon
 $419,900Coming Soon4 beds 2 baths1,856 sq. ft.
8961 Sycamore Lane N, Maple Grove, MN 55369
MLS# 7152976Listed by: RE/MAX RESULTS - Coming SoonOpen Sun, 2 to 4pm
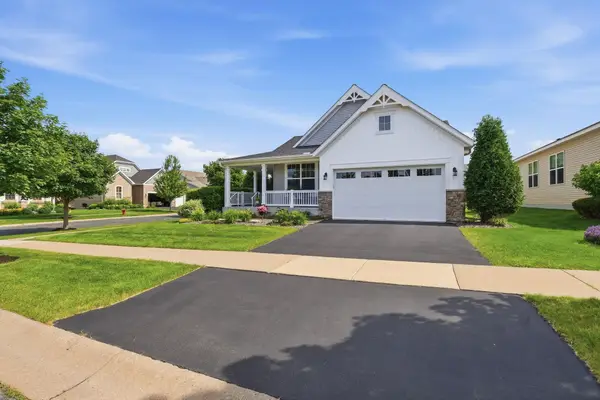 $575,000Coming Soon2 beds 2 baths1,623 sq. ft.
18125 73rd Place N, Maple Grove, MN 55311
MLS# 7077276Listed by: EDINA REALTY, INC. - Coming SoonOpen Sat, 1 to 3pm
 $366,000Coming Soon3 beds 4 baths2,046 sq. ft.
9663 Merrimac Lane N, Maple Grove, MN 55311
MLS# 7152189Listed by: LONGHOUSE REALTY - Coming SoonOpen Sat, 1:30 to 3pm
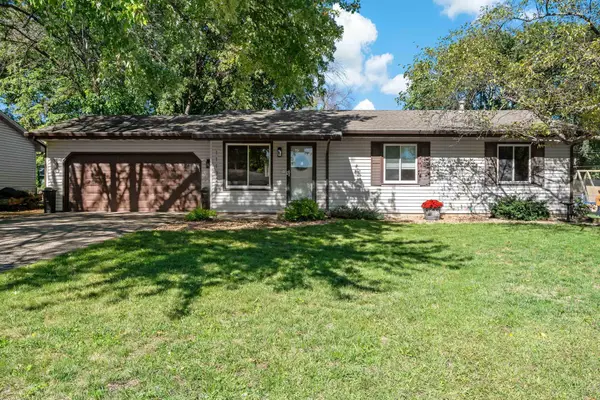 $349,900Coming Soon3 beds 1 baths1,597 sq. ft.
11132 97th Place N, Maple Grove, MN 55369
MLS# 7151634Listed by: LAKES AREA REALTY HUDSON - Coming Soon
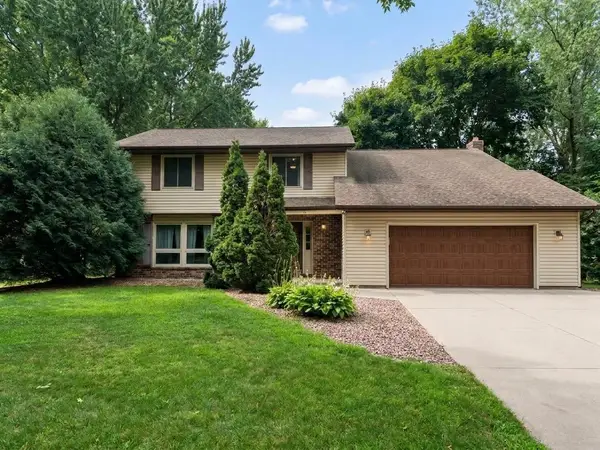 $434,990Coming Soon4 beds 3 baths2,582 sq. ft.
9829 105th Avenue N, Maple Grove, MN 55369
MLS# 7149811Listed by: HOMESTEAD ROAD - Coming Soon
 $1,575,000Coming Soon4 beds 3 baths5,693 sq. ft.
7846 Ithaca Lane N, Maple Grove, MN 55311
MLS# 7121861Listed by: EXP REALTY - Coming SoonOpen Sat, 11am to 1pm
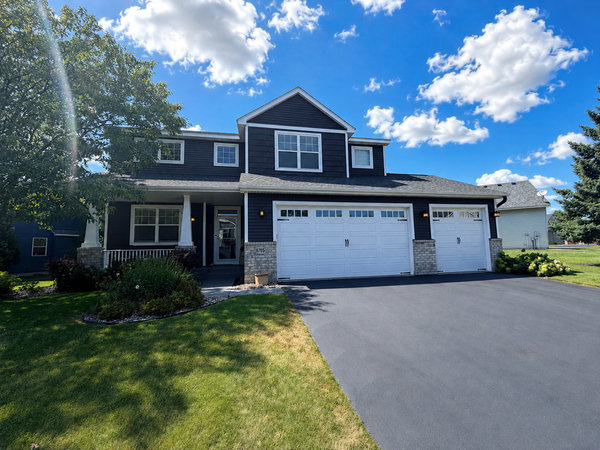 $600,000Coming Soon3 beds 3 baths3,459 sq. ft.
6765 Queensland Lane N, Maple Grove, MN 55311
MLS# 7134740Listed by: EXP REALTY - New
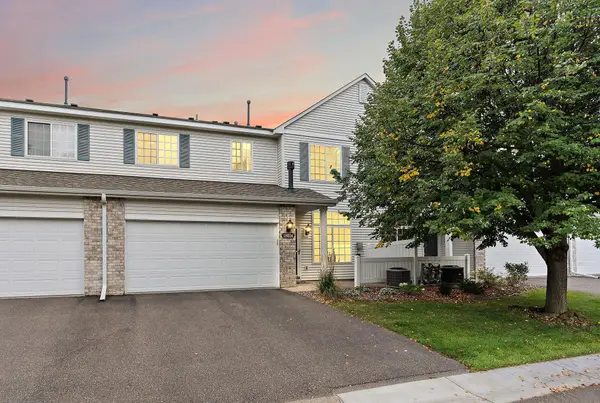 $257,900Active2 beds 2 baths1,478 sq. ft.
18034 69th Place N, Maple Grove, MN 55311
MLS# 7153371Listed by: ENGEL & VOLKERS MINNEAPOLIS - New
 $1,425,000Active6 beds 5 baths6,015 sq. ft.
17276 62nd Avenue N, Maple Grove, MN 55311
MLS# 7153259Listed by: COMPASS - New
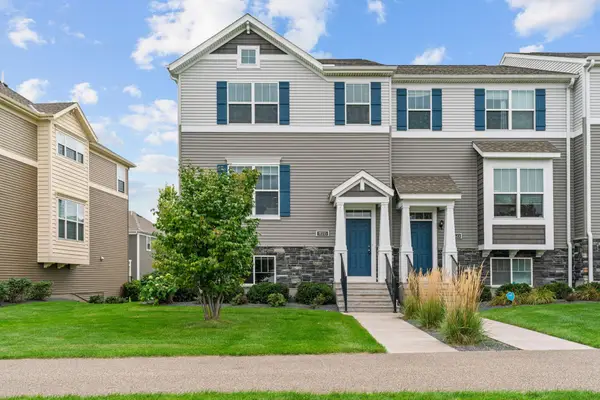 $429,900Active3 beds 3 baths1,968 sq. ft.
11515 82nd Avenue N, Maple Grove, MN 55369
MLS# 7144698Listed by: JPW REALTY


Protect your home and budget from life's surprises with an Assurant Home Warranty, backed by a partner that supports you through every step of homeownership. Explore Plans.
© 2023 - 2026 ERA Franchise Systems LLC. All rights reserved. ERA Franchise Systems LLC fully supports the principles of the Fair Housing Act and the Equal Opportunity Act. ERA, ERA Real Estate powered, and their respective logos are registered service marks of ERA Franchise Systems LLC. Each office is independently owned and operated.