
2464 River Bend Trail, Mayer, MN 55360
Local realty services provided by:ERA Prospera Real Estate
Listed by: rebecca a widmer-kelzer
Office: edina realty, inc.
MLS#:7106027
Source:NSMLS
Price summary
- Price:$375,000
- Price per sq. ft.:$162.69
About this home
This beautifully maintained 4-bed, 2-bath split-level home is truly move-in ready. Step into the spacious foyer and head upstairs to an open, inviting layout that connects the updated kitchen to the dining and living areas. The upper-level features three generously sized bedrooms with durable LVT flooring and plenty of natural light, along with a full bathroom. The lower level offers flexibility with a second full kitchen, a comfortable family room, a fourth bedroom and a renovated ¾ bath - making it perfect for guests, a roommate or additional entertaining space. Walk out of the lower level to a concrete patio overlooking the extra-large, flat backyard, ideal for time with family, pets or doing hobbies. Other major updates include: new windows, siding, and roof in 2019, plus a new furnace and AC in 2022. All that is left to do here is unpack and enjoy!
Contact an agent
Home facts
- Year built:2006
- Subdivision & Development:Coldwater Crossing 5th Add
- Listing ID #:7106027
- Added:51 day(s) ago
- Updated:September 07, 2026 at 08:35 AM
Rooms and interior
- Bedrooms:4
- Total bathrooms:2
- Full bathrooms:1
- Dining Description:Eat In Kitchen, Informal Dining Room, Kitchen/Dining Room, Living/Dining Room
- Bathrooms Description:3/4 Basement, Main Floor Full Bath
- Kitchen Description:Dishwasher, Microwave, Range, Refrigerator
- Basement:Yes
- Basement Description:Drain Tiled, Egress Window(s), Finished, Full, Sump Pump, Walkout
- Living area:2,205 sq. ft.
Heating and cooling
- Cooling:Central Air
- Heating:Forced Air
- Central air:Yes
Structure and exterior
- Roof:Age 8 Years or Less
- Year built:2006
- Building area:2,205 sq. ft.
- Lot area:0.38 Acres
- Levels:Bi/Split Level
Utilities
- Water:City Water - Connected
- Sewer:City Sewer - Connected
Finances and disclosures
- Price:$375,000
- Price per sq. ft.:$162.69
- Tax amount:$2,945 (2026)
Features and amenities
- Appliances:Microwave, Range, Refrigerator, Water Softener Owned
- Laundry features:Dryer
- Amenities:Water Softener Owned
Parking
- Parking description:Asphalt, Attached Garage, Garage Door Opener, Insulated Garage
- Garage:Yes
- Garage spaces:3
New listings near 2464 River Bend Trail
- New
 $1,549,900Active80 Acres
127XX 58th Street, Mayer, MN 55360
MLS# 7134756Listed by: KUBES REALTY INC 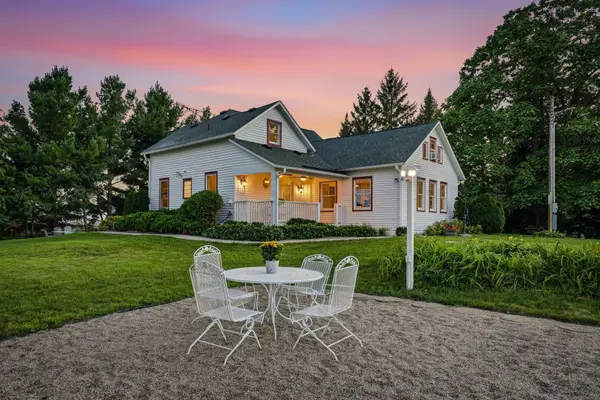 $799,900Pending4 beds 3 baths3,489 sq. ft.
6975 Quartz Avenue, Mayer, MN 55360
MLS# 7121522Listed by: RE/MAX ADVANTAGE PLUS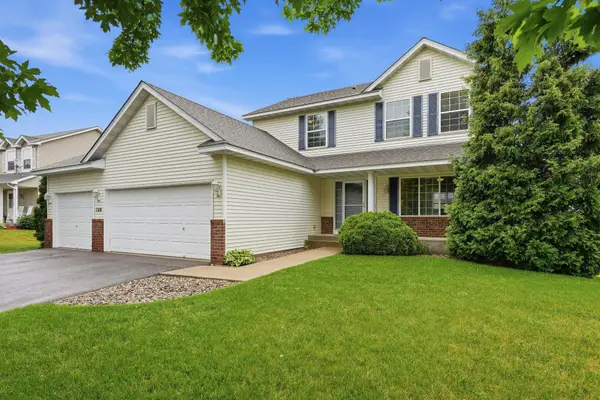 $374,900Pending3 beds 3 baths1,740 sq. ft.
1310 Birch Drive, Mayer, MN 55360
MLS# 7091099Listed by: RE/MAX ADVANTAGE PLUS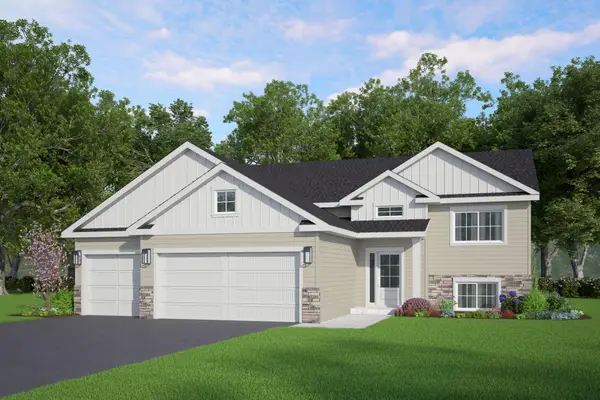 $399,900Active3 beds 2 baths1,336 sq. ft.
1518 Hidden Trail, Mayer, MN 55360
MLS# 7118663Listed by: KELLER WILLIAMS REALTY INTEGRITY LAKES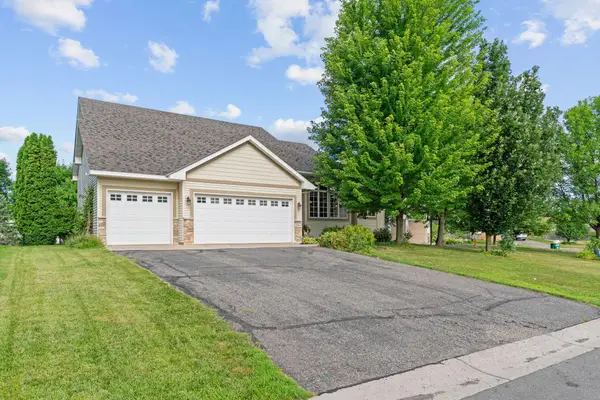 $399,900Pending4 beds 3 baths2,660 sq. ft.
1361 Foxtail Glen, Mayer, MN 55360
MLS# 7115286Listed by: PEMBERTON RE $500,000Active5 beds 3 baths2,622 sq. ft.
2131 River Bend Trail, Mayer, MN 55360
MLS# 7107632Listed by: EDINA REALTY, INC. $885,000Active4 beds 3 baths2,500 sq. ft.
15790 78th Street, Mayer, MN 55360
MLS# 7104907Listed by: LPT REALTY, LLC $415,900Active3 beds 2 baths1,400 sq. ft.
2083 River Bend Trail, Mayer, MN 55360
MLS# 7104377Listed by: KELLER WILLIAMS REALTY INTEGRITY LAKES $415,900Active3 beds 2 baths1,400 sq. ft.
2119 River Bend Trail, Mayer, MN 55360
MLS# 7104404Listed by: KELLER WILLIAMS REALTY INTEGRITY LAKES


Protect your home and budget from life's surprises with an Assurant Home Warranty, backed by a partner that supports you through every step of homeownership. Explore Plans.
© 2023 - 2026 ERA Franchise Systems LLC. All rights reserved. ERA Franchise Systems LLC fully supports the principles of the Fair Housing Act and the Equal Opportunity Act. ERA, ERA Real Estate powered, and their respective logos are registered service marks of ERA Franchise Systems LLC. Each office is independently owned and operated.