
112 E 49th Street, Minneapolis, MN 55419
Local realty services provided by:ERA Viking Realty
112 E 49th Street,Minneapolis, MN 55419
$650,000
- 3 Beds
- 3 Baths
- 2,988 sq. ft.
- Single family
- Active
Upcoming open houses
- Sun, Nov 2202:00 pm - 04:00 pm
Listed by: michael d bartus
Office: lakes sotheby's international
MLS#:7173615
Source:NSMLS
Price summary
- Price:$650,000
- Price per sq. ft.:$186.73
About this home
Welcome to 112 E 49th Street in the historic and iconic Tangletown Neighborhood of Minneapolis. Convenient to freeway access, MSP international airport, DT Minneapolis and St. Paul, 50th and France, restaurants, shopping and schools. This beautiful Tudor style home has all the features you would expect to see, a front facing two story brick fireplace, stucco, custom wood windows and dramatic roof gables and angles. As you walk in, you’re greeted by a beautiful vintage wood staircase with wrought iron rails, oak hardwood floors throughout, a stunning sundrenched living room with brick fireplace and built-ins, cheery galley kitchen with white cabinets, granite countertops, stainless appliances and cozy morning nook, ½ bath, formal dining room with built-in corner decorative storage cabinets, 3 season porch with stone floors and French doors, family room with office space and a mudroom with storage and cubbies. The upper-level features oak hardwood floors throughout, 3 spacious bedrooms including a primary suite with tiled ¾ bath and an additional vintage tiled full bath. The lower level has an additional family or recreational area with fireplace, laundry room, storage area, future sauna space and utility room. The outside features a concrete patio and a two-car garage with concrete driveway. See 3D tour and video for your own private showing today....
Contact an agent
Home facts
- Year built:1930
- Subdivision & Development:Grants Add To Washburn Park
- Listing ID #:7173615
- Added:1 day(s) ago
- Updated:November 19, 2026 at 05:43 AM
Rooms and interior
- Bedrooms:3
- Total bathrooms:3
- Full bathrooms:1
- Half bathrooms:1
- Dining Description:Breakfast Area, Eat In Kitchen, Kitchen/Dining Room, Separate/Formal Dining Room
- Bathrooms Description:Main Floor 1/2 Bath, Upper Level Full Bath, Walk-In Shower Stall
- Kitchen Description:Dishwasher, Freezer, Microwave, Range, Refrigerator, Stainless Steel Appliances
- Basement:Yes
- Basement Description:Block, Daylight / Lookout Windows, Egress Window(s), Finished, Full, Storage Space
- Living area:2,988 sq. ft.
Heating and cooling
- Cooling:Window Unit(s)
- Heating:Boiler, Radiant
Structure and exterior
- Roof:Age 8 Years or Less, Asphalt, Flat, Pitched, Rubber
- Year built:1930
- Building area:2,988 sq. ft.
- Lot area:0.15 Acres
- Lot Features:Public Transit (w/in 6 blks)
- Levels:2 Story
Utilities
- Water:City Water - Connected
- Sewer:City Sewer - Connected
Finances and disclosures
- Price:$650,000
- Price per sq. ft.:$186.73
- Tax amount:$8,699 (2026)
Features and amenities
- Appliances:Microwave, Range, Refrigerator, Stainless Steel Appliances, Washer
- Laundry features:Dryer, Washer
Parking
- Parking description:Concrete, Detached Garage
- Garage:Yes
- Garage spaces:2
New listings near 112 E 49th Street
- Coming Soon
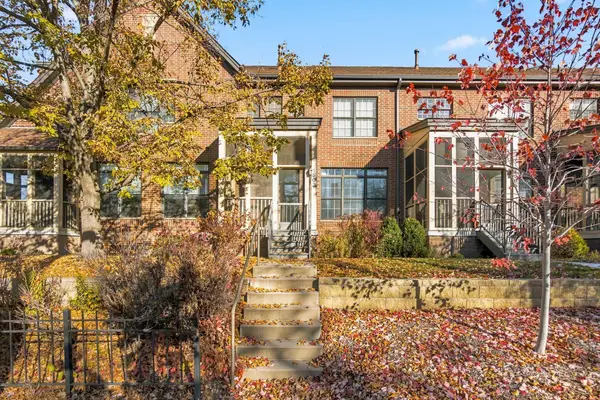 $479,000Coming Soon2 beds 3 baths1,721 sq. ft.
1503 E Franklin Avenue #S, Minneapolis, MN 55414
MLS# 7174222Listed by: BRIDGE REALTY, LLC - Coming SoonOpen Sun, 1 to 3pm
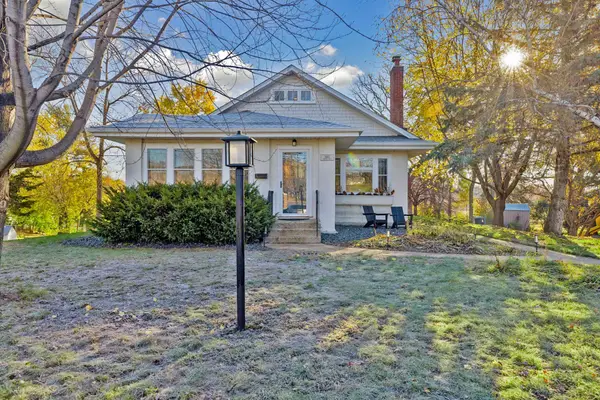 $743,000Coming Soon4 beds 3 baths2,959 sq. ft.
5815 Sunrise Drive, Minneapolis, MN 55419
MLS# 7173264Listed by: DOUGLAS MILLER - Coming Soon
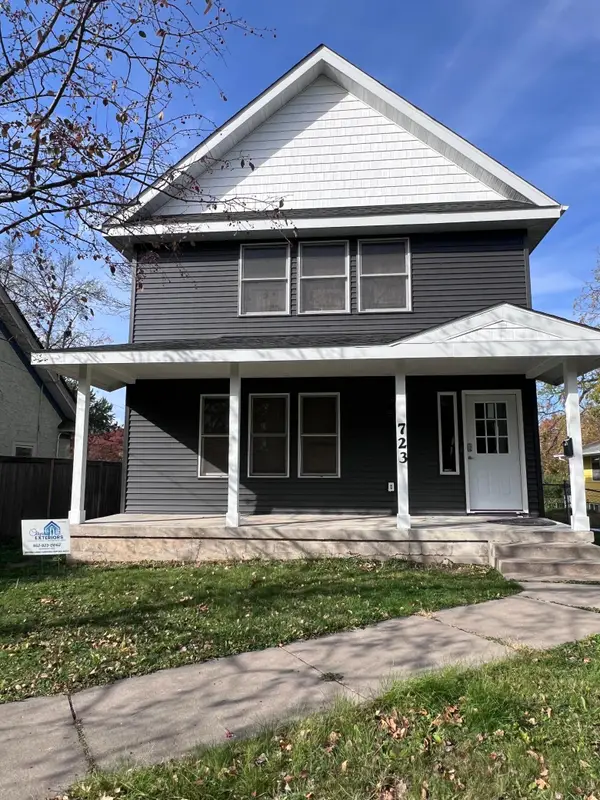 $365,000Coming Soon4 beds 3 baths1,632 sq. ft.
723 Queen Avenue N, Minneapolis, MN 55411
MLS# 7174113Listed by: METRO HOME REALTY - Coming Soon
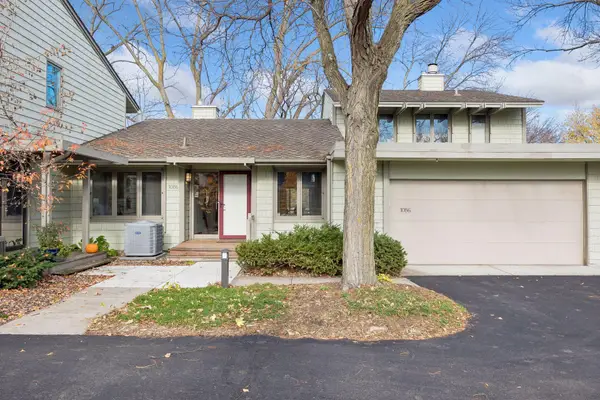 $469,900Coming Soon2 beds 3 baths2,128 sq. ft.
1086 Cedar View Drive, Minneapolis, MN 55405
MLS# 7171908Listed by: BRIX REAL ESTATE - Coming Soon
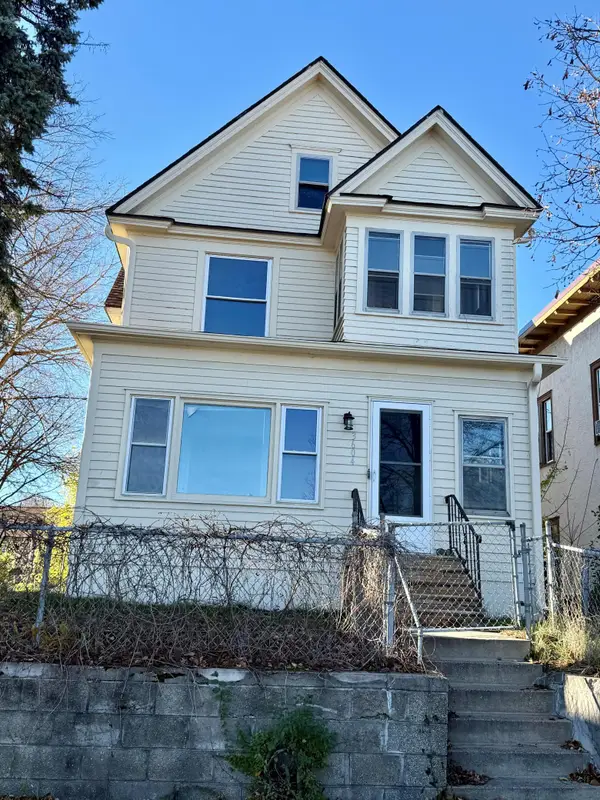 $299,000Coming Soon3 beds 2 baths2,054 sq. ft.
3604 Stevens Avenue S, Minneapolis, MN 55409
MLS# 7172649Listed by: BRIDGE REALTY, LLC - Coming Soon
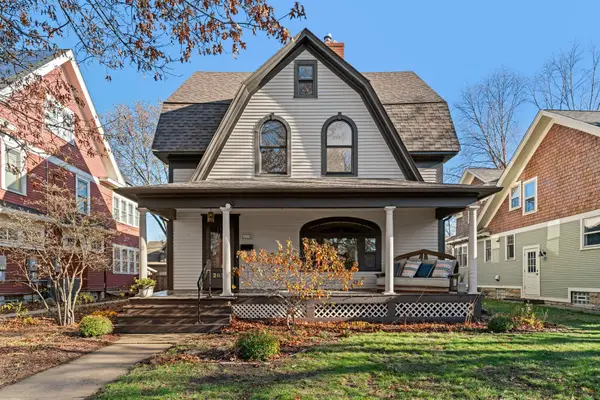 $1,250,000Coming Soon4 beds 3 baths3,520 sq. ft.
2631 Irving Avenue S, Minneapolis, MN 55408
MLS# 7170375Listed by: LPT REALTY, LLC - Coming Soon
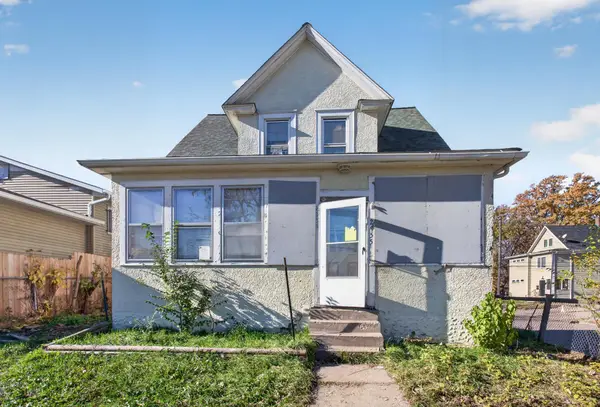 $84,900Coming Soon3 beds 1 baths1,218 sq. ft.
2955 Newton Avenue N, Minneapolis, MN 55411
MLS# 7168719Listed by: HOMESTEAD ROAD - Coming Soon
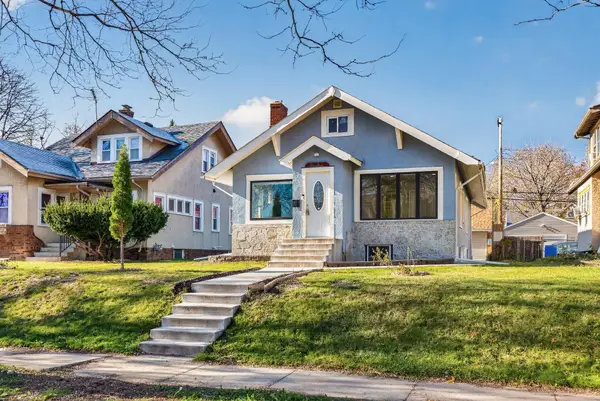 $280,000Coming Soon3 beds 2 baths2,156 sq. ft.
2647 Queen Avenue N, Minneapolis, MN 55411
MLS# 7170583Listed by: KELLER WILLIAMS PREMIER REALTY LAKE MINNETONKA - Coming Soon
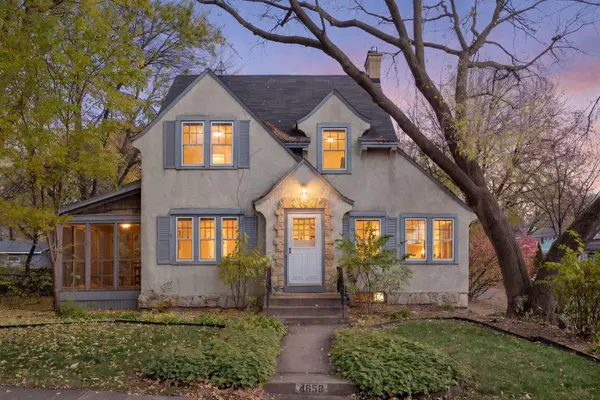 $574,900Coming Soon3 beds 2 baths1,343 sq. ft.
4653 Vincent Avenue S, Minneapolis, MN 55410
MLS# 7172636Listed by: COLDWELL BANKER REALTY - LAKES - Coming SoonOpen Thu, 3:30 to 5:30pm
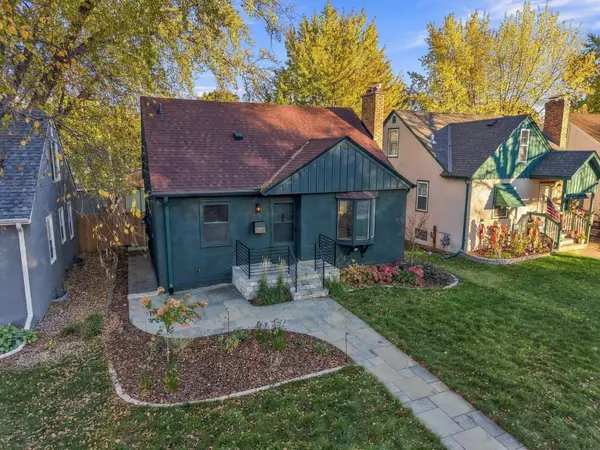 $444,444Coming Soon4 beds 2 baths1,747 sq. ft.
5505 24th Avenue S, Minneapolis, MN 55417
MLS# 7164006Listed by: SAGEDAHL REALTY


Protect your home and budget from life's surprises with an Assurant Home Warranty, backed by a partner that supports you through every step of homeownership. Explore Plans.
© 2023 - 2026 ERA Franchise Systems LLC. All rights reserved. ERA Franchise Systems LLC fully supports the principles of the Fair Housing Act and the Equal Opportunity Act. ERA, ERA Real Estate powered, and their respective logos are registered service marks of ERA Franchise Systems LLC. Each office is independently owned and operated.