
1222 W 53rd Street, Minneapolis, MN 55419
Local realty services provided by:ERA Prospera Real Estate
Upcoming open houses
- Sat, May 3001:00 pm - 03:00 pm
Listed by: darren l spencer
Office: lakes sotheby's international
MLS#:7019302
Source:NSMLS
Price summary
- Price:$675,000
About this home
Tucked into one of Lynnhurst’s most sought-after neighborhoods just a half block from Minnehaha Parkway, this thoughtfully renovated 1.5-story blends timeless character with meaningful modern updates. Offering 3 bedrooms, 4 baths home combines classic architectural details with the comfort and functionality today’s buyers are searching for.
Rich original woodwork, classic built-ins, original hardwood floors throughout the main level, Marvin windows, and a wood-burning fireplace preserve the warmth and architectural integrity that make these homes so special, while extensive improvements throughout create a home that lives beautifully for today.
A charming front sunroom welcomes natural light into the home, while oversized windows surrounding the kitchen and informal dining area create a seamless connection to the private fenced backyard beyond. The oversized eat-in kitchen offers exceptional space rarely found in homes of this era and flows naturally to the patio and outdoor living spaces — ideal for entertaining, gardening, or everyday living. Formal dining with original built-ins, multiple updated baths, and beautifully integrated finishes throughout strike the perfect balance between historic charm and modern functionality.
The newly finished lower level significantly expands the home’s livability with a comfortable family room, dedicated office space, updated laundry area, and additional bath — bringing total finished square footage to approximately 2,269 square feet.
Major improvements completed over recent years include kitchen and bath renovations, updated electrical and plumbing, furnace and A/C, roof, sewer liner, landscaping, garage improvements, and more. A rare opportunity to own a truly move-in ready Lynnhurst home that honors its original character while offering the comfort, function, and lifestyle today’s buyers are searching for....
Contact an agent
Home facts
- Year built:1921
- Listing ID #:7019302
- Added:1 day(s) ago
- Updated:May 28, 2026 at 12:17 PM
Rooms and interior
- Bedrooms:3
- Total bathrooms:4
- Full bathrooms:1
- Half bathrooms:2
- Dining Description:Eat In Kitchen, Separate/Formal Dining Room
- Bathrooms Description:Main Floor 1/2 Bath, Main Floor Full Bath
- Kitchen Description:Dishwasher, Disposal, Exhaust Fan, Microwave, Range, Refrigerator, Stainless Steel Appliances
- Basement:Yes
- Basement Description:Full, Partially Finished
Heating and cooling
- Cooling:Central Air
- Heating:Forced Air
- Central air:Yes
Structure and exterior
- Roof:Asphalt
- Year built:1921
- Lot Features:Irregular Lot, Public Transit (w/in 6 blks), Tree Coverage - Medium
- Construction Materials:Block
- Levels:1 1/2 Story
Utilities
- Water:City Water - Connected
- Sewer:City Sewer - Connected
Finances and disclosures
- Price:$675,000
- Tax amount:$8,485 (2025)
Features and amenities
- Appliances:Disposal, Exhaust Fan, Microwave, Range, Refrigerator, Stainless Steel Appliances, Washer
- Laundry features:Dryer, Washer
Parking
- Parking description:Detached Garage
- Garage:Yes
- Garage spaces:1
New listings near 1222 W 53rd Street
- New
 $949,900Active2 beds 2 baths2,136 sq. ft.
716 N 1st Street #644, Minneapolis, MN 55401
MLS# 7011373Listed by: DRG - Open Sat, 10:30am to 12:30pmNew
 $1,395,000Active2 beds 2 baths2,389 sq. ft.
750 S 2nd Street #801, Minneapolis, MN 55401
MLS# 7081234Listed by: COLDWELL BANKER REALTY - LAKES - Coming Soon
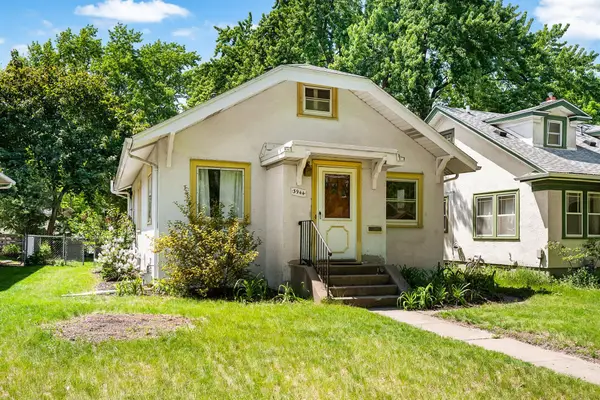 $329,900Coming Soon3 beds 1 baths
3944 28th Avenue S, Minneapolis, MN 55406
MLS# 7081355Listed by: RE/MAX RESULTS - New
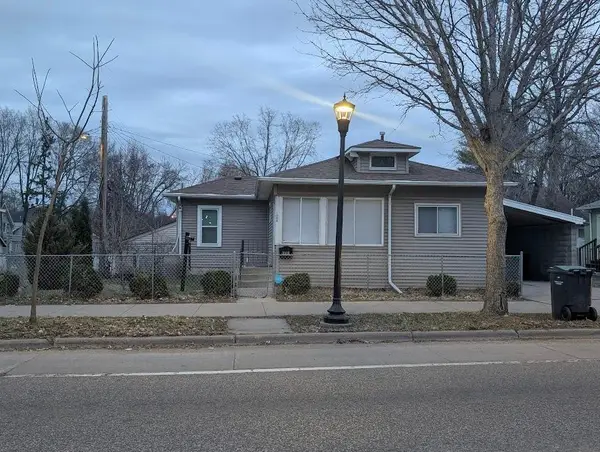 $165,000Active2 beds 1 baths1,090 sq. ft.
1008 Lowry Avenue N, Minneapolis, MN 55411
MLS# 7081889Listed by: COMPASS - Coming SoonOpen Fri, 11:30am to 1pm
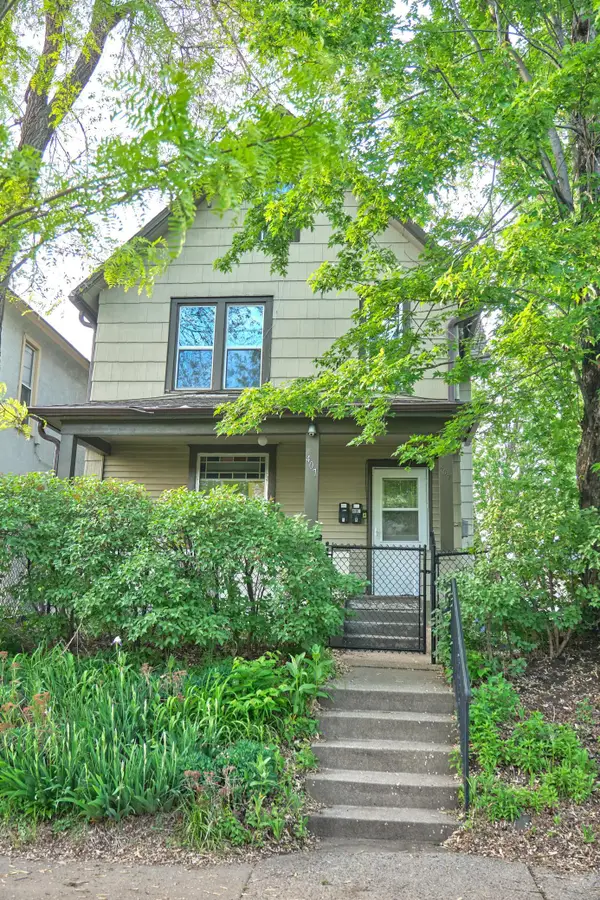 $425,000Coming Soon4 beds 2 baths
407 19th Avenue Ne, Minneapolis, MN 55418
MLS# 7080536Listed by: ASHWORTH REAL ESTATE - New
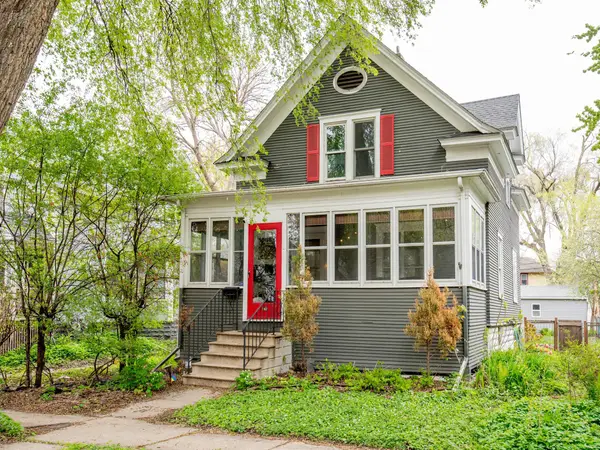 $300,000Active3 beds 1 baths1,257 sq. ft.
1068 24th Avenue Se, Minneapolis, MN 55414
MLS# 7058990Listed by: COLDWELL BANKER REALTY - New
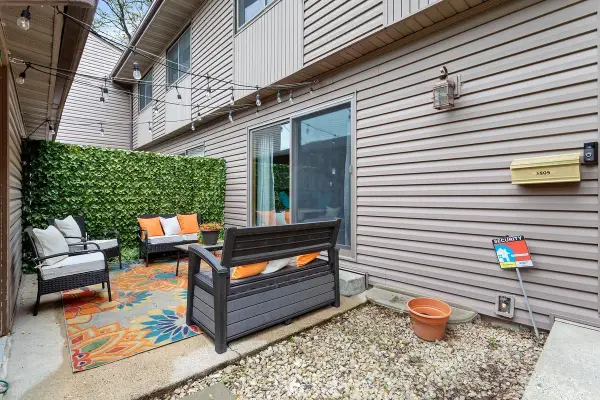 $249,900Active3 beds 2 baths1,178 sq. ft.
3805 E 45th Street, Minneapolis, MN 55406
MLS# 7075442Listed by: RESOURCE REALTY GROUP, INC - New
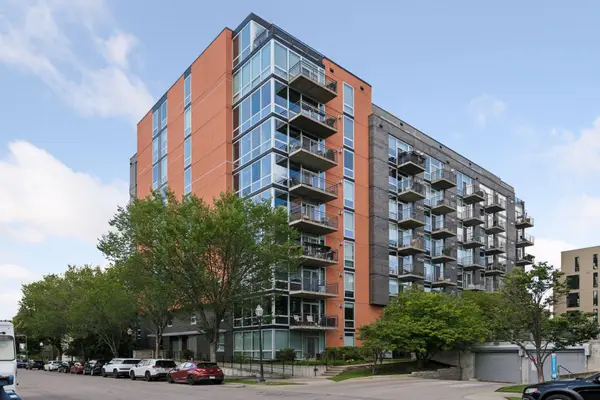 $279,900Active1 beds 1 baths821 sq. ft.
730 N 4th Street #308, Minneapolis, MN 55401
MLS# 7081116Listed by: VERVE REALTY - Coming Soon
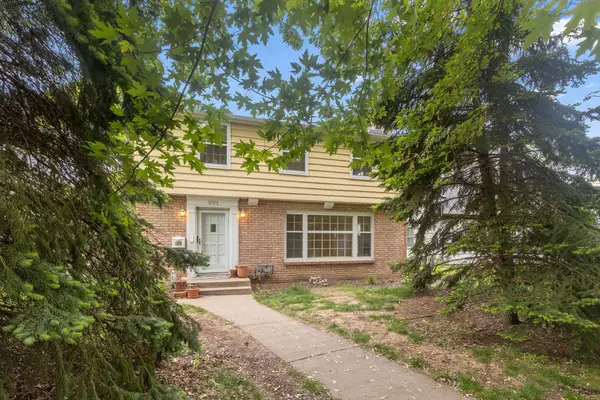 $499,900Coming Soon3 beds 3 baths
2312 Mount View Avenue, Minneapolis, MN 55405
MLS# 7075069Listed by: REDFIN CORPORATION


Protect your home and budget from life's surprises with an Assurant Home Warranty, backed by a partner that supports you through every step of homeownership. Explore Plans.
© 2023 - 2026 ERA Franchise Systems LLC. All rights reserved. ERA Franchise Systems LLC fully supports the principles of the Fair Housing Act and the Equal Opportunity Act. ERA, ERA Real Estate powered, and their respective logos are registered service marks of ERA Franchise Systems LLC. Each office is independently owned and operated.