
3943 Thomas Avenue N, Minneapolis, MN 55412
Local realty services provided by:ERA Prospera Real Estate
3943 Thomas Avenue N,Minneapolis, MN 55412
$299,900
- 3 Beds
- 1 Baths
- 1,607 sq. ft.
- Single family
- Coming Soon
Listed by: katie troye, debra m. runge
Office: re/max results
MLS#:7153100
Source:NSMLS
Price summary
- Price:$299,900
- Price per sq. ft.:$148.76
About this home
Love the charm of Victory and the Memorial Parkway? This one puts you just blocks from the Parkway, and blends classic Mpls character with the updates today’s buyers are looking for!
Step inside to a remodeled kitchen featuring white shaker cabinets, Quartz countertops, tile back splash, stainless appliances, updated and modern lighting, hardwood floors, along with an updated bathroom. Most of the big-ticket items have already been taken care of - including a new roof (2023), siding (2023), furnace, central A/C, water heater, washer/dryer and added AprilAire (all 2024)!
Start your morning with coffee on the welcoming front porch, then head out to enjoy the parks, trails and tree-lined streets that make the Victory neighborhood such a special place to call home. Out back, is a detached garage (with new siding/roof) and an attached enclosed porch - a unique bonus space to easily update and make it perfect for your summer gatherings, hobbies or your own backyard retreat!
Contact an agent
Home facts
- Year built:1924
- Subdivision & Development:Thorpe Bros William Penn Add
- Listing ID #:7153100
- Updated:October 01, 2026 at 01:55 PM
Rooms and interior
- Bedrooms:3
- Total bathrooms:1
- Full bathrooms:1
- Dining Description:Kitchen/Dining Room
- Bathrooms Description:Main Floor Full Bath
- Kitchen Description:Dishwasher, Exhaust Fan, Microwave, Range, Refrigerator, Stainless Steel Appliances
- Basement:Yes
- Basement Description:Block, Partially Finished
- Living area:1,607 sq. ft.
Heating and cooling
- Cooling:Central Air
- Heating:Forced Air
- Central air:Yes
Structure and exterior
- Roof:Age 8 Years or Less, Asphalt
- Year built:1924
- Building area:1,607 sq. ft.
- Lot area:0.12 Acres
- Levels:1 1/2 Story
Utilities
- Water:City Water - Connected
- Sewer:City Sewer - Connected
Finances and disclosures
- Price:$299,900
- Price per sq. ft.:$148.76
- Tax amount:$3,126 (2026)
Features and amenities
- Appliances:Exhaust Fan, Microwave, Range, Refrigerator, Stainless Steel Appliances, Washer
- Laundry features:Dryer, Washer
- Amenities:Air-To-Air Exchanger, Gas Water Heater
Parking
- Parking description:Asphalt, Detached Garage
- Garage:Yes
- Garage spaces:1
New listings near 3943 Thomas Avenue N
- Coming Soon
 $309,900Coming Soon2 beds 2 baths1,045 sq. ft.
2315 Cleveland Street Ne, Minneapolis, MN 55418
MLS# 7143888Listed by: REAL BROKER, LLC - Coming Soon
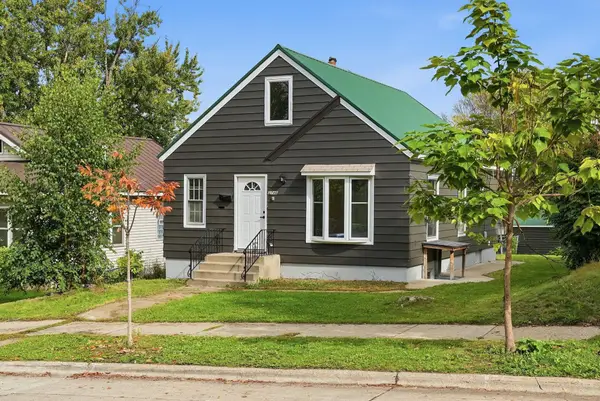 $299,900Coming Soon5 beds 2 baths1,718 sq. ft.
3746 Russell Avenue N, Minneapolis, MN 55412
MLS# 7153262Listed by: FUZE REAL ESTATE - Coming Soon
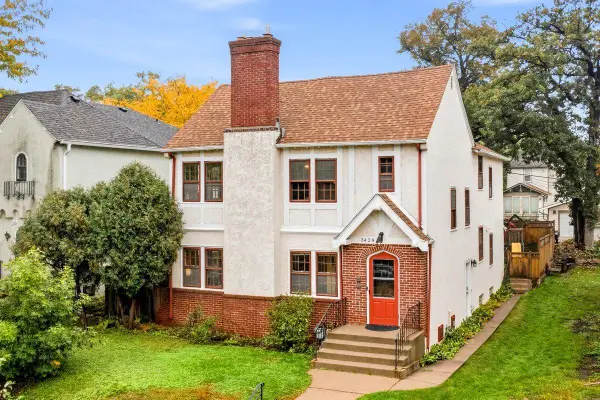 $625,000Coming Soon4 beds 3 baths2,700 sq. ft.
3428 Hennepin Avenue S, Minneapolis, MN 55408
MLS# 7105812Listed by: RE/MAX RESULTS - Coming Soon
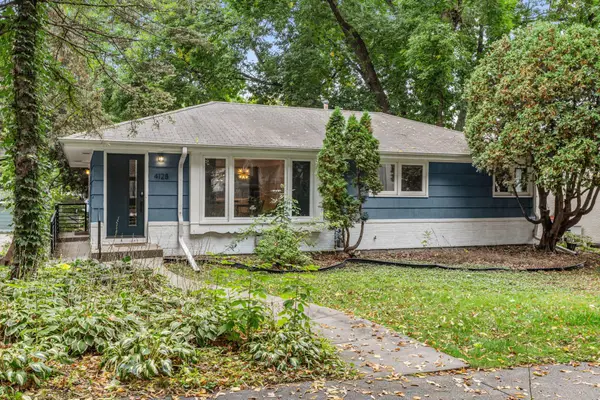 $580,000Coming Soon3 beds 2 baths1,845 sq. ft.
4128 Ewing Avenue S, Minneapolis, MN 55410
MLS# 7148663Listed by: RE/MAX ADVANTAGE PLUS - Coming Soon
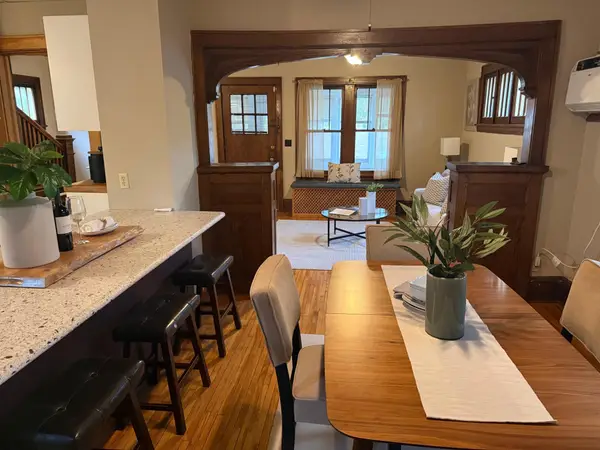 $289,000Coming Soon3 beds 2 baths1,718 sq. ft.
3848 Stevens Avenue, Minneapolis, MN 55409
MLS# 7146548Listed by: KILT REAL ESTATE, LLC - Coming SoonOpen Sat, 12 to 3pm
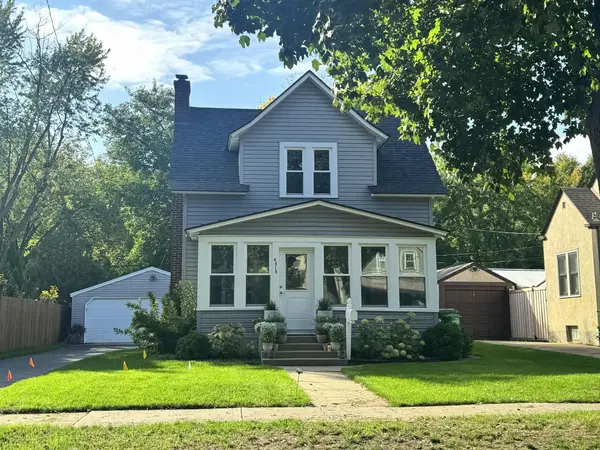 $360,000Coming Soon3 beds 1 baths1,331 sq. ft.
4414 42nd Avenue S, Minneapolis, MN 55406
MLS# 7151495Listed by: EXP REALTY - Coming Soon
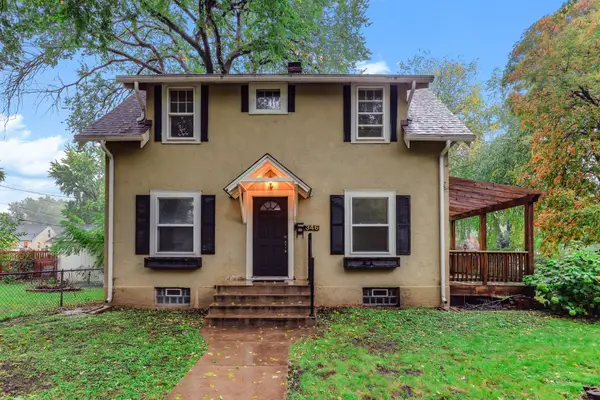 $310,000Coming Soon2 beds 1 baths1,098 sq. ft.
346 E 50th Street, Minneapolis, MN 55419
MLS# 7152009Listed by: KRIS LINDAHL REAL ESTATE - Coming Soon
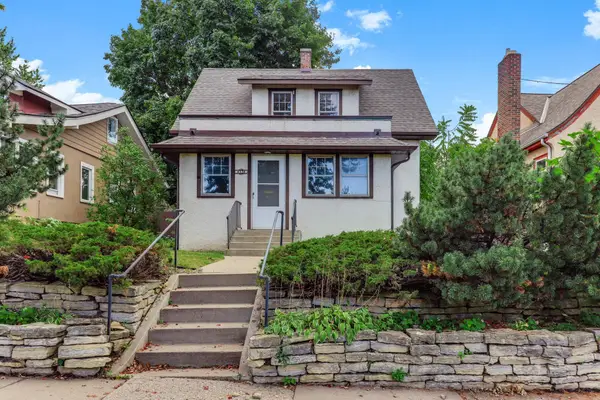 $295,000Coming Soon2 beds 2 baths1,486 sq. ft.
4334 Stevens Avenue, Minneapolis, MN 55409
MLS# 7152007Listed by: KRIS LINDAHL REAL ESTATE - Coming Soon
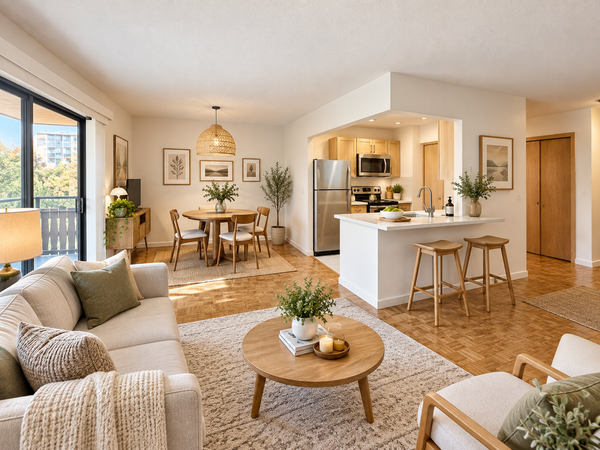 $134,900Coming Soon2 beds 1 baths932 sq. ft.
410 Groveland Avenue #305, Minneapolis, MN 55403
MLS# 7152578Listed by: DRG


Protect your home and budget from life's surprises with an Assurant Home Warranty, backed by a partner that supports you through every step of homeownership. Explore Plans.
© 2023 - 2026 ERA Franchise Systems LLC. All rights reserved. ERA Franchise Systems LLC fully supports the principles of the Fair Housing Act and the Equal Opportunity Act. ERA, ERA Real Estate powered, and their respective logos are registered service marks of ERA Franchise Systems LLC. Each office is independently owned and operated.