
4128 Ewing Avenue S, Minneapolis, MN 55410
Local realty services provided by:ERA Viking Realty
Listed by: rochelle k johnson
Office: re/max advantage plus
MLS#:7148663
Source:NSMLS
Price summary
- Price:$580,000
- Price per sq. ft.:$278.18
About this home
Come home to this Linden Hills gem on a peaceful, tree-lined street! This bright, move-in-ready one-level home features a completely remodeled, chef-friendly kitchen (’24), flowing seamlessly into the cheerful dining and living areas with a built-in bar. Original hardwood floors extend throughout the main level and into both bedrooms. The finished lower-level walkout offers a game area, family room, 3rd bedroom, and new bathroom (’24). Major updates include all-new windows, including a new lower-level egress window, new window treatments throughout, updated laundry/utility room flooring. Enjoy the hot tub in the privacy of your backyard and feel like you are at the spa. Take advantage of this prime location within walking distance to shopping, fantastic restaurants, parks, and schools, with 50th & France just minutes away, plus easy access to Lake Harriet and Bde Maka Ska. You won't want to miss this exceptional home in a highly sought after neighborhood.
Contact an agent
Home facts
- Year built:1954
- Subdivision & Development:Auditors Sub 131
- Listing ID #:7148663
- Updated:October 01, 2026 at 01:10 PM
Rooms and interior
- Bedrooms:3
- Total bathrooms:2
- Full bathrooms:1
- Dining Description:Informal Dining Room, Kitchen/Dining Room
- Bathrooms Description:3/4 Basement, Main Floor Full Bath
- Kitchen Description:Dishwasher, Freezer, Microwave, Range, Refrigerator, Stainless Steel Appliances
- Basement:Yes
- Basement Description:Block, Egress Window(s), Finished, Full, Partially Finished, Storage Space, Walkout
- Living area:1,845 sq. ft.
Heating and cooling
- Cooling:Central Air
- Heating:Forced Air
- Central air:Yes
Structure and exterior
- Roof:Age Over 8 Years
- Year built:1954
- Building area:1,845 sq. ft.
- Lot area:0.17 Acres
- Lot Features:Public Transit (w/in 6 blks), Tree Coverage - Light
- Levels:1 Story
Utilities
- Water:City Water - Connected
- Sewer:City Sewer - Connected
Finances and disclosures
- Price:$580,000
- Price per sq. ft.:$278.18
- Tax amount:$8,967 (2026)
Features and amenities
- Appliances:Microwave, Range, Refrigerator, Stainless Steel Appliances, Washer
- Laundry features:Dryer, Washer
- Amenities:Gas Water Heater
Parking
- Parking description:Concrete, Detached Garage, Garage Door Opener
- Garage:Yes
- Garage spaces:2
New listings near 4128 Ewing Avenue S
- Coming Soon
 $299,900Coming Soon3 beds 1 baths1,607 sq. ft.
3943 Thomas Avenue N, Minneapolis, MN 55412
MLS# 7153100Listed by: RE/MAX RESULTS - Coming Soon
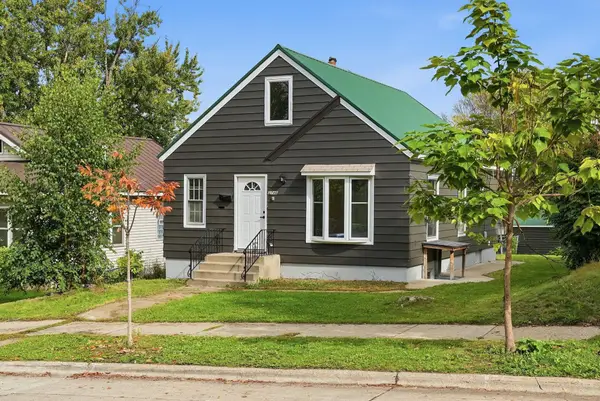 $299,900Coming Soon5 beds 2 baths1,718 sq. ft.
3746 Russell Avenue N, Minneapolis, MN 55412
MLS# 7153262Listed by: FUZE REAL ESTATE - Coming Soon
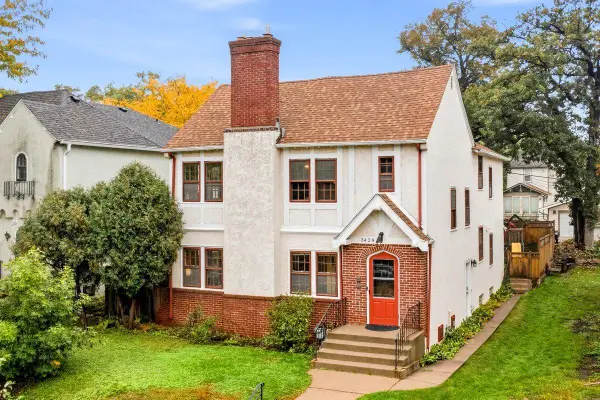 $625,000Coming Soon4 beds 3 baths2,700 sq. ft.
3428 Hennepin Avenue S, Minneapolis, MN 55408
MLS# 7105812Listed by: RE/MAX RESULTS - Coming Soon
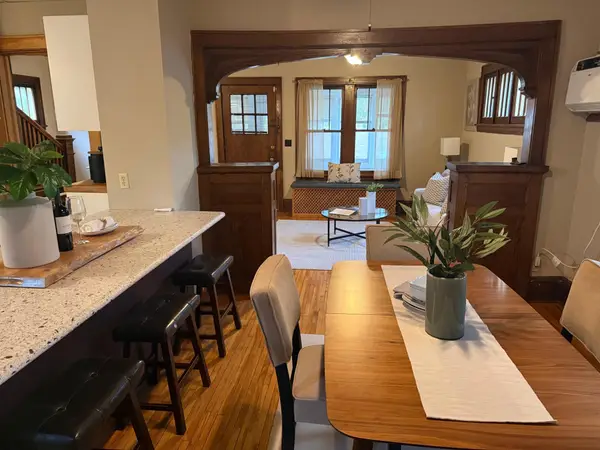 $289,000Coming Soon3 beds 2 baths1,718 sq. ft.
3848 Stevens Avenue, Minneapolis, MN 55409
MLS# 7146548Listed by: KILT REAL ESTATE, LLC - Coming SoonOpen Sat, 12 to 3pm
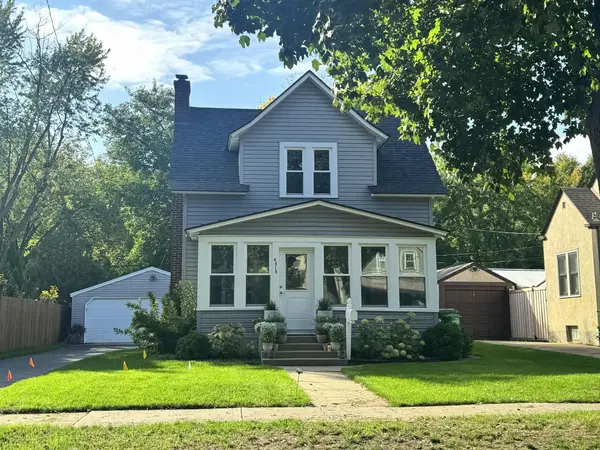 $360,000Coming Soon3 beds 1 baths1,331 sq. ft.
4414 42nd Avenue S, Minneapolis, MN 55406
MLS# 7151495Listed by: EXP REALTY - Coming Soon
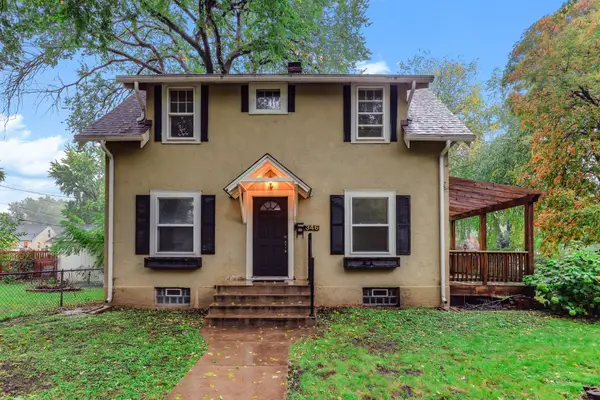 $310,000Coming Soon2 beds 1 baths1,098 sq. ft.
346 E 50th Street, Minneapolis, MN 55419
MLS# 7152009Listed by: KRIS LINDAHL REAL ESTATE - Coming Soon
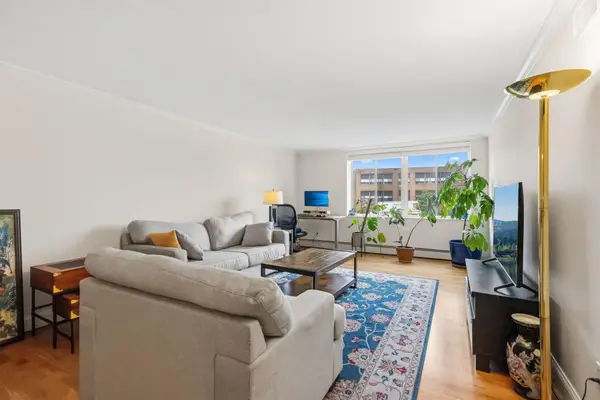 $225,000Coming Soon1 beds 1 baths795 sq. ft.
2800 W 44th Street #201, Minneapolis, MN 55410
MLS# 7147886Listed by: REDFIN CORPORATION - Coming Soon
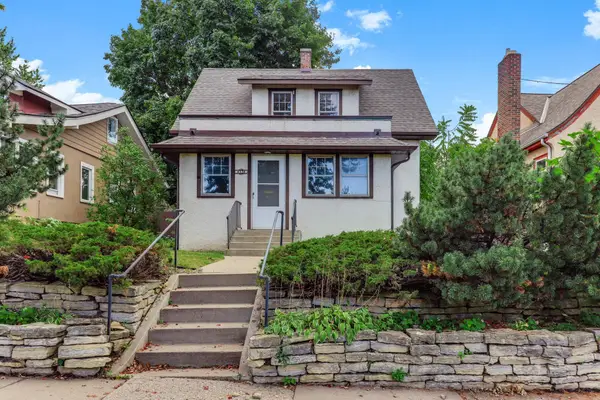 $295,000Coming Soon2 beds 2 baths1,486 sq. ft.
4334 Stevens Avenue, Minneapolis, MN 55409
MLS# 7152007Listed by: KRIS LINDAHL REAL ESTATE - Coming Soon
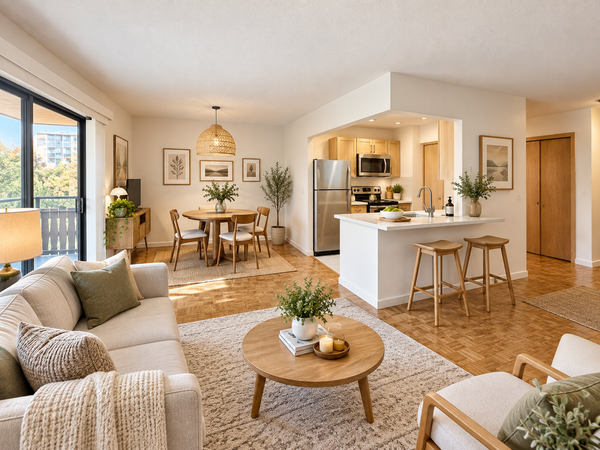 $134,900Coming Soon2 beds 1 baths932 sq. ft.
410 Groveland Avenue #305, Minneapolis, MN 55403
MLS# 7152578Listed by: DRG


Protect your home and budget from life's surprises with an Assurant Home Warranty, backed by a partner that supports you through every step of homeownership. Explore Plans.
© 2023 - 2026 ERA Franchise Systems LLC. All rights reserved. ERA Franchise Systems LLC fully supports the principles of the Fair Housing Act and the Equal Opportunity Act. ERA, ERA Real Estate powered, and their respective logos are registered service marks of ERA Franchise Systems LLC. Each office is independently owned and operated.