
4414 42nd Avenue S, Minneapolis, MN 55406
Local realty services provided by:ERA Viking Realty
4414 42nd Avenue S,Minneapolis, MN 55406
$360,000
- 3 Beds
- 1 Baths
- 1,331 sq. ft.
- Single family
- Coming Soon
Upcoming open houses
- Sat, Oct 0312:00 pm - 03:00 pm
Listed by: tina krebs, desrochers realty group
Office: exp realty
MLS#:7151495
Source:NSMLS
Price summary
- Price:$360,000
- Price per sq. ft.:$160.43
About this home
Walkable, welcoming and full of personality, this Southeast Minneapolis home puts the Mississippi River, Hiawatha Elementary, trails, parks, shops, restaurants and transit close at hand.
Inside, bright spaces pair with hardwood floors, updated in 2021. A decorative fireplace adds character to the living room, while the fully remodeled kitchen (2024) features new appliances, soft-close cabinetry and a beautiful backsplash.
The connected dining room and three-season sunroom create inviting spots for morning coffee or enjoying the tree-lined neighborhood.
The main-level family room offers dual closets and a convenient Samsung washer/dryer, with the flexibility to use the space as additional main-level third bedroom or primary instead!
Upstairs, two bedrooms feature walk-in closets and new carpet (2021), with a remodeled bathroom with rain-shower nearby (2022).
Outside, a paver patio, firepit and privacy fence (2024) create inviting gathering spaces. A standout bonus: oversized detached two-car garage with a new door (2026) and driveway, offering rare off-street parking!...
Contact an agent
Home facts
- Year built:1914
- Subdivision & Development:Arcadia
- Listing ID #:7151495
- Updated:October 01, 2026 at 02:18 AM
Rooms and interior
- Bedrooms:3
- Total bathrooms:1
- Dining Description:Separate/Formal Dining Room
- Bathrooms Description:Walk-In Shower Stall
- Kitchen Description:Dishwasher, Disposal, Exhaust Fan, Microwave, Range, Refrigerator
- Basement:Yes
- Basement Description:Drain Tiled, Full, Unfinished
- Living area:1,331 sq. ft.
Heating and cooling
- Cooling:Central Air
- Heating:Forced Air
- Central air:Yes
Structure and exterior
- Roof:Age 8 Years or Less, Asphalt
- Year built:1914
- Building area:1,331 sq. ft.
- Lot area:0.15 Acres
- Lot Features:Irregular Lot
- Levels:1 1/2 Story
Utilities
- Water:City Water - Connected
- Sewer:City Sewer - Connected
Finances and disclosures
- Price:$360,000
- Price per sq. ft.:$160.43
- Tax amount:$5,725 (2026)
Features and amenities
- Appliances:Disposal, Exhaust Fan, Microwave, Range, Refrigerator, Washer
- Laundry features:Dryer, Washer
- Amenities:Air-To-Air Exchanger, Gas Water Heater
Parking
- Parking description:Asphalt, Detached Garage, Garage Door Opener
- Garage:Yes
- Garage spaces:2
New listings near 4414 42nd Avenue S
- Coming Soon
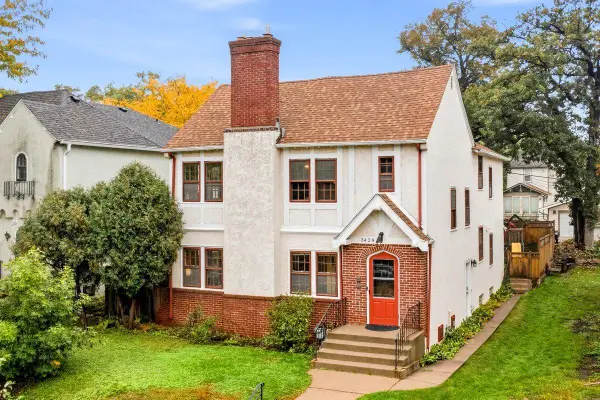 $625,000Coming Soon4 beds 3 baths2,700 sq. ft.
3428 Hennepin Avenue S, Minneapolis, MN 55408
MLS# 7105812Listed by: RE/MAX RESULTS - Coming Soon
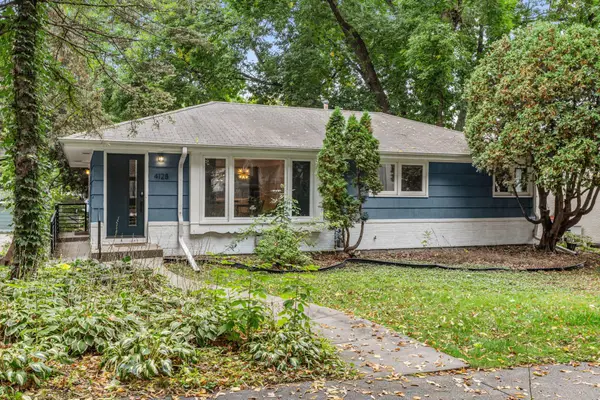 $580,000Coming Soon3 beds 2 baths1,845 sq. ft.
4128 Ewing Avenue S, Minneapolis, MN 55410
MLS# 7148663Listed by: RE/MAX ADVANTAGE PLUS - Coming Soon
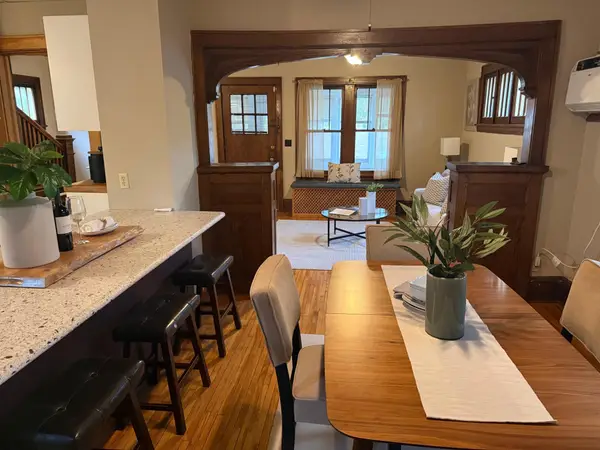 $289,000Coming Soon3 beds 2 baths1,718 sq. ft.
3848 Stevens Avenue, Minneapolis, MN 55409
MLS# 7146548Listed by: KILT REAL ESTATE, LLC - Coming Soon
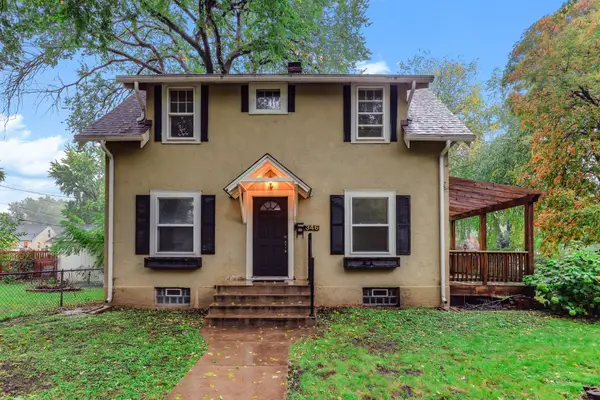 $310,000Coming Soon2 beds 1 baths1,098 sq. ft.
346 E 50th Street, Minneapolis, MN 55419
MLS# 7152009Listed by: KRIS LINDAHL REAL ESTATE - Coming Soon
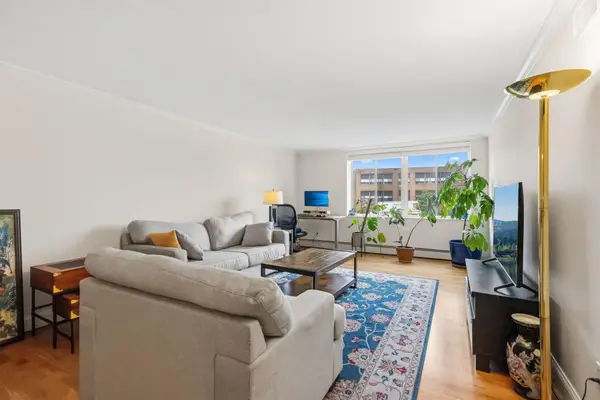 $225,000Coming Soon1 beds 1 baths795 sq. ft.
2800 W 44th Street #201, Minneapolis, MN 55410
MLS# 7147886Listed by: REDFIN CORPORATION - Coming Soon
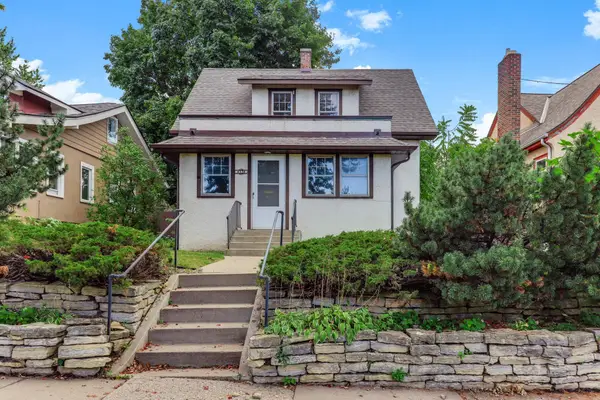 $295,000Coming Soon2 beds 2 baths1,486 sq. ft.
4334 Stevens Avenue, Minneapolis, MN 55409
MLS# 7152007Listed by: KRIS LINDAHL REAL ESTATE - Coming Soon
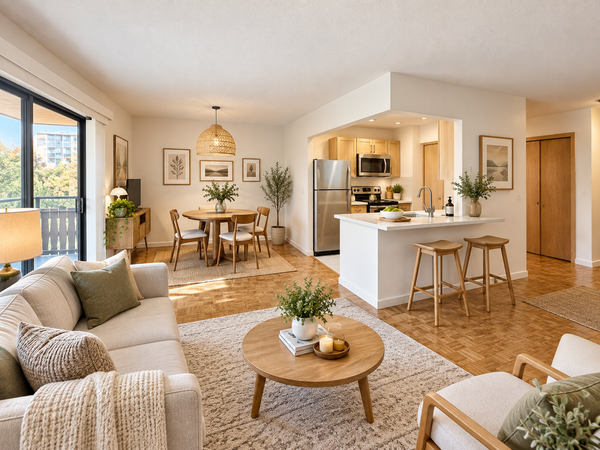 $134,900Coming Soon2 beds 1 baths932 sq. ft.
410 Groveland Avenue #305, Minneapolis, MN 55403
MLS# 7152578Listed by: DRG - Coming SoonOpen Fri, 1 to 3pm
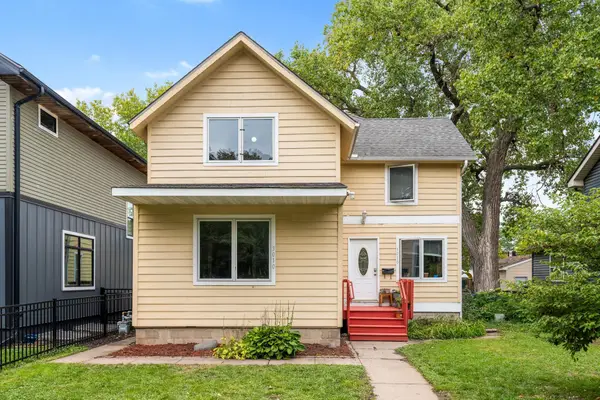 $465,000Coming Soon5 beds 2 baths2,510 sq. ft.
3010 Tyler Street Ne, Minneapolis, MN 55418
MLS# 7144626Listed by: KELLER WILLIAMS PREMIER REALTY LAKE MINNETONKA - Coming Soon
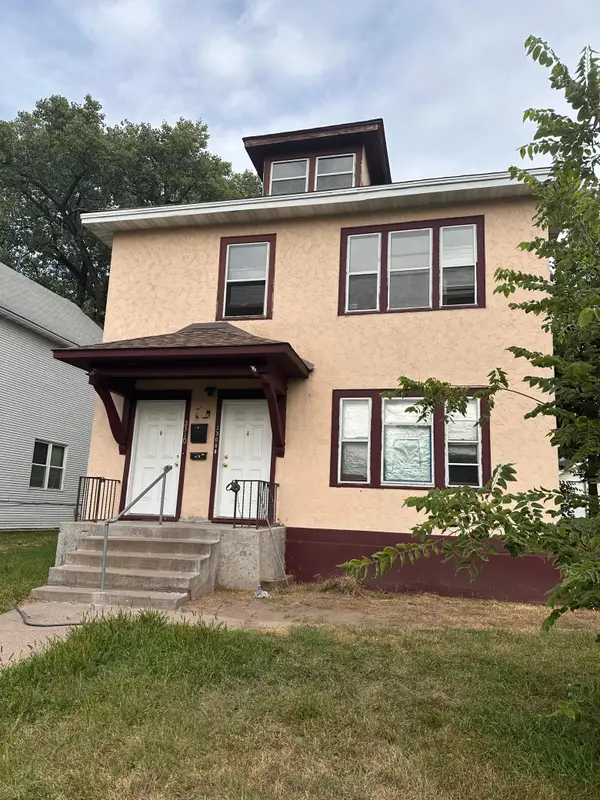 $285,000Coming Soon6 beds 2 baths2,392 sq. ft.
2308 Logan Avenue N, Minneapolis, MN 55411
MLS# 7150880Listed by: TRADEWIND PROPERTIES


Protect your home and budget from life's surprises with an Assurant Home Warranty, backed by a partner that supports you through every step of homeownership. Explore Plans.
© 2023 - 2026 ERA Franchise Systems LLC. All rights reserved. ERA Franchise Systems LLC fully supports the principles of the Fair Housing Act and the Equal Opportunity Act. ERA, ERA Real Estate powered, and their respective logos are registered service marks of ERA Franchise Systems LLC. Each office is independently owned and operated.