
5636 Irving Avenue S, Minneapolis, MN 55419
Local realty services provided by:ERA Prospera Real Estate
5636 Irving Avenue S,Minneapolis, MN 55419
$555,000
- 4 Beds
- 2 Baths
- 2,097 sq. ft.
- Single family
- Active
Upcoming open houses
- Sat, May 3011:00 am - 12:30 pm
- Sun, May 3110:00 am - 11:30 am
Listed by: delilah d langer
Office: edina realty, inc.
MLS#:7073603
Source:NSMLS
Price summary
- Price:$555,000
- Price per sq. ft.:$234.18
About this home
Perched atop a lovely hillside steps from Kenny Community School, this 1.5 story midcentury home is one to behold! Hardwood floors and great light punctuate the main floor. The kitchen is the star of the show! Renovated from the studs in 2024, it features gorgeous custom cabinetry with thoughtful organization & unique features, quartz countertops, stainless appliances, & a built in kitchen high top. Main floor full bath was also renovated from the studs in 2024 and is lovely! Boasting super pretty tile work, custom cabinetry and new fixtures. 2 well-appointed bedrooms and a sweet sunroom with backyard access complete the main floor. Recent LVP flooring upstairs takes you through 2 more bedrooms, a small office & 3/4 bath. The upstairs hall is roomy and could serve as a small sitting or play area. The generous sized Rec Room is in the lower level; it is ideal for movie watching and games. There is also a workbench and adjacent flex area in the lower level. The yard is adorned in perennial gardens in the front and raised beds in the back as well as a greenhouse and storge shed. The backyard is fully fenced and very private. 2 car garage, recent mechanicals including Electric Service Panel (2024), HVAC (2022) & Mini Splits (2022) round this one out to be an incredible find and perfect 10! Come & see!...
Contact an agent
Home facts
- Year built:1948
- Listing ID #:7073603
- Added:1 day(s) ago
- Updated:May 29, 2026 at 03:13 PM
Rooms and interior
- Bedrooms:4
- Total bathrooms:2
- Full bathrooms:1
- Dining Description:Breakfast Bar
- Bathrooms Description:Main Floor Full Bath
- Kitchen Description:Dishwasher
- Basement:Yes
- Basement Description:Block, Finished, Full
- Living area:2,097 sq. ft.
Heating and cooling
- Cooling:Central Air, Ductless Mini-Split
- Heating:Forced Air, Heat Pump
- Central air:Yes
Structure and exterior
- Year built:1948
- Building area:2,097 sq. ft.
- Lot area:0.11 Acres
- Construction Materials:Block
- Levels:1 1/2 Story
Utilities
- Water:City Water - In Street
- Sewer:City Sewer - In Street
Finances and disclosures
- Price:$555,000
- Price per sq. ft.:$234.18
- Tax amount:$6,657 (2026)
Parking
- Parking description:Detached Garage
- Garage:Yes
- Garage spaces:2
New listings near 5636 Irving Avenue S
- New
 $495,000Active3 beds 2 baths2,314 sq. ft.
3121 E 22nd Street, Minneapolis, MN 55406
MLS# 7017100Listed by: KELLER WILLIAMS REALTY INTEGRITY - Open Sat, 11am to 1pmNew
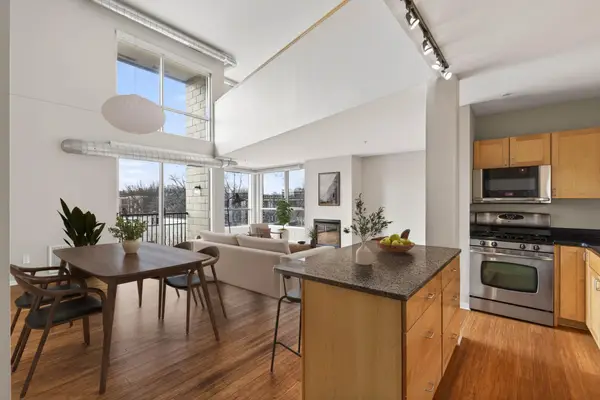 $299,999Active2 beds 3 baths1,892 sq. ft.
1829 3rd Avenue S #204, Minneapolis, MN 55404
MLS# 7081069Listed by: RE/MAX RESULTS - Open Sat, 11am to 1pmNew
 $1,265,000Active5 beds 4 baths4,132 sq. ft.
2320 Humboldt Avenue S, Minneapolis, MN 55405
MLS# 7081518Listed by: NATIONAL REALTY GUILD - Open Fri, 4 to 6pmNew
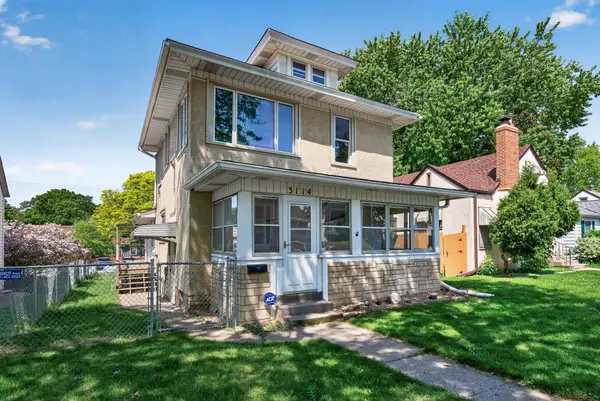 $335,000Active3 beds 1 baths1,450 sq. ft.
3114 Johnson Street Ne, Minneapolis, MN 55418
MLS# 7082640Listed by: LPT REALTY - New
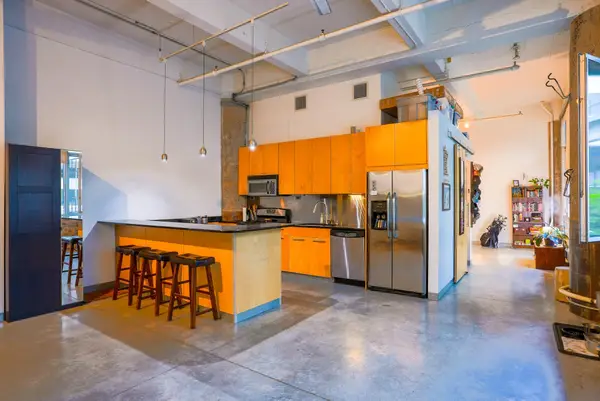 $320,000Active1 beds 1 baths966 sq. ft.
700 Washington Avenue N #311, Minneapolis, MN 55401
MLS# 7083017Listed by: THE REALTY HOUSE - Coming Soon
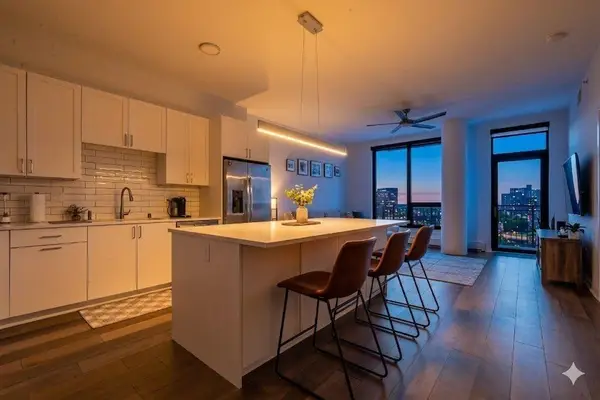 $499,900Coming Soon2 beds 2 baths
1240 2nd Street S #1031, Minneapolis, MN 55415
MLS# 7074014Listed by: DRG - New
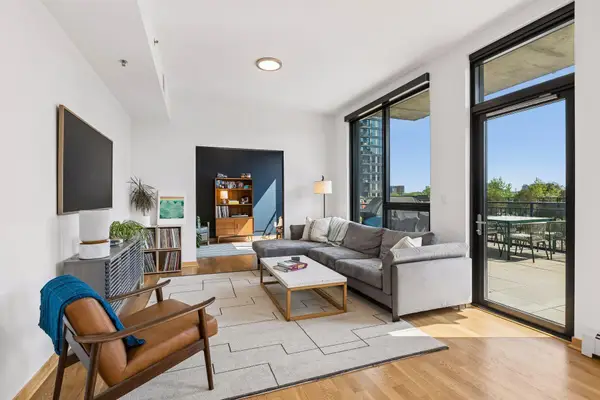 $595,000Active2 beds 2 baths1,410 sq. ft.
1240 S 2nd Street #203, Minneapolis, MN 55415
MLS# 7079885Listed by: BRIX REAL ESTATE - Coming Soon
 $1,795,000Coming Soon1 beds 2 baths
255 Hennepin Ave #3107, Minneapolis, MN 55401
MLS# 7083005Listed by: COLDWELL BANKER REALTY - LAKES - Coming Soon
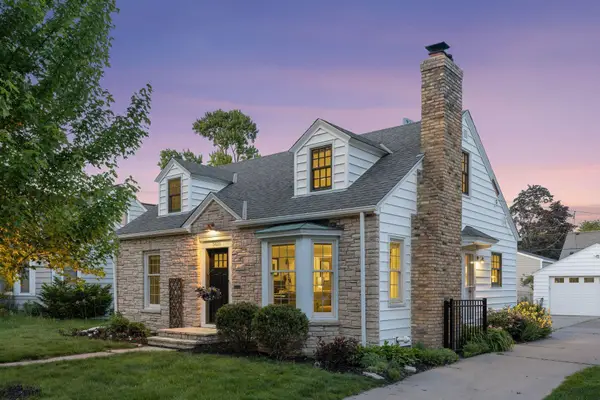 $575,000Coming Soon3 beds 2 baths
5821 Colfax Avenue S, Minneapolis, MN 55419
MLS# 7069843Listed by: LAKES SOTHEBY'S INTERNATIONAL REALTY - Coming Soon
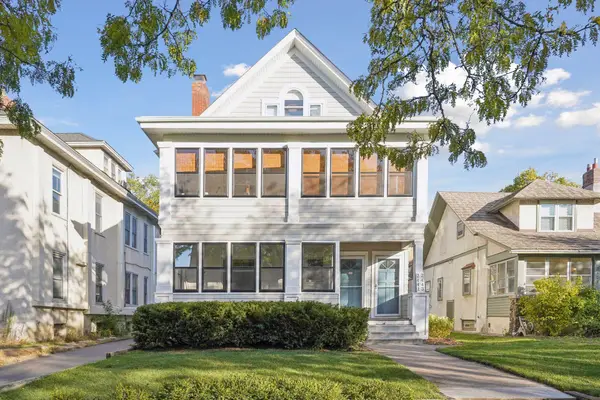 $849,900Coming Soon8 beds 4 baths
2441 Dupont Avenue S, Minneapolis, MN 55405
MLS# 7081567Listed by: EDINA REALTY, INC.


Protect your home and budget from life's surprises with an Assurant Home Warranty, backed by a partner that supports you through every step of homeownership. Explore Plans.
© 2023 - 2026 ERA Franchise Systems LLC. All rights reserved. ERA Franchise Systems LLC fully supports the principles of the Fair Housing Act and the Equal Opportunity Act. ERA, ERA Real Estate powered, and their respective logos are registered service marks of ERA Franchise Systems LLC. Each office is independently owned and operated.