
920 20th Avenue Se, Minneapolis, MN 55414
Local realty services provided by:ERA Gillespie Real Estate
920 20th Avenue Se,Minneapolis, MN 55414
$312,900
- 5 Beds
- 2 Baths
- 1,522 sq. ft.
- Single family
- Pending
Listed by: jerry lindeen
Office: metro group real estate
MLS#:7105158
Source:NSMLS
Price summary
- Price:$312,900
- Price per sq. ft.:$137.96
About this home
Beautiful well maintained 5-bedroom/2 bath home with many updates both cosmetic and structural. Craftsman style home with maple floors throughout. Formal DR has built in, mirrored hutch & leads to 4-season porch. Spacious 2nd floor BR has walk in closet. Basement bedroom ideal of a home office/study/craft room. Kitchen and both bathrooms have been updated with all new appliances in the kitchen. An additional refridgerator and flat screen TV in the basement stay with the house. Very nice backyard with a brick patio and a one-car garage with alley access. Located in the Como neighborhood near the University of MN. Within a few minutes walking distance to a bus stop connecting you to the U of MN, downtown Minneapolis and the rest of the Twin Cities Metro. Bike Score: 98/100, Biker's Paradise. This home is move-in ready!
Contact an agent
Home facts
- Year built:1916
- Subdivision & Development:Alexanders Add
- Listing ID #:7105158
- Added:90 day(s) ago
- Updated:October 06, 2026 at 08:02 PM
Rooms and interior
- Bedrooms:5
- Total bathrooms:2
- Full bathrooms:1
- Dining Description:Separate/Formal Dining Room
- Kitchen Description:Dishwasher, Microwave, Range, Refrigerator, Stainless Steel Appliances
- Basement:Yes
- Basement Description:Block, Egress Window(s), Partially Finished
- Living area:1,522 sq. ft.
Heating and cooling
- Cooling:Window Unit(s)
- Heating:Boiler
Structure and exterior
- Roof:Age Over 8 Years
- Year built:1916
- Building area:1,522 sq. ft.
- Lot area:0.13 Acres
- Levels:1 1/2 Story
Utilities
- Water:City Water - Connected
- Sewer:City Sewer - Connected
Finances and disclosures
- Price:$312,900
- Price per sq. ft.:$137.96
- Tax amount:$3,331 (2025)
Features and amenities
- Appliances:Microwave, Range, Refrigerator, Stainless Steel Appliances
Parking
- Parking description:Detached Garage, Gravel
- Garage:Yes
- Garage spaces:1
New listings near 920 20th Avenue Se
- Coming Soon
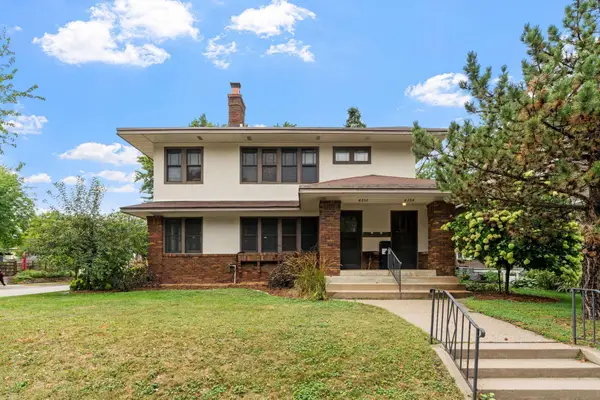 $675,000Coming Soon4 beds 2 baths3,108 sq. ft.
4354 Harriet Avenue, Minneapolis, MN 55409
MLS# 7143305Listed by: KRIS LINDAHL REAL ESTATE - Coming Soon
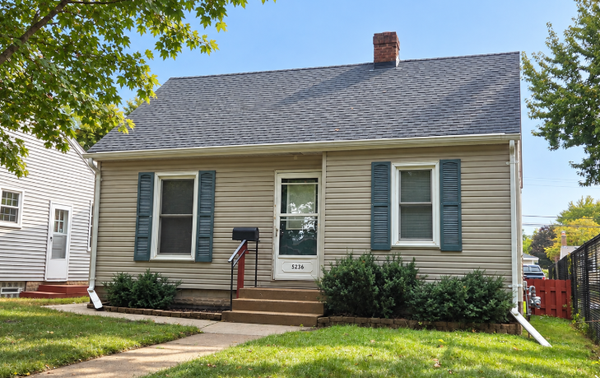 $250,000Coming Soon2 beds 1 baths683 sq. ft.
5236 37th Avenue S, Minneapolis, MN 55417
MLS# 7144839Listed by: RE/MAX ADVANTAGE PLUS - Coming Soon
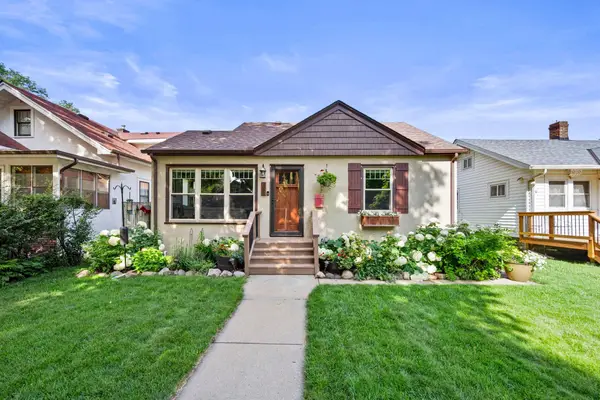 $465,000Coming Soon4 beds 2 baths1,918 sq. ft.
2704 Garfield Street Ne, Minneapolis, MN 55418
MLS# 7149680Listed by: RE/MAX RESULTS - Coming Soon
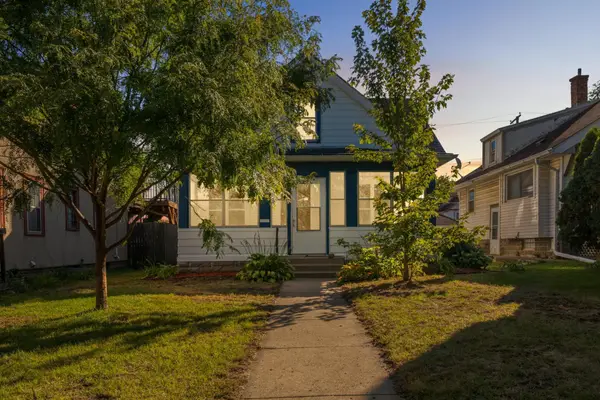 $229,900Coming Soon4 beds 2 baths1,361 sq. ft.
3754 Bryant Avenue N, Minneapolis, MN 55412
MLS# 7151856Listed by: EXP REALTY - Coming Soon
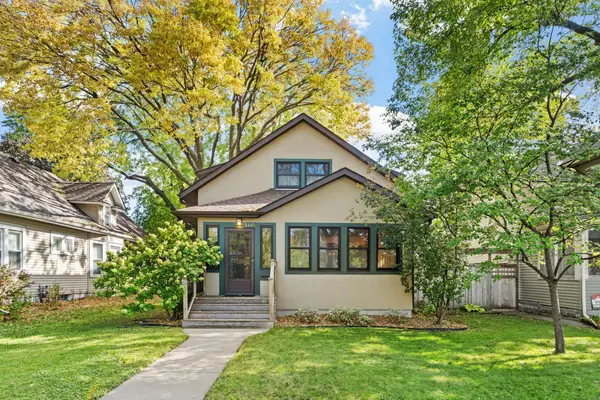 $590,000Coming Soon4 beds 2 baths3,631 sq. ft.
3445 31st Avenue S, Minneapolis, MN 55406
MLS# 7152204Listed by: REAL BROKER, LLC - Coming SoonOpen Thu, 4 to 6pm
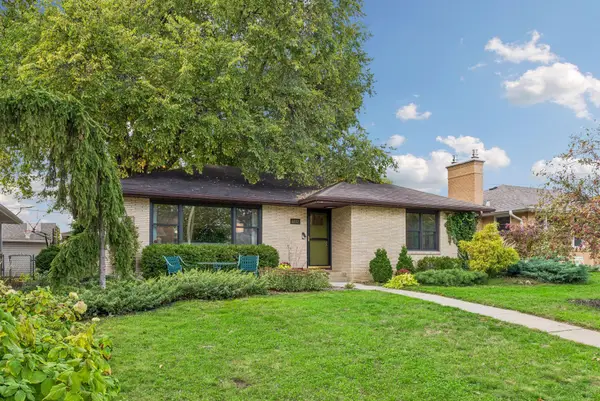 $500,000Coming Soon3 beds 2 baths2,010 sq. ft.
6032 Oliver Avenue S, Minneapolis, MN 55419
MLS# 7152647Listed by: EDINA REALTY, INC. - Coming SoonOpen Sat, 12 to 2pm
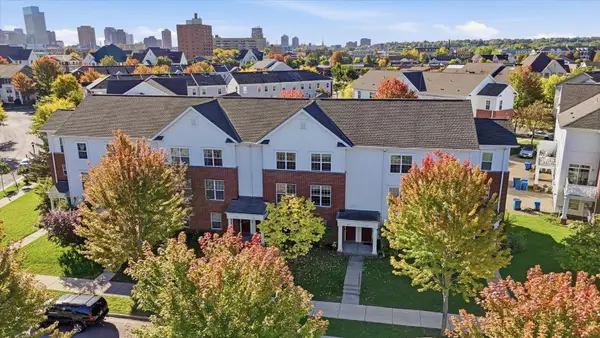 $239,900Coming Soon2 beds 2 baths1,214 sq. ft.
903 8th Avenue N, Minneapolis, MN 55411
MLS# 7152686Listed by: RE/MAX ADVANTAGE PLUS - Coming Soon
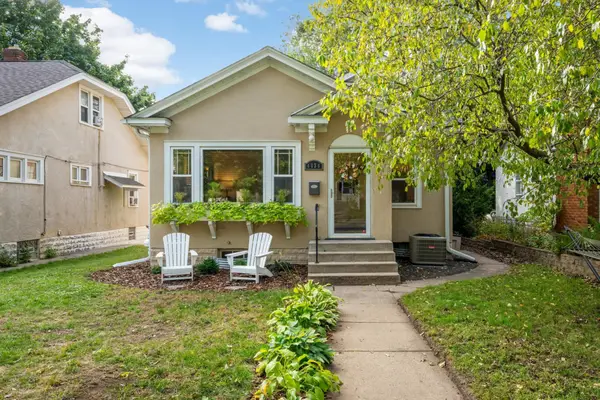 $399,900Coming Soon3 beds 2 baths1,432 sq. ft.
4036 20th Avenue S, Minneapolis, MN 55407
MLS# 7154328Listed by: KELLER WILLIAMS REALTY INTEGRITY LAKES - Coming Soon
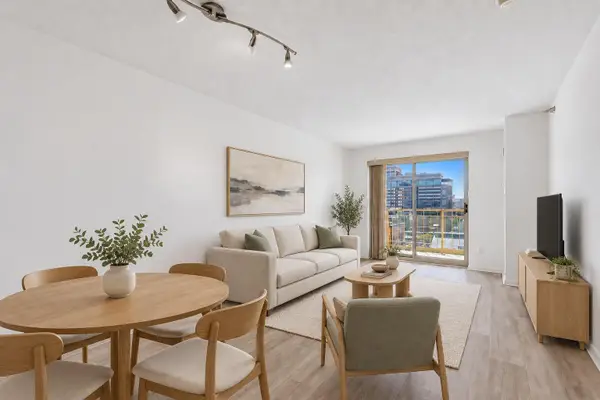 $224,900Coming Soon1 beds 1 baths695 sq. ft.
401 S 1st Street #1103, Minneapolis, MN 55401
MLS# 7130831Listed by: DRG - Coming SoonOpen Thu, 4 to 6pm
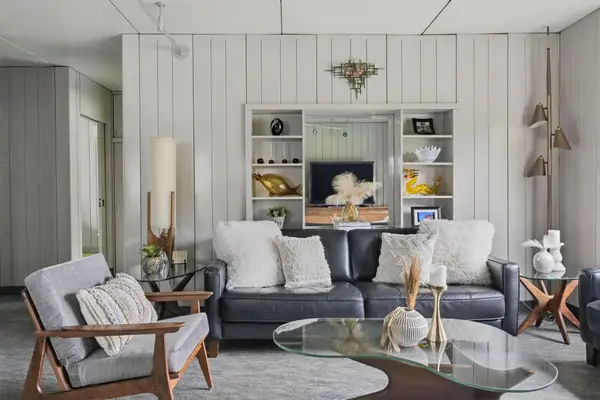 $375,000Coming Soon2 beds 1 baths1,021 sq. ft.
4916 Cedar Avenue S, Minneapolis, MN 55417
MLS# 7147546Listed by: EDINA REALTY, INC.


Protect your home and budget from life's surprises with an Assurant Home Warranty, backed by a partner that supports you through every step of homeownership. Explore Plans.
© 2023 - 2026 ERA Franchise Systems LLC. All rights reserved. ERA Franchise Systems LLC fully supports the principles of the Fair Housing Act and the Equal Opportunity Act. ERA, ERA Real Estate powered, and their respective logos are registered service marks of ERA Franchise Systems LLC. Each office is independently owned and operated.