
14441 Wellington Road, Minnetonka, MN 55391
Local realty services provided by:ERA Gillespie Real Estate
14441 Wellington Road,Minnetonka, MN 55391
$624,900
- 4 Beds
- 2 Baths
- 2,400 sq. ft.
- Single family
- Active
Upcoming open houses
- Sat, May 3012:00 pm - 01:30 pm
Listed by: rodolfo trujillo
Office: re/max results
MLS#:7080550
Source:NSMLS
Price summary
- Price:$624,900
- Price per sq. ft.:$238.15
About this home
Welcome to this beautifully updated 4-bedroom home located in Wayzata. Thoughtfully improved throughout, this move-in ready property combines modern upgrades, flexible living space, and an exceptional location. Recent improvements include a brand-new asphalt driveway, upgraded 200-amp electrical service, EV charger installation in the garage, new fencing, and a new air conditioning system. The garage has also been enhanced with durable composite flooring, creating a clean and functional extension of the home. Inside, large windows provide abundant natural light across multiple living and entertaining spaces. The flexible floorplan offers both main-level and lower-level walkouts, a newer paver patio, and two converted gas fireplaces that add warmth and character year-round.
The professionally updated exterior color palette gives the home a fresh, modern feel while blending beautifully into the established neighborhood setting. Conveniently located near Wayzata, parks, trails, shopping, dining, and downtown Minneapolis, this home offers both comfort and accessibility in one of the west metro’s most desirable areas.
Only available due to relocation....
Contact an agent
Home facts
- Year built:1984
- Listing ID #:7080550
- Added:2 day(s) ago
- Updated:May 29, 2026 at 04:16 PM
Rooms and interior
- Bedrooms:4
- Total bathrooms:2
- Full bathrooms:2
- Dining Description:Eat In Kitchen, Separate/Formal Dining Room
- Bathrooms Description:Full Basement, Upper Level Full Bath
- Kitchen Description:Dishwasher, Microwave, Range, Refrigerator, Stainless Steel Appliances
- Basement:Yes
- Basement Description:Block, Daylight / Lookout Windows, Egress Window(s), Finished, Full, Walkout
- Living area:2,400 sq. ft.
Heating and cooling
- Cooling:Central Air
- Heating:Forced Air
- Central air:Yes
Structure and exterior
- Roof:Asphalt
- Year built:1984
- Building area:2,400 sq. ft.
- Lot area:0.39 Acres
- Construction Materials:Block
- Levels:3 Level Split
Utilities
- Water:City Water - Connected
- Sewer:City Sewer - Connected
Finances and disclosures
- Price:$624,900
- Price per sq. ft.:$238.15
- Tax amount:$6,890 (2026)
Features and amenities
- Appliances:Microwave, Range, Refrigerator, Stainless Steel Appliances, Washer, Water Softener Owned
- Laundry features:Dryer, Washer
- Amenities:Water Softener Owned
Parking
- Parking description:Asphalt, Attached Garage, Electric Vehicle Charging Station(s), Garage Door Opener
- Garage:Yes
- Garage spaces:3
New listings near 14441 Wellington Road
- New
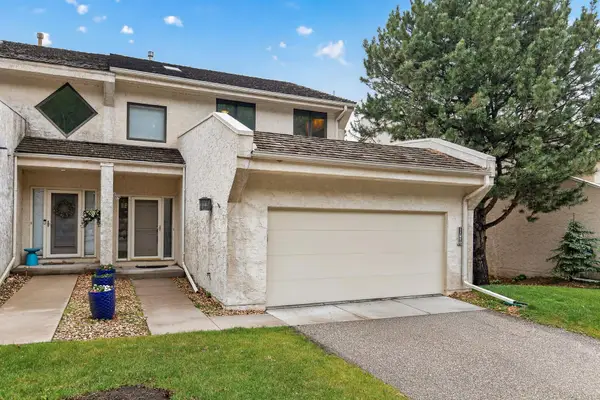 $619,000Active2 beds 3 baths3,433 sq. ft.
11820 Bren Road, Minnetonka, MN 55343
MLS# 7074626Listed by: HOMEAVENUE INC - New
 $514,900Active2 beds 3 baths2,086 sq. ft.
635 Willoughby Way W, Minnetonka, MN 55305
MLS# 7081222Listed by: RE/MAX ADVANTAGE PLUS - New
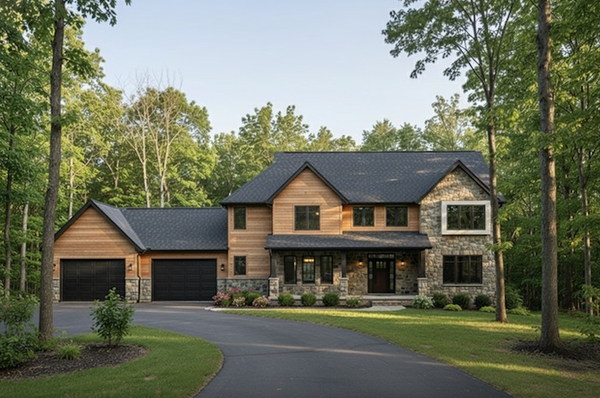 $439,900Active0.92 Acres
3214 Groveland School Road, Minnetonka, MN 55391
MLS# 7049121Listed by: COLDWELL BANKER REALTY - LAKES - Open Sat, 12 to 2pmNew
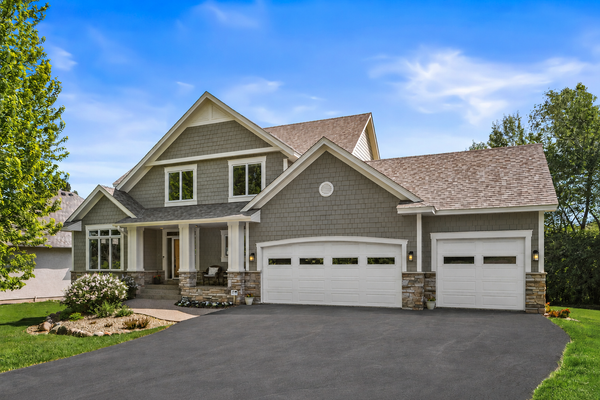 $989,900Active5 beds 4 baths3,796 sq. ft.
1411 Archwood Road, Minnetonka, MN 55305
MLS# 7082292Listed by: EDINA REALTY, INC. - New
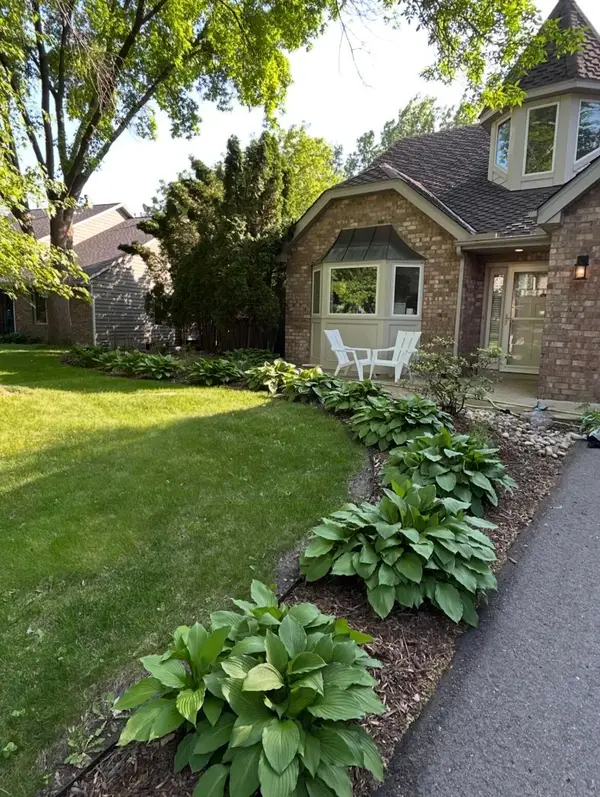 $710,000Active4 beds 3 baths2,479 sq. ft.
4400 Camelot Drive, Minnetonka, MN 55345
MLS# 7082339Listed by: BEYCOME BROKERAGE REALTY LLC - Coming Soon
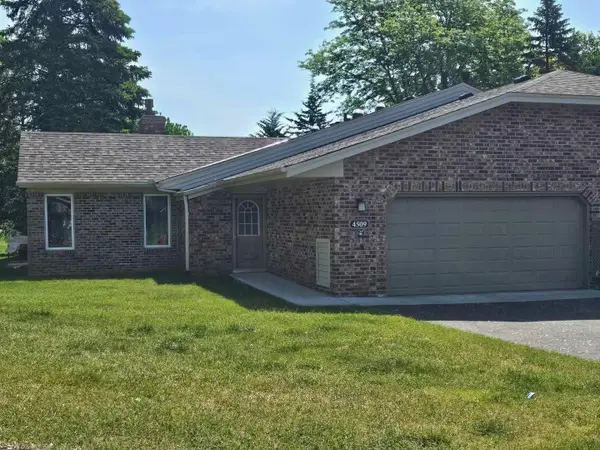 $384,999Coming Soon2 beds 1 baths
4509 Redwood Circle, Minnetonka, MN 55345
MLS# 7081549Listed by: SCATES REAL ESTATE, LLC - New
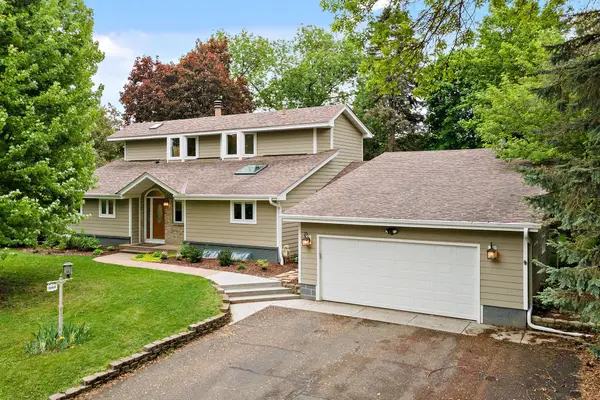 $749,900Active5 beds 3 baths3,474 sq. ft.
13412 Tudor Road, Hopkins, MN 55305
MLS# 7061415Listed by: KELLER WILLIAMS PREMIER REALTY LAKE MINNETONKA - New
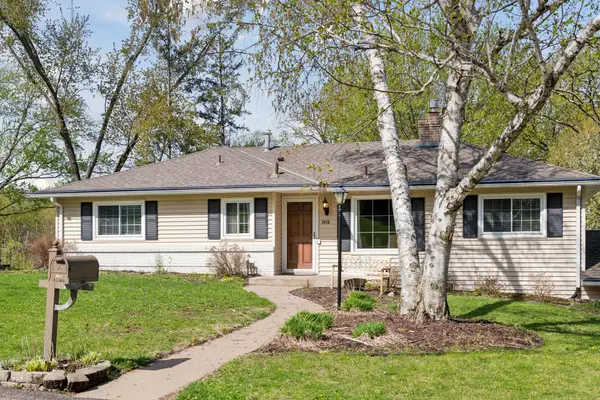 $599,000Active4 beds 2 baths2,290 sq. ft.
3416 Robinwood Spur, Minnetonka, MN 55305
MLS# 7081851Listed by: COMPASS - New
 $729,900Active5 beds 4 baths2,936 sq. ft.
17046 Chiltern Hills Road, Minnetonka, MN 55345
MLS# 7081998Listed by: REDFIN CORPORATION - Open Sun, 2 to 4pmNew
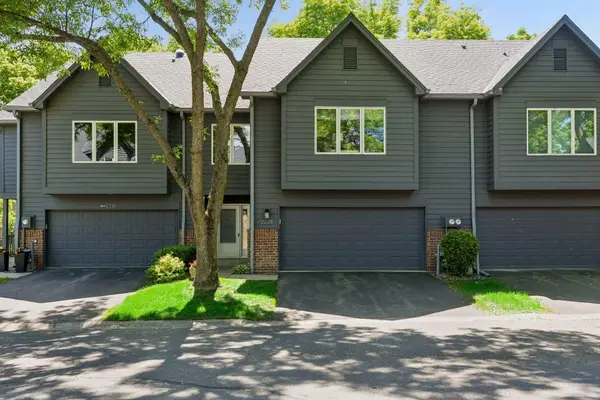 $516,900Active3 beds 2 baths2,115 sq. ft.
2228 Sherwood Court, Minnetonka, MN 55305
MLS# 7081654Listed by: COLDWELL BANKER REALTY


Protect your home and budget from life's surprises with an Assurant Home Warranty, backed by a partner that supports you through every step of homeownership. Explore Plans.
© 2023 - 2026 ERA Franchise Systems LLC. All rights reserved. ERA Franchise Systems LLC fully supports the principles of the Fair Housing Act and the Equal Opportunity Act. ERA, ERA Real Estate powered, and their respective logos are registered service marks of ERA Franchise Systems LLC. Each office is independently owned and operated.