
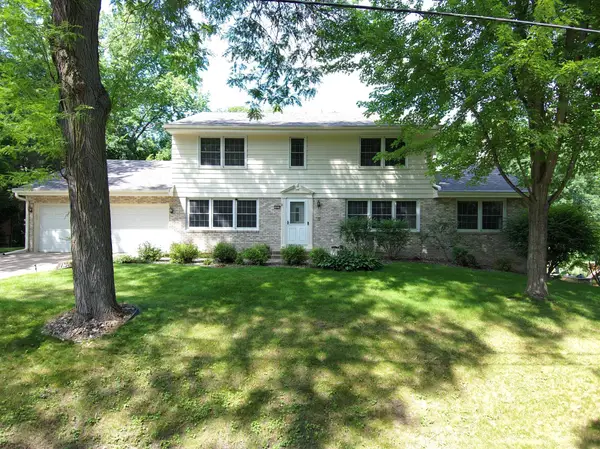
4901 Birchwood Lane, Minnetonka, MN 55343
Local realty services provided by:ERA Gillespie Real Estate
4901 Birchwood Lane,Minnetonka, MN 55343
$925,000
- 6 Beds
- 5 Baths
- 4,741 sq. ft.
- Single family
- Active
Listed by: shannon brooks
Office: compass
MLS#:6528888
Source:NSMLS
Price summary
- Price:$925,000
- Price per sq. ft.:$151.54
About this home
Welcome to 4901 Birchwood Lane where sophisticated modern design meets the serene beauty of a wooded Minnetonka backdrop. This 6 bedroom and 5 bathroom home has undergone a high-end renovation that reimagines every inch of the space through a lens of contemporary luxury. From the moment you step inside, the open-concept main floor captivates with light wood floors, designer lighting, and massive windows that frame the lush greenery outside, flooding the home with natural light.
The heart of the home is a true gourmet kitchen built for both the serious chef and the frequent entertainer. It features a stunning waterfall island, sleek custom cabinetry, and professional-grade appliances that blend seamlessly into the minimalist aesthetic. Whether you're hosting a dinner party or enjoying a quiet morning coffee, the flow between the kitchen, dining, and living areas is effortless. In addition to its exceptional living spaces, the home also offers two private office spaces, providing the perfect setup for remote work, creative pursuits, or a home business, as well as an additional classroom-style flex space that is ideal for homeschooling, studying, a learning center, or a spacious hobby room.
Retreat to the primary suite, a private sanctuary designed for ultimate relaxation. The ensuite bathroom is a showstopper, boasting a spa-like wet room that combines a deep soaking tub and a rainfall shower behind seamless glass, all accented by exquisite high-end tile work.
The lower level extends the living space with a polished, modern vibe. It’s anchored by a cozy fireplace and a sleek bar/kitchenette, making it the perfect spot for movie nights or casual gatherings. Outside, the expansive deck offers a front-row seat to the private, wooded backyard, providing a peaceful escape for outdoor dining and lounging. Every detail in this home has been curated to offer a lifestyle of ease, elegance, and modern comfort.
This remarkable home has been thoughtfully transformed with premium upgrades and improvements, showcasing exceptional craftsmanship, high-end finishes, and meticulous attention to detail throughout. Be sure to review the attached feature sheet for a complete list of the extensive enhancements and custom upgrades that make this home truly one of a kind....
Contact an agent
Home facts
- Year built:2009
- Listing ID #:6528888
- Added:651 day(s) ago
- Updated:July 17, 2026 at 01:43 PM
Rooms and interior
- Bedrooms:6
- Total bathrooms:5
- Full bathrooms:3
- Half bathrooms:1
- Dining Description:Informal Dining Room, Kitchen/Dining Room
- Bathrooms Description:3/4 Basement, Bathroom Ensuite, Main Floor 1/2 Bath, Upper Level Full Bath, Walk-In Shower Stall
- Kitchen Description:Cooktop, Disposal, Exhaust Fan, Microwave, Refrigerator, Stainless Steel Appliances, Wall Oven
- Basement:Yes
- Basement Description:Drain Tiled, Finished, Full, Storage Space, Sump Pump, Walkout
- Living area:4,741 sq. ft.
Heating and cooling
- Cooling:Central Air
- Heating:Boiler, Fireplace(s), Forced Air, In-Floor Heating
- Central air:Yes
Structure and exterior
- Roof:Age Over 8 Years
- Year built:2009
- Building area:4,741 sq. ft.
- Lot area:0.36 Acres
- Lot Features:Tree Coverage - Medium
- Levels:2 Story
Utilities
- Water:City Water - Connected
- Sewer:City Sewer - Connected
Finances and disclosures
- Price:$925,000
- Price per sq. ft.:$151.54
- Tax amount:$11,498 (2024)
Features and amenities
- Appliances:Disposal, Exhaust Fan, Microwave, Refrigerator, Stainless Steel Appliances, Wall Oven, Washer, Water Softener Owned
- Laundry features:Dryer, Washer
- Amenities:Air-To-Air Exchanger, Gas Water Heater, Humidifier, Water Softener Owned
- Pool features:Above Ground, Heated, Outdoor
Parking
- Parking description:Asphalt, Attached Garage, Heated Garage
- Garage:Yes
- Garage spaces:3
New listings near 4901 Birchwood Lane
- New
 $225,000Active2 beds 1 baths960 sq. ft.
18462 Creeks Bend Drive #14, Minnetonka, MN 55345
MLS# 7110689Listed by: PROPERTY EXECUTIVES REALTY - Coming SoonOpen Sun, 11am to 12:30pm
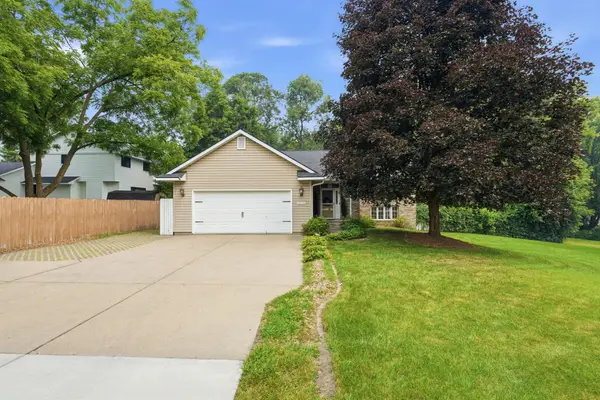 $475,000Coming Soon3 beds 2 baths
16520 Minnetonka Boulevard, Minnetonka, MN 55345
MLS# 7110737Listed by: COMPASS - New
 $175,000Active2 beds 2 baths1,200 sq. ft.
10511 Cedar Lake Road #309, Minnetonka, MN 55305
MLS# 7110581Listed by: BEDROCK REAL ESTATE - New
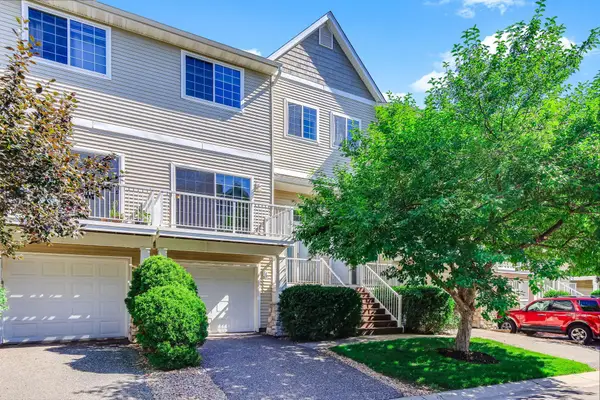 $276,000Active2 beds 2 baths1,329 sq. ft.
428 Willoughby Way W, Minnetonka, MN 55305
MLS# 7110785Listed by: LONGHOUSE REALTY - Open Sat, 1 to 3pmNew
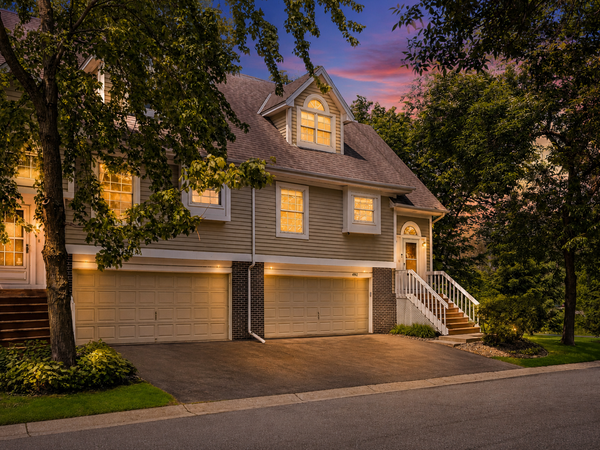 $329,900Active2 beds 2 baths1,500 sq. ft.
4902 Bayswater Road, Minnetonka, MN 55345
MLS# 7111093Listed by: KELLER WILLIAMS REALTY INTEGRITY - Coming Soon
 $315,000Coming Soon3 beds 2 baths
18661 Clear View Court, Minnetonka, MN 55345
MLS# 7099866Listed by: LPT REALTY, LLC - Coming Soon
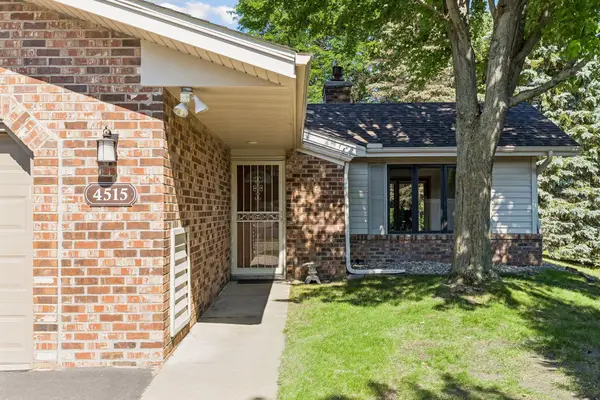 $399,900Coming Soon2 beds 2 baths
4515 Redwood Circle, Minnetonka, MN 55345
MLS# 7107461Listed by: FAZENDIN REALTORS - New
 $275,000Active2 beds 2 baths1,521 sq. ft.
5985 Rowland Road #302, Minnetonka, MN 55343
MLS# 7048830Listed by: RE/MAX RESULTS - Coming SoonOpen Sat, 1 to 3pm
 $450,000Coming Soon3 beds 3 baths
4280 Winchester Court, Minnetonka, MN 55345
MLS# 7093386Listed by: EDINA REALTY, INC. - New
 $750,000Active4 beds 3 baths3,509 sq. ft.
3931 Huntingdon Drive, Hopkins, MN 55305
MLS# 7077294Listed by: COMPASS


Protect your home and budget from life's surprises with an Assurant Home Warranty, backed by a partner that supports you through every step of homeownership. Explore Plans.
© 2023 - 2026 ERA Franchise Systems LLC. All rights reserved. ERA Franchise Systems LLC fully supports the principles of the Fair Housing Act and the Equal Opportunity Act. ERA, ERA Real Estate powered, and their respective logos are registered service marks of ERA Franchise Systems LLC. Each office is independently owned and operated.