
5377 Quincy Street, Mounds View, MN 55112
Local realty services provided by:ERA Gillespie Real Estate
5377 Quincy Street,Mounds View, MN 55112
$374,900
- 5 Beds
- 2 Baths
- 1,958 sq. ft.
- Single family
- Pending
Listed by: scott rodman
Office: realty executives top results
MLS#:7080895
Source:NSMLS
Price summary
- Price:$374,900
- Price per sq. ft.:$191.47
About this home
Here's an opportunity to own this charming ranch-style home in Mounds View, offering five bedrooms and two bathrooms on a single convenient level. Bright interiors flooded with natural light create an inviting atmosphere throughout, while thoughtful spaces flow smoothly from one to the next.
Many windows bring in natural light that illuminates the main living areas, creating a warm and open feel. The spacious lower level great room provides an ideal retreat for relaxation or entertaining, with plenty of room to spread out. Updated bathroom fixtures throughout the home reflect quality craftsmanship and modern standards. The five-bedroom layout ensures flexibility for residents, remote workers, or those seeking guest accommodations, while the two full baths serve the home's needs efficiently.
This property sits close to parks, trails, schools, and shopping, making daily errands and recreation easily accessible. Schedule your showing today and discover why this home deserves your attention. Contact us to arrange a private tour....
Contact an agent
Home facts
- Year built:1997
- Listing ID #:7080895
- Added:55 day(s) ago
- Updated:July 21, 2026 at 08:27 AM
Rooms and interior
- Bedrooms:5
- Total bathrooms:2
- Full bathrooms:2
- Dining Description:Kitchen/Dining Room
- Bathrooms Description:3/4 Basement, Main Floor Full Bath
- Kitchen Description:Dishwasher, Microwave, Range, Refrigerator, Stainless Steel Appliances
- Basement:Yes
- Basement Description:Drain Tiled, Finished, Sump Pump
- Living area:1,958 sq. ft.
Heating and cooling
- Cooling:Central Air
- Heating:Forced Air
- Central air:Yes
Structure and exterior
- Roof:Asphalt, Pitched
- Year built:1997
- Building area:1,958 sq. ft.
- Lot area:0.27 Acres
- Lot Features:Irregular Lot
- Construction Materials:Block
- Levels:1 Story
Utilities
- Water:City Water - Connected
- Sewer:City Sewer - Connected
Finances and disclosures
- Price:$374,900
- Price per sq. ft.:$191.47
- Tax amount:$5,114 (2026)
Features and amenities
- Appliances:Microwave, Range, Refrigerator, Stainless Steel Appliances, Washer
- Laundry features:Dryer, Washer
- Amenities:Gas Water Heater
Parking
- Parking description:Attached Garage
- Garage:Yes
- Garage spaces:2
New listings near 5377 Quincy Street
- New
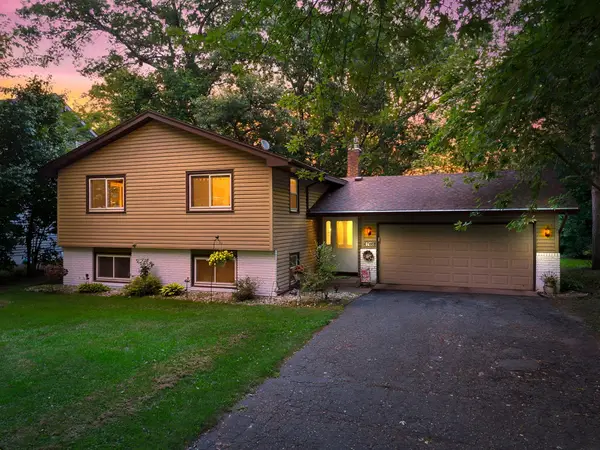 $469,900Active4 beds 2 baths2,210 sq. ft.
7989 Eastwood Road, Mounds View, MN 55112
MLS# 7111356Listed by: RE/MAX RESULTS - New
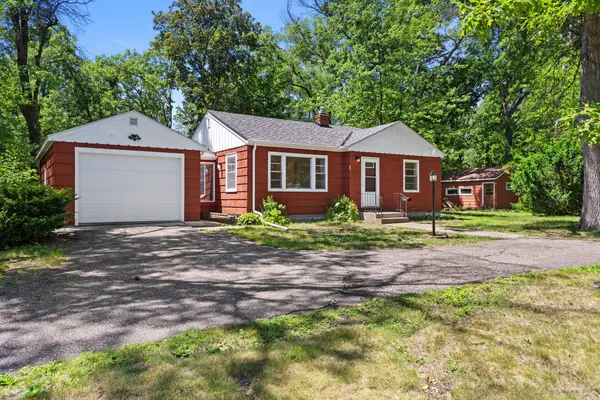 $295,000Active2 beds 1 baths1,088 sq. ft.
7900 Greenwood Drive, Mounds View, MN 55112
MLS# 7110123Listed by: SAVVY AVENUE, LLC - New
 $479,900Active6 beds 3 baths2,472 sq. ft.
2636 Ridge Lane, Mounds View, MN 55112
MLS# 7110684Listed by: LAKES AREA REALTY G.V. - New
 $375,000Active4 beds 2 baths1,881 sq. ft.
2808 Laport Drive, Mounds View, MN 55112
MLS# 7095296Listed by: RE/MAX RESULTS  $384,999Pending4 beds 2 baths2,176 sq. ft.
2649 Hillview Road, Mounds View, MN 55112
MLS# 7105347Listed by: EXP REALTY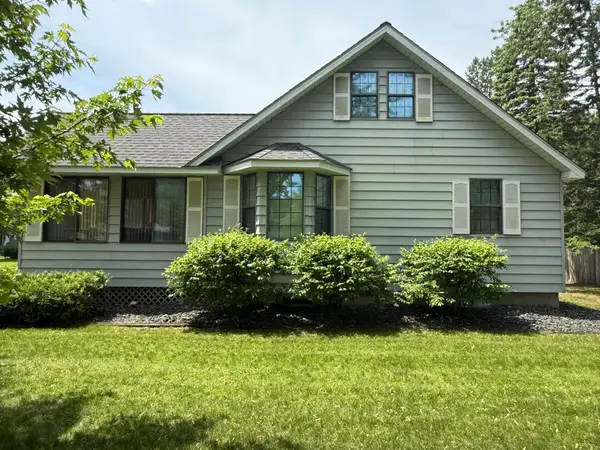 $345,000Pending3 beds 2 baths2,063 sq. ft.
8428 Eastwood Road, Mounds View, MN 55112
MLS# 7104287Listed by: EDINA REALTY, INC.- Open Tue, 9am to 7pm
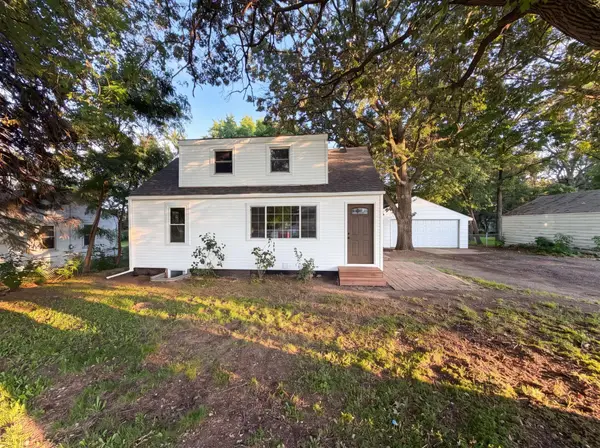 $345,000Active4 beds 2 baths894 sq. ft.
2084 Hillview Road, Mounds View, MN 55112
MLS# 7104653Listed by: OPENDOOR BROKERAGE, LLC 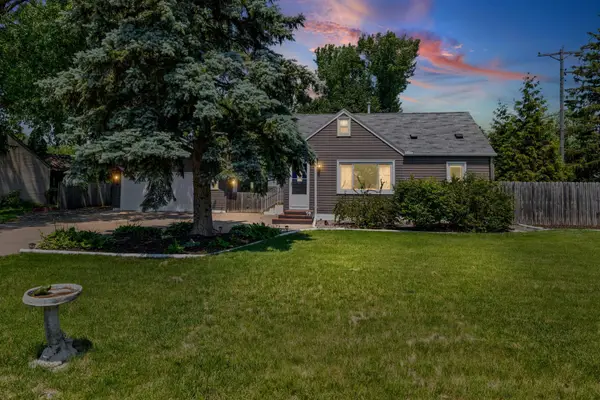 $335,000Pending3 beds 2 baths1,366 sq. ft.
2185 Pinewood Drive, Mounds View, MN 55112
MLS# 7082061Listed by: PEMBERTON RE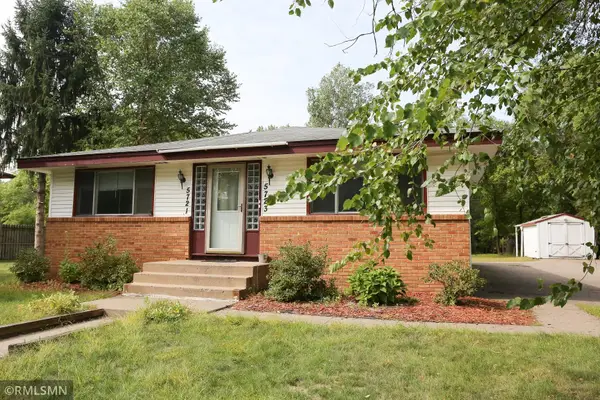 $439,900Active4 beds 2 baths1,796 sq. ft.
5721 Quincy Street, Mounds View, MN 55112
MLS# 7100733Listed by: TANGLETOWN REALTY $380,000Active3 beds 3 baths2,407 sq. ft.
2714 Lake Court Drive #100, Mounds View, MN 55112
MLS# 7099800Listed by: RE/MAX SYNERGY


Protect your home and budget from life's surprises with an Assurant Home Warranty, backed by a partner that supports you through every step of homeownership. Explore Plans.
© 2023 - 2026 ERA Franchise Systems LLC. All rights reserved. ERA Franchise Systems LLC fully supports the principles of the Fair Housing Act and the Equal Opportunity Act. ERA, ERA Real Estate powered, and their respective logos are registered service marks of ERA Franchise Systems LLC. Each office is independently owned and operated.