
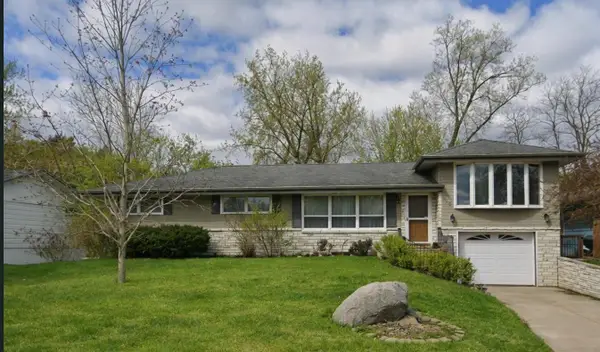
245 17th Avenue Nw, New Brighton, MN 55112
Local realty services provided by:ERA Gillespie Real Estate
245 17th Avenue Nw,New Brighton, MN 55112
$394,900
- 3 Beds
- 3 Baths
- 1,910 sq. ft.
- Single family
- Coming Soon
Upcoming open houses
- Fri, Sep 1105:30 pm - 07:30 pm
- Sat, Sep 1201:00 pm - 03:00 pm
Listed by: natalie hawkinson
Office: ewing real estate group
MLS#:7138817
Source:NSMLS
Price summary
- Price:$394,900
- Price per sq. ft.:$185.05
About this home
This well cared for one story blends timeless charm with thoughtful updates throughout. The main level features original oak hardwood flooring, white cabinetry, quartz countertops, subway tile backsplash, with quality appliances including a gas stove and Bosch dishwasher. A spacious coat closet, deep linen closet, and travertine bathroom floors add both function and style. The home offers 3 bedrooms and 3 baths, including a comfortable primary suite with its own shower, plus a beautifully updated full bath. The lower level expands your living space with an electric fireplace, a 3/4 bath, and two additional rooms that could serve as non conforming bedrooms, offices, or hobby space. Outside, enjoy an expansive fully fenced yard, maintenance free composite deck, and a 2 car detached garage. Major improvements include a new roof and aluminum soffits in 2025, fresh exterior paint and concrete driveway. With over 2100 SF on almost a quarter of an acre lot, located near parks, trails, schools as well as everyday conveniences, this home offers comfort and all the space you need all in a fantastic New Brighton location. Schedule your showing today....
Contact an agent
Home facts
- Year built:1963
- Subdivision & Development:Lakeview Plaza 2
- Listing ID #:7138817
- Updated:September 06, 2026 at 12:09 PM
Rooms and interior
- Bedrooms:3
- Total bathrooms:3
- Full bathrooms:1
- Dining Description:Breakfast Bar, Kitchen/Dining Room
- Bathrooms Description:3/4 Basement, Main Floor 3/4 Bath, Main Floor Full Bath
- Kitchen Description:Dishwasher, Microwave, Range, Refrigerator
- Basement:Yes
- Basement Description:Block, Finished
- Living area:1,910 sq. ft.
Heating and cooling
- Cooling:Central Air
- Heating:Forced Air
- Central air:Yes
Structure and exterior
- Roof:Age 8 Years or Less, Asphalt
- Year built:1963
- Building area:1,910 sq. ft.
- Lot area:0.24 Acres
- Lot Features:Tree Coverage - Light
- Construction Materials:Block
- Levels:1 Story
Utilities
- Water:City Water - Connected, City Water - In Street
- Sewer:City Sewer - Connected, City Sewer - In Street
Finances and disclosures
- Price:$394,900
- Price per sq. ft.:$185.05
- Tax amount:$3,754 (2026)
Features and amenities
- Appliances:Microwave, Range, Refrigerator
- Amenities:Fuel Tank - Owned, Gas Water Heater
Parking
- Parking description:Concrete, Detached Garage
- Garage:Yes
- Garage spaces:2
New listings near 245 17th Avenue Nw
- Coming Soon
 $489,000Coming Soon4 beds 3 baths2,649 sq. ft.
2264 Heritage Lane, New Brighton, MN 55112
MLS# 7128064Listed by: COMPASS - Coming Soon
 $550,000Coming Soon4 beds 4 baths2,440 sq. ft.
739 10th Street Nw, New Brighton, MN 55112
MLS# 7129504Listed by: THE BIREN REALTY GROUP - Coming SoonOpen Sat, 11am to 1pm
 $425,000Coming Soon4 beds 3 baths2,403 sq. ft.
810 Oakwood Drive, New Brighton, MN 55112
MLS# 7117008Listed by: EXP REALTY - Open Sun, 11am to 1pmNew
 $599,000Active4 beds 4 baths2,246 sq. ft.
599 Stinson Boulevard, New Brighton, MN 55112
MLS# 7138209Listed by: COLDWELL BANKER REALTY - LAKES - Open Sun, 11am to 1pmNew
 $589,000Active3 beds 3 baths1,461 sq. ft.
3149 Seminary Drive, New Brighton, MN 55112
MLS# 7138212Listed by: COLDWELL BANKER REALTY - LAKES - New
 $52,500Active2 beds 1 baths728 sq. ft.
1150 Cessna Drive E, New Brighton, MN 55112
MLS# 7134498Listed by: BRIDGE REALTY, LLC - New
 $430,000Active3 beds 2 baths2,204 sq. ft.
2577 County Road H W, New Brighton, MN 55112
MLS# 7136608Listed by: LUKE REAL ESTATE - New
 $850,000Active5 beds 4 baths4,564 sq. ft.
500 Devine Drive, New Brighton, MN 55112
MLS# 7130601Listed by: EDINA REALTY, INC. - New
 $439,900Active4 beds 3 baths2,232 sq. ft.
1490 29th Avenue Nw, New Brighton, MN 55112
MLS# 7134236Listed by: RE/MAX RESULTS


Protect your home and budget from life's surprises with an Assurant Home Warranty, backed by a partner that supports you through every step of homeownership. Explore Plans.
© 2023 - 2026 ERA Franchise Systems LLC. All rights reserved. ERA Franchise Systems LLC fully supports the principles of the Fair Housing Act and the Equal Opportunity Act. ERA, ERA Real Estate powered, and their respective logos are registered service marks of ERA Franchise Systems LLC. Each office is independently owned and operated.