
1405 Granada Trail N, Oakdale, MN 55128
Local realty services provided by:ERA Prospera Real Estate
1405 Granada Trail N,Oakdale, MN 55128
$240,000
- 2 Beds
- 2 Baths
- 1,204 sq. ft.
- Townhouse
- Active
Listed by: rachel c. scarrella
Office: edina realty, inc.
MLS#:7128550
Source:NSMLS
Price summary
- Price:$240,000
- Price per sq. ft.:$199.34
- Monthly HOA dues:$90
About this home
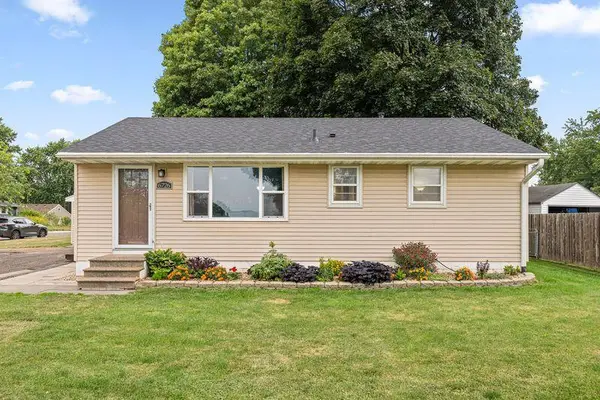
Welcome to 1405 Granada Trl N! This move-in-ready detached townhome offers the perfect blend of comfort, style, and low-maintenance living. The main level features an open, functional layout with a seamless flow between the kitchen, informal dining area, and living room, plus a convenient half bath. Hardwood floors and fresh paint add to the bright, welcoming feel. Upstairs, you’ll find two generously sized bedrooms, a small flex nook perfect for added storage or a cozy workspace, convenient upper-level laundry, fresh paint, and new carpet throughout. Step outside and enjoy the seasons from the maintenance-free deck overlooking the private backyard. Move right in and enjoy maintenance-free living at its best!
Contact an agent
Home facts
- Year built:1987
- Subdivision & Development:Charter Oaks 3rd Add
- Listing ID #:7128550
- Added:1 day(s) ago
- Updated:August 21, 2026 at 06:52 PM
Rooms and interior
- Bedrooms:2
- Total bathrooms:2
- Full bathrooms:1
- Half bathrooms:1
- Dining Description:Living/Dining Room
- Bathrooms Description:Main Floor 1/2 Bath, Upper Level Full Bath
- Kitchen Description:Dishwasher, Disposal, Exhaust Fan, Microwave, Range, Refrigerator
- Basement:Yes
- Basement Description:Crawl Space, Drain Tiled, Sump Pump
- Living area:1,204 sq. ft.
Heating and cooling
- Cooling:Central Air
- Heating:Forced Air
- Central air:Yes
Structure and exterior
- Roof:Age 8 Years or Less
- Year built:1987
- Building area:1,204 sq. ft.
- Lot area:0.09 Acres
- Lot Features:Irregular Lot, Tree Coverage - Medium
- Levels:2 Story
Utilities
- Water:City Water - Connected
- Sewer:City Sewer - Connected
Finances and disclosures
- Price:$240,000
- Price per sq. ft.:$199.34
- Tax amount:$3,245 (2026)
Features and amenities
- Appliances:Disposal, Exhaust Fan, Microwave, Range, Refrigerator, Washer
- Laundry features:Dryer, Washer
- Amenities:Electric Water Heater
Parking
- Parking description:Asphalt, Attached Garage
- Garage:Yes
- Garage spaces:2
New listings near 1405 Granada Trail N
- Coming Soon
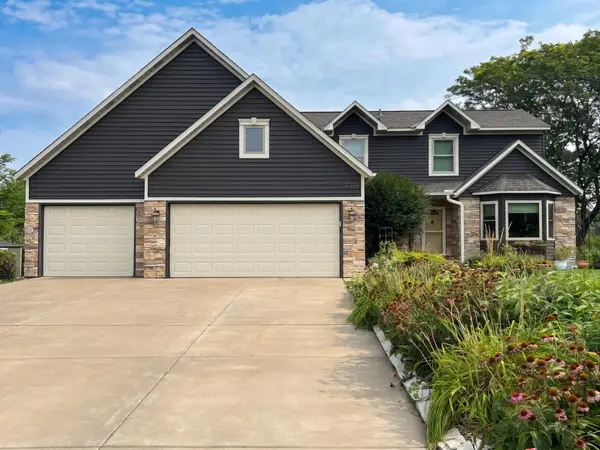 $499,900Coming Soon4 beds 4 baths3,031 sq. ft.
3569 Gershwin Avenue N, Oakdale, MN 55128
MLS# 7128598Listed by: RE/MAX ADVANTAGE PLUS - New
 $459,900Active4 beds 3 baths2,662 sq. ft.
2610 Hydram Avenue N, Oakdale, MN 55128
MLS# 7128000Listed by: EXP REALTY - Open Sat, 12 to 2pmNew
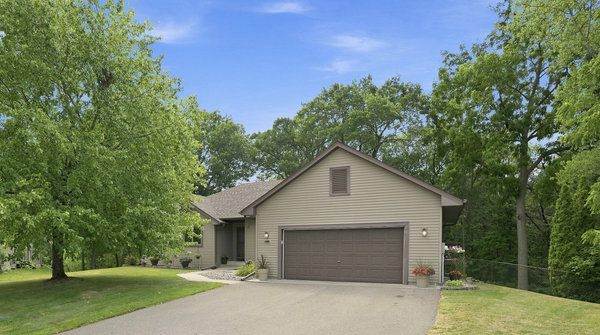 $460,000Active3 beds 3 baths2,683 sq. ft.
6973 4th Street Circle N, Oakdale, MN 55128
MLS# 7128308Listed by: SUMMERLYN REALTY - New
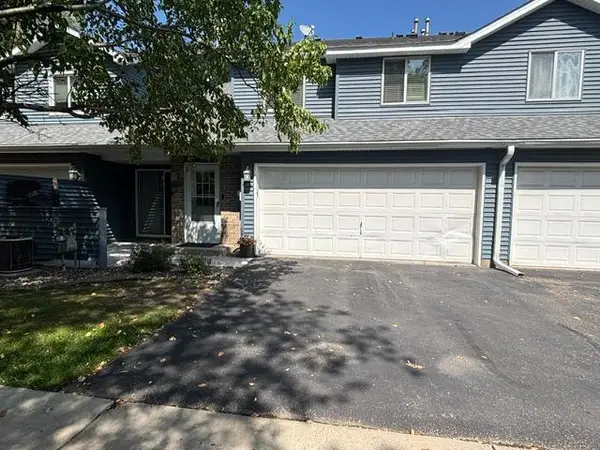 $239,900Active2 beds 2 baths1,407 sq. ft.
4856 Helena Lane N #11, Oakdale, MN 55128
MLS# 7130397Listed by: J H CALLAHAN & ASSOCIATES - Open Sun, 11am to 1pmNew
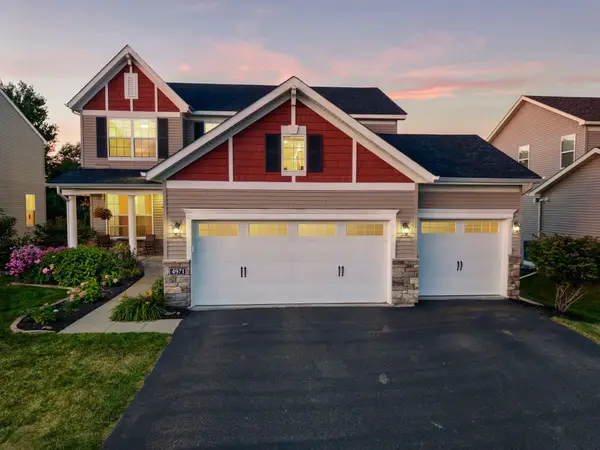 $549,900Active5 beds 4 baths3,498 sq. ft.
4971 Hamlet Avenue N, Oakdale, MN 55128
MLS# 7126959Listed by: RE/MAX RESULTS - New
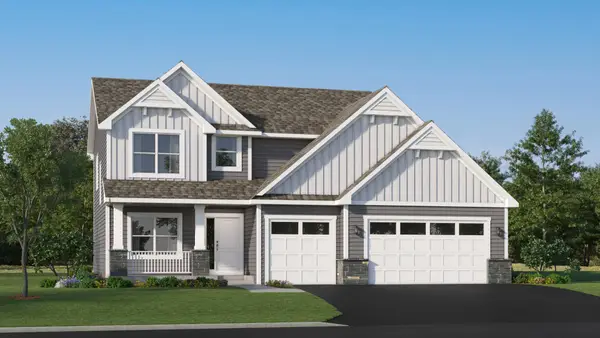 $569,615Active4 beds 3 baths2,487 sq. ft.
7520 Upper 42nd Street N, Oakdale, MN 55128
MLS# 7130327Listed by: LENNAR SALES CORP - New
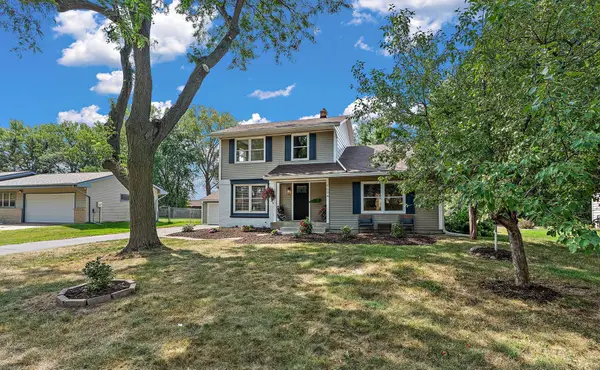 $425,000Active4 beds 2 baths2,558 sq. ft.
1694 Hinton Trail N, Oakdale, MN 55128
MLS# 7129790Listed by: RE/MAX PROFESSIONALS - Open Sun, 12 to 2pmNew
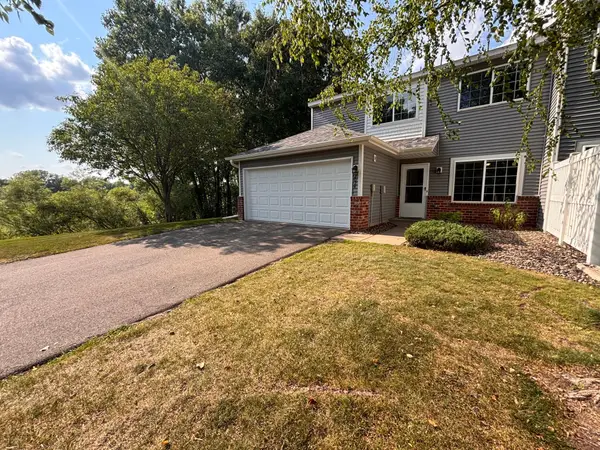 $299,000Active3 beds 2 baths1,328 sq. ft.
2024 Gresham Avenue N, Oakdale, MN 55128
MLS# 7054842Listed by: KELLER WILLIAMS PREMIER REALTY - New
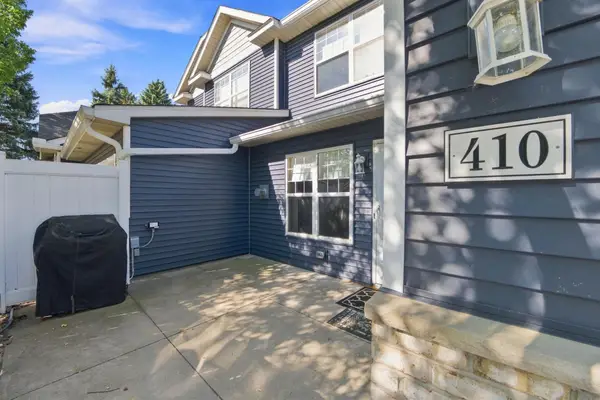 $219,900Active2 beds 2 baths1,208 sq. ft.
410 Hickory Lane N, Oakdale, MN 55128
MLS# 7128692Listed by: EPIQUE REALTY - Open Sun, 12 to 2pmNew
 $300,000Active3 beds 2 baths1,007 sq. ft.
6726 5th Street Court N, Oakdale, MN 55128
MLS# 7128787Listed by: LABELLE REAL ESTATE GROUP INC


Protect your home and budget from life's surprises with an Assurant Home Warranty, backed by a partner that supports you through every step of homeownership. Explore Plans.
© 2023 - 2026 ERA Franchise Systems LLC. All rights reserved. ERA Franchise Systems LLC fully supports the principles of the Fair Housing Act and the Equal Opportunity Act. ERA, ERA Real Estate powered, and their respective logos are registered service marks of ERA Franchise Systems LLC. Each office is independently owned and operated.