
4791 Grenwich Road N, Oakdale, MN 55128
Local realty services provided by:ERA Gillespie Real Estate
4791 Grenwich Road N,Oakdale, MN 55128
$249,000
- 2 Beds
- 2 Baths
- 1,370 sq. ft.
- Townhouse
- Active
Listed by: sean o sander
Office: redfin corporation
MLS#:7093396
Source:NSMLS
Price summary
- Price:$249,000
- Price per sq. ft.:$181.75
- Monthly HOA dues:$345
About this home
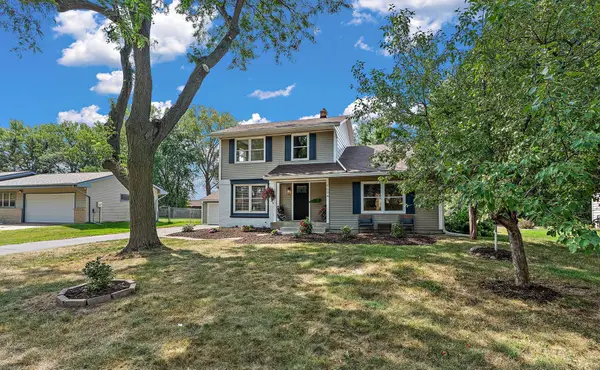
Nestled in a desirable Oakdale community, this well-maintained multi-level townhome offers comfortable living, functional spaces, and peaceful views of surrounding green space. The bright and inviting main level features an open-concept design with beautiful oak woodwork, a spacious living room filled with natural light, and a walkout to a composite deck—perfect for relaxing or entertaining. The kitchen offers abundant oak cabinetry, a walk-in pantry, and a convenient breakfast bar. Upstairs, you'll find two generously sized bedrooms and a full bath, while the walkout lower level provides a cozy family room, laundry area, and access to the patio. An attached two-car garage and rare basement space add valuable storage and flexibility. Conveniently located near parks, trails, shopping, dining, and the Oakdale Nature Preserve, this home combines low-maintenance living with easy access to outdoor recreation. Mortgage savings may be available for buyers of this listing.
Contact an agent
Home facts
- Year built:2000
- Subdivision & Development:Cic 139
- Listing ID #:7093396
- Added:57 day(s) ago
- Updated:August 22, 2026 at 12:30 PM
Rooms and interior
- Bedrooms:2
- Total bathrooms:2
- Full bathrooms:1
- Half bathrooms:1
- Dining Description:Kitchen/Dining Room
- Bathrooms Description:Main Floor 1/2 Bath, Upper Level Full Bath
- Kitchen Description:Cooktop, Dishwasher, Disposal, Exhaust Fan, Microwave, Refrigerator, Stainless Steel Appliances
- Basement:Yes
- Basement Description:Finished, Walkout
- Living area:1,370 sq. ft.
Heating and cooling
- Cooling:Central Air
- Heating:Hot Water
- Central air:Yes
Structure and exterior
- Roof:Age 8 Years or Less, Asphalt
- Year built:2000
- Building area:1,370 sq. ft.
- Lot area:1.7 Acres
- Lot Features:Corner Lot, Tree Coverage - Light
- Levels:3 Level Split
Utilities
- Water:City Water - Connected
- Sewer:City Sewer - Connected
Finances and disclosures
- Price:$249,000
- Price per sq. ft.:$181.75
- Tax amount:$2,789 (2025)
Features and amenities
- Appliances:Disposal, Exhaust Fan, Microwave, Refrigerator, Stainless Steel Appliances, Washer, Water Softener Owned
- Laundry features:Dryer, Washer
- Amenities:Gas Water Heater, Water Softener Owned
Parking
- Parking description:Attached Garage, Concrete, Garage Door Opener
- Garage:Yes
- Garage spaces:2
New listings near 4791 Grenwich Road N
- Coming Soon
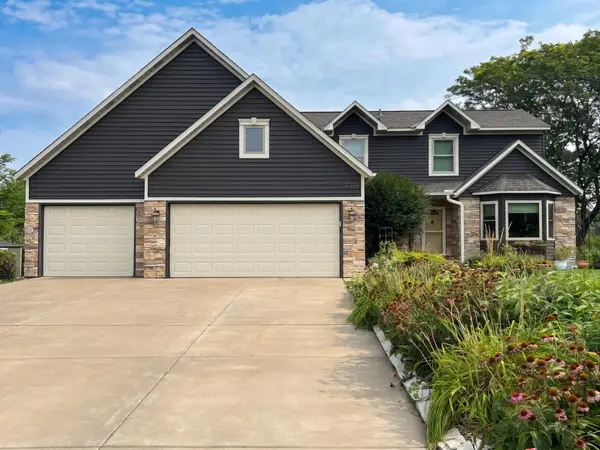 $499,900Coming Soon4 beds 4 baths3,031 sq. ft.
3569 Gershwin Avenue N, Oakdale, MN 55128
MLS# 7128598Listed by: RE/MAX ADVANTAGE PLUS - New
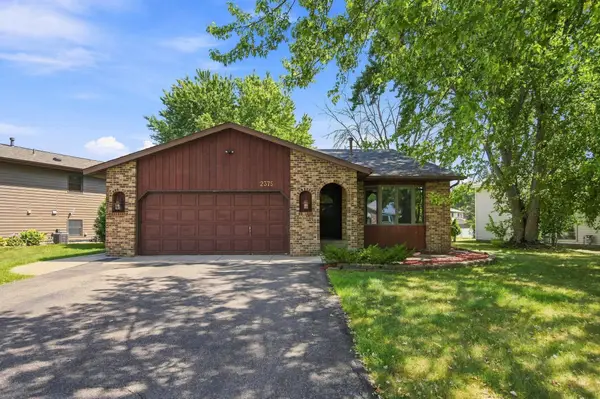 $399,000Active4 beds 2 baths1,787 sq. ft.
2375 Helena Road N, Oakdale, MN 55128
MLS# 7131045Listed by: EOS REALTY, LLC - New
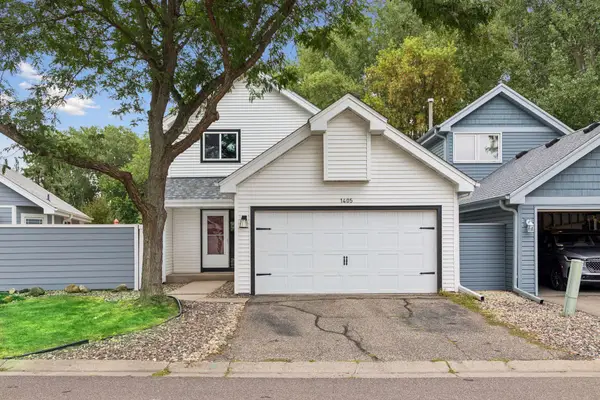 $240,000Active2 beds 2 baths1,204 sq. ft.
1405 Granada Trail N, Oakdale, MN 55128
MLS# 7128550Listed by: EDINA REALTY, INC. - New
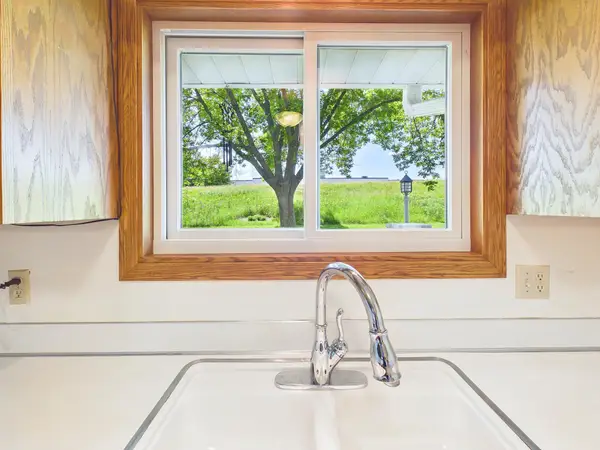 $200,000Active2 beds 2 baths1,100 sq. ft.
7598 13th Street N, Oakdale, MN 55128
MLS# 7131554Listed by: EDINA REALTY, INC. - New
 $459,900Active4 beds 3 baths2,662 sq. ft.
2610 Hydram Avenue N, Oakdale, MN 55128
MLS# 7128000Listed by: EXP REALTY - Open Sat, 12 to 2pmNew
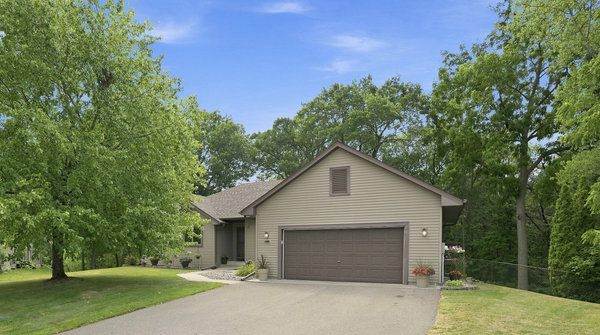 $460,000Active3 beds 3 baths2,683 sq. ft.
6973 4th Street Circle N, Oakdale, MN 55128
MLS# 7128308Listed by: SUMMERLYN REALTY - New
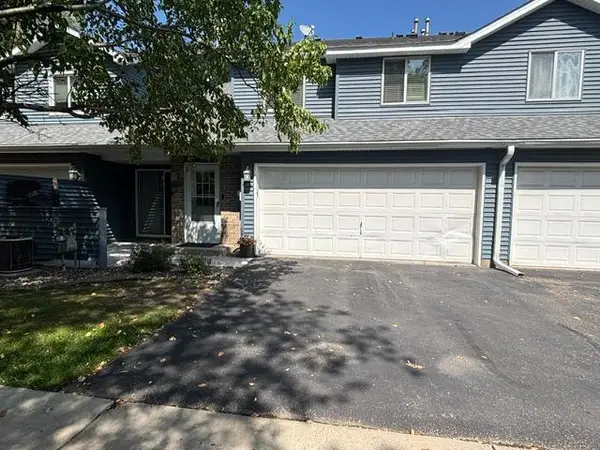 $239,900Active2 beds 2 baths1,407 sq. ft.
4856 Helena Lane N #11, Oakdale, MN 55128
MLS# 7130397Listed by: J H CALLAHAN & ASSOCIATES - Open Sun, 11am to 1pmNew
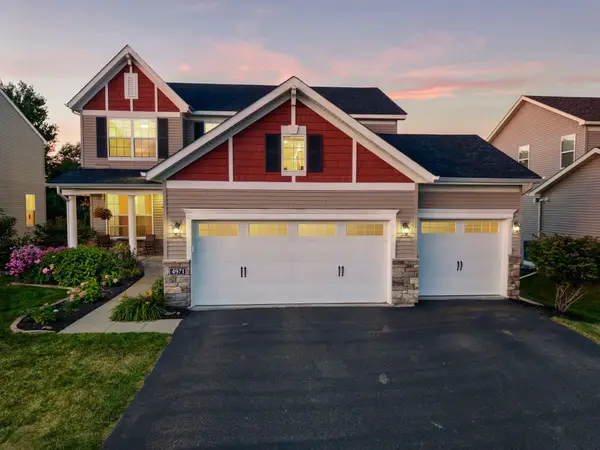 $549,900Active5 beds 4 baths3,498 sq. ft.
4971 Hamlet Avenue N, Oakdale, MN 55128
MLS# 7126959Listed by: RE/MAX RESULTS - New
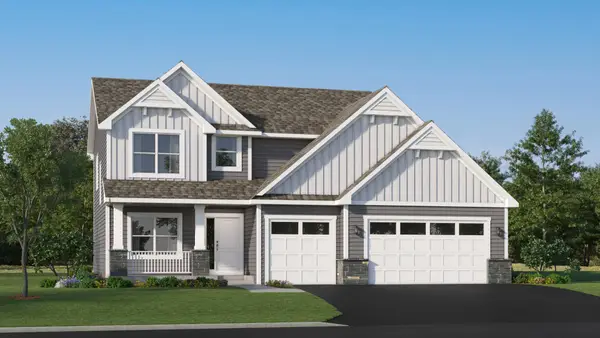 $569,615Active4 beds 3 baths2,487 sq. ft.
7520 Upper 42nd Street N, Oakdale, MN 55128
MLS# 7130327Listed by: LENNAR SALES CORP - New
 $425,000Active4 beds 2 baths2,558 sq. ft.
1694 Hinton Trail N, Oakdale, MN 55128
MLS# 7129790Listed by: RE/MAX PROFESSIONALS


Protect your home and budget from life's surprises with an Assurant Home Warranty, backed by a partner that supports you through every step of homeownership. Explore Plans.
© 2023 - 2026 ERA Franchise Systems LLC. All rights reserved. ERA Franchise Systems LLC fully supports the principles of the Fair Housing Act and the Equal Opportunity Act. ERA, ERA Real Estate powered, and their respective logos are registered service marks of ERA Franchise Systems LLC. Each office is independently owned and operated.