
6983 21st Street, Oakdale, MN 55128
Local realty services provided by:ERA MyPro Realty
Listed by: tj wilson, nicholas wilson
Office: applegate inc
MLS#:7000263
Source:Metro MLS
6983 21st Street,Oakdale, MN 55128
$209,000
- 2 Beds
- 2 Baths
- 1,080 sq. ft.
- Single family
- Pending
Price summary
- Price:$209,000
- Price per sq. ft.:$193.52
- Monthly HOA dues:$310
About this home
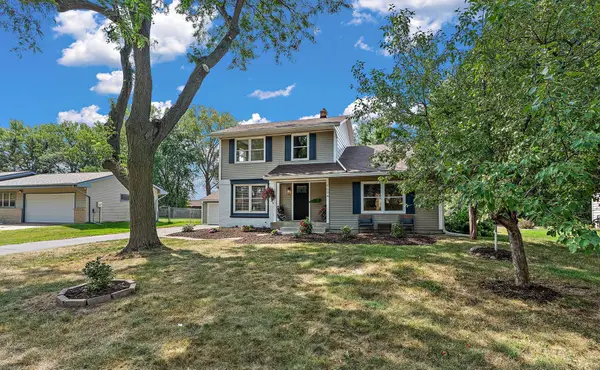
Welcome to this fantastic townhome offering 2 bedrooms, 1.5 bathrooms, and two levels of inviting living space with a one-car attached garage. The main level is bright and welcoming, featuring an updated kitchen, dining area, convenient half bath, generous storage, and a spacious living room that?s perfect for entertaining or relaxing at home. Step outside to your private patio?an ideal spot to unwind or enjoy outdoor dining. Upstairs, you?ll find a roomy primary suite with a walk-in closet, a second well-sized bedroom with ample closet space, and a full bathroom. The home comes fully equipped with all appliances, including stove, refrigerator, dishwasher, microwave, washer, and dryer, making this property truly move-in ready. New A.C. unit, New Bradford White hot water heater, and tuned up furnace. With its thoughtful layout, private outdoor space, and low-maintenance living, this townhome is an excellent opportunity you won?t want to miss. **Information deemed accurate but not guaranteed, agent to verify all square footage and information**...
Contact an agent
Home facts
- Year built:2001
- Listing ID #:7000263
- Added:245 day(s) ago
- Updated:July 12, 2026 at 04:13 PM
Rooms and interior
- Bedrooms:2
- Total bathrooms:2
- Full bathrooms:1
- Bathrooms Description:Full on Upper, Half on Main, Master Bedroom Bath: Walk Through
- Kitchen Description:Dishwasher, Disposal, Microwave, Range, Refrigerator
- Bedroom Description:Walk-In Closet(s)
- Living area:1,080 sq. ft.
Heating and cooling
- Cooling:Central Air, Forced Air
- Heating:Forced Air, Natural Gas
Structure and exterior
- Roof:Shingle
- Year built:2001
- Building area:1,080 sq. ft.
- Lot Features:Some Trees
- Construction Materials:Vinyl
- Exterior Features:Patio
- Levels:2 Story
Utilities
- Water:Municipal Water
- Sewer:Municipal Sewer
Finances and disclosures
- Price:$209,000
- Price per sq. ft.:$193.52
- Tax amount:$2,527 (2025)
Features and amenities
- Appliances:Dishwasher, Disposal, Microwave, Range, Refrigerator, Washer
- Laundry features:Washer
- Amenities:Ceiling Fan(s)
Parking
- Parking description:Garage - Attached, Garage Opener Included
- Garage spaces:1
New listings near 6983 21st Street
- Coming Soon
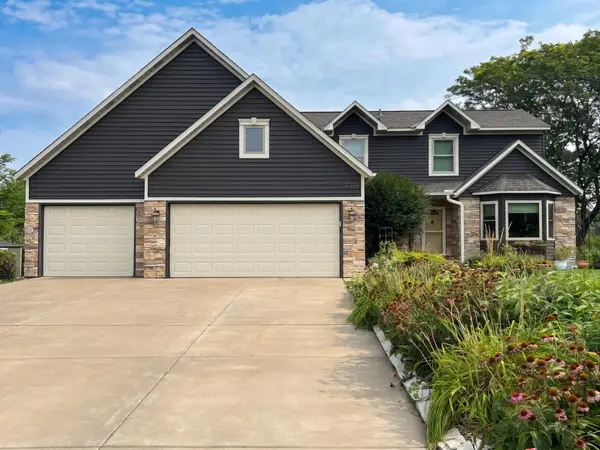 $499,900Coming Soon4 beds 4 baths3,031 sq. ft.
3569 Gershwin Avenue N, Oakdale, MN 55128
MLS# 7128598Listed by: RE/MAX ADVANTAGE PLUS - New
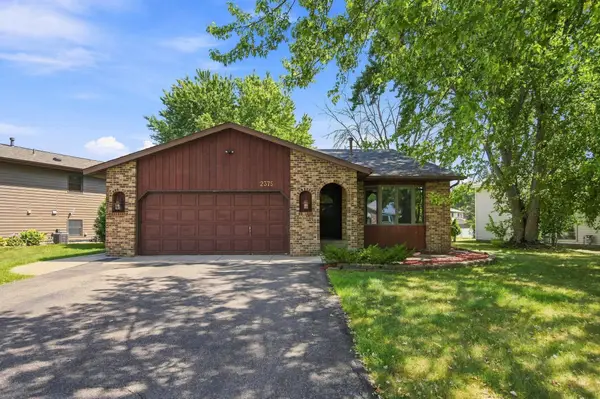 $399,000Active4 beds 2 baths1,787 sq. ft.
2375 Helena Road N, Oakdale, MN 55128
MLS# 7131045Listed by: EOS REALTY, LLC - New
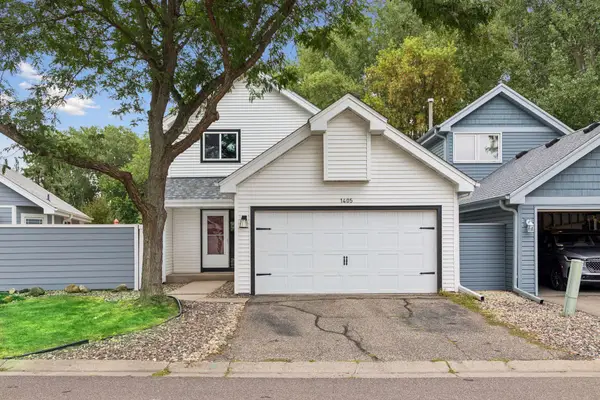 $240,000Active2 beds 2 baths1,204 sq. ft.
1405 Granada Trail N, Oakdale, MN 55128
MLS# 7128550Listed by: EDINA REALTY, INC. - New
 $200,000Active2 beds 2 baths1,100 sq. ft.
7598 13th Street N, Oakdale, MN 55128
MLS# 7131554Listed by: EDINA REALTY, INC. - New
 $459,900Active4 beds 3 baths2,662 sq. ft.
2610 Hydram Avenue N, Oakdale, MN 55128
MLS# 7128000Listed by: EXP REALTY - Open Sat, 12 to 2pmNew
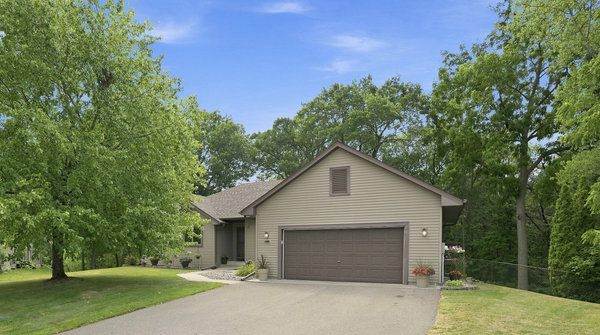 $460,000Active3 beds 3 baths2,683 sq. ft.
6973 4th Street Circle N, Oakdale, MN 55128
MLS# 7128308Listed by: SUMMERLYN REALTY - New
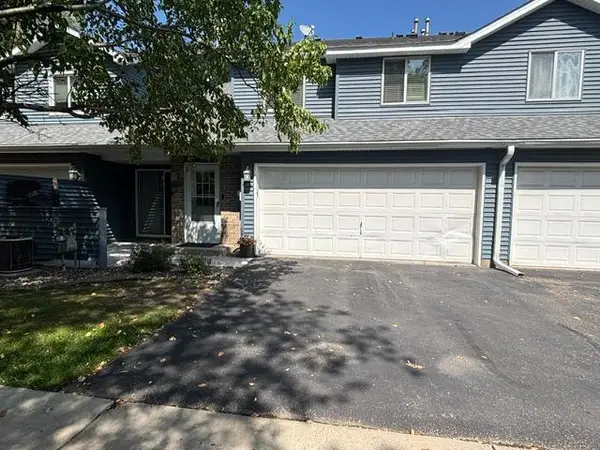 $239,900Active2 beds 2 baths1,407 sq. ft.
4856 Helena Lane N #11, Oakdale, MN 55128
MLS# 7130397Listed by: J H CALLAHAN & ASSOCIATES - Open Sun, 11am to 1pmNew
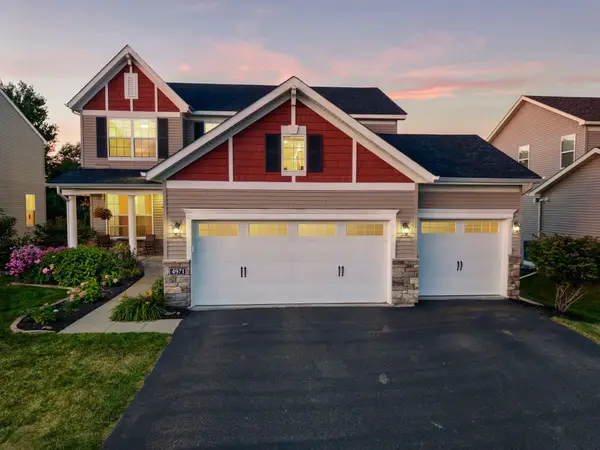 $549,900Active5 beds 4 baths3,498 sq. ft.
4971 Hamlet Avenue N, Oakdale, MN 55128
MLS# 7126959Listed by: RE/MAX RESULTS - New
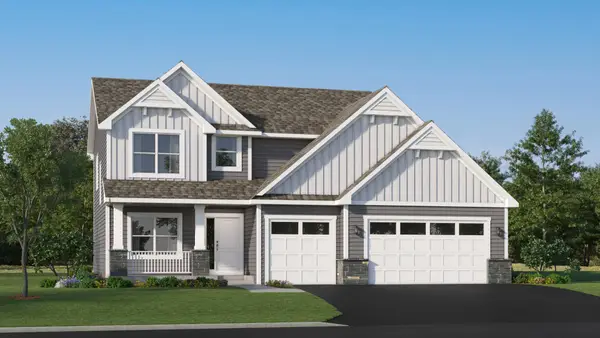 $569,615Active4 beds 3 baths2,487 sq. ft.
7520 Upper 42nd Street N, Oakdale, MN 55128
MLS# 7130327Listed by: LENNAR SALES CORP - New
 $425,000Active4 beds 2 baths2,558 sq. ft.
1694 Hinton Trail N, Oakdale, MN 55128
MLS# 7129790Listed by: RE/MAX PROFESSIONALS


Protect your home and budget from life's surprises with an Assurant Home Warranty, backed by a partner that supports you through every step of homeownership. Explore Plans.
© 2023 - 2026 ERA Franchise Systems LLC. All rights reserved. ERA Franchise Systems LLC fully supports the principles of the Fair Housing Act and the Equal Opportunity Act. ERA, ERA Real Estate powered, and their respective logos are registered service marks of ERA Franchise Systems LLC. Each office is independently owned and operated.