
7320 Landau Avenue Ne, Otsego, MN 55301
Local realty services provided by:ERA Gillespie Real Estate
7320 Landau Avenue Ne,Otsego, MN 55301
$535,000
- 4 Beds
- 3 Baths
- 2,565 sq. ft.
- Single family
- Active
Listed by: jesse zachay
Office: weekley homes, llc.
MLS#:7076885
Source:NSMLS
Price summary
- Price:$535,000
- Price per sq. ft.:$142.02
About this home
***Expected Completion August 2026*** Discover the Ontario plan by David Weekley Homes, now available in the desirable Prairie Crossing community. This thoughtfully designed two-story home offers 2,565 finished square feet, with an unfinished basement providing the opportunity to expand and add approximately 1,000 additional square feet of living space in the future.
Upstairs, you’ll find 4 spacious bedrooms all conveniently located on the same level, including a luxurious Owner’s Retreat featuring a private bath with a soaking tub and separate tile shower—your own personal escape at the end of the day.
The main level is designed for both comfort and versatility, featuring an open-concept layout with a cozy fireplace and an open office space ideal for working from home, studying, or managing daily tasks. The kitchen is equipped with a gas range and offers both style and function for everyday living and entertaining.
A 3-car garage provides ample room for vehicles, storage, and hobbies, while the unfinished basement allows you to tailor the home to your needs over time.
Built with the quality craftsmanship and attention to detail that David Weekley Homes is known for, this Ontario plan offers the perfect blend of flexibility, comfort, and modern design in Prairie Crossing....
Contact an agent
Home facts
- Year built:2026
- Listing ID #:7076885
- Added:7 day(s) ago
- Updated:May 27, 2026 at 06:06 PM
Rooms and interior
- Bedrooms:4
- Total bathrooms:3
- Full bathrooms:2
- Half bathrooms:1
- Kitchen Description:Dishwasher, Disposal, Microwave, Range, Stainless Steel Appliances
- Basement:Yes
- Basement Description:Drain Tiled, Egress Window(s), Full, Sump Pump, Unfinished
- Living area:2,565 sq. ft.
Heating and cooling
- Cooling:Central Air
- Heating:Forced Air
- Central air:Yes
Structure and exterior
- Year built:2026
- Building area:2,565 sq. ft.
- Lot area:0.26 Acres
- Levels:2 Story
Utilities
- Water:City Water - Connected
- Sewer:City Sewer - Connected
Finances and disclosures
- Price:$535,000
- Price per sq. ft.:$142.02
- Tax amount:$116 (2026)
Features and amenities
- Appliances:Disposal, Microwave, Range, Stainless Steel Appliances
- Amenities:Air-To-Air Exchanger, Gas Water Heater
Parking
- Parking description:Attached Garage
- Garage:Yes
- Garage spaces:3
New listings near 7320 Landau Avenue Ne
- New
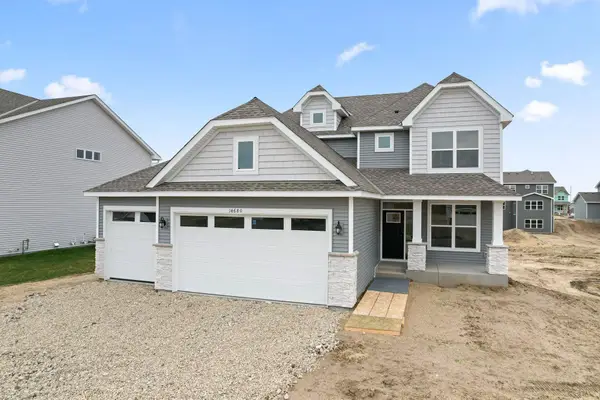 $499,740Active4 beds 3 baths2,185 sq. ft.
14680 74th Street Ne, Otsego, MN 55330
MLS# 7081416Listed by: LENNAR SALES CORP - Open Thu, 6 to 7:30pmNew
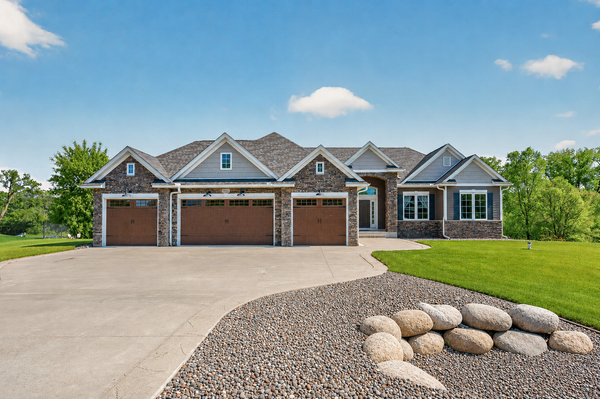 $925,000Active5 beds 4 baths3,567 sq. ft.
9952 105th Street Ne, Otsego, MN 55362
MLS# 7078223Listed by: EXP REALTY 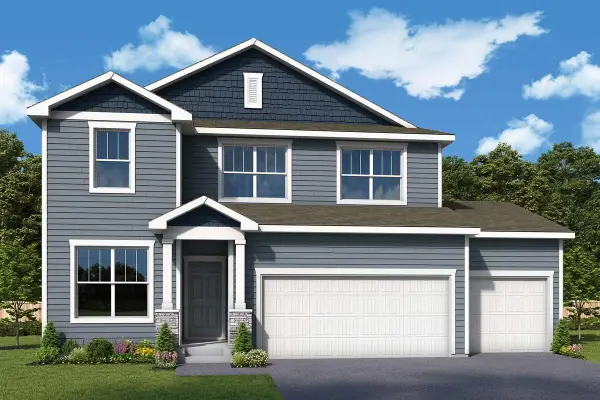 $541,894Pending5 beds 4 baths2,911 sq. ft.
7260 Landau, Otsego, MN 55301
MLS# 7080826Listed by: WEEKLEY HOMES, LLC- Coming SoonOpen Sat, 10am to 2pm
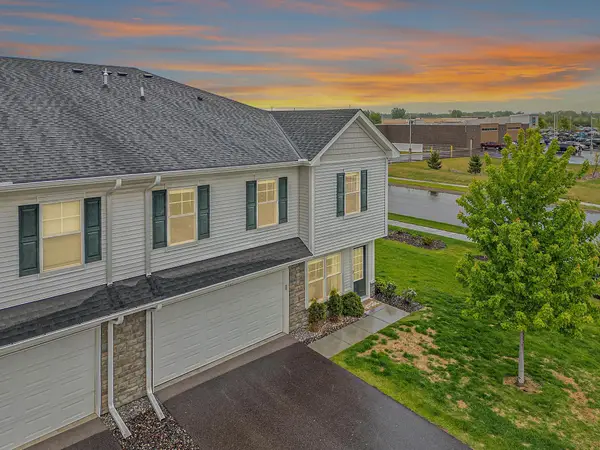 $325,000Coming Soon3 beds 3 baths
8778 Parkington Avenue Ne, Otsego, MN 55330
MLS# 7075375Listed by: EXP REALTY - Coming SoonOpen Sun, 2:30 to 4:30pm
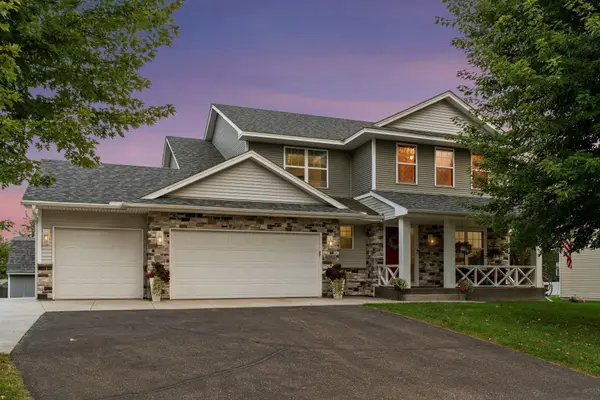 $599,000Coming Soon5 beds 4 baths
6284 Marlowe Avenue Ne, Albertville, MN 55301
MLS# 7080494Listed by: BRIDGE REALTY, LLC - New
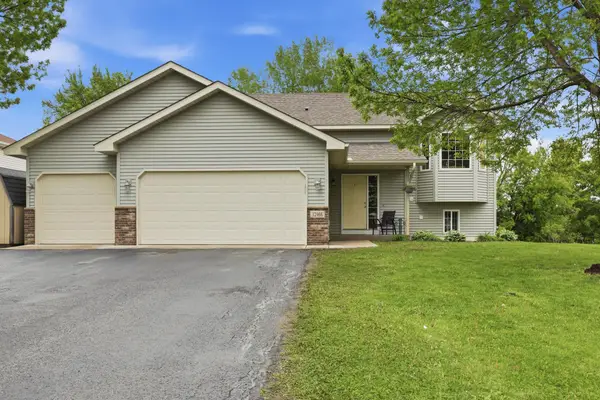 $380,000Active4 beds 2 baths2,386 sq. ft.
12468 65th Street Ne, Albertville, MN 55301
MLS# 7080198Listed by: COLDWELL BANKER REALTY - New
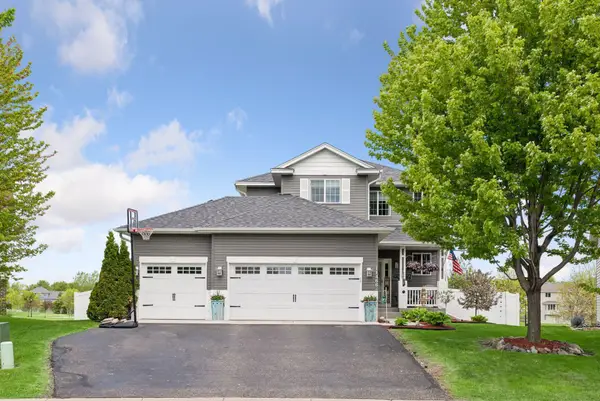 $475,000Active4 beds 4 baths2,423 sq. ft.
11466 75th Street Ne, Otsego, MN 55301
MLS# 7076852Listed by: ENGEL & VOLKERS MINNEAPOLIS DOWNTOWN - New
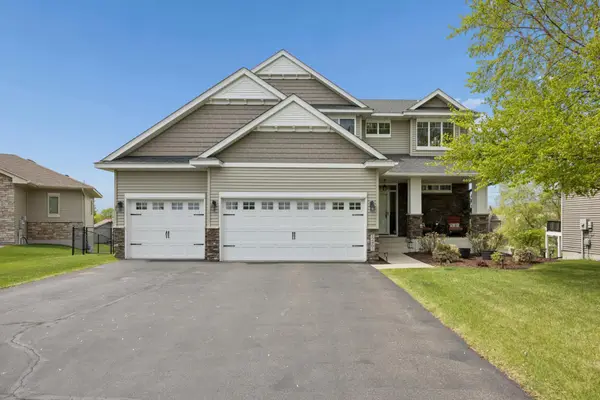 $535,000Active5 beds 4 baths3,125 sq. ft.
12461 67th Street Ne, Otsego, MN 55330
MLS# 7079194Listed by: RE/MAX RESULTS - New
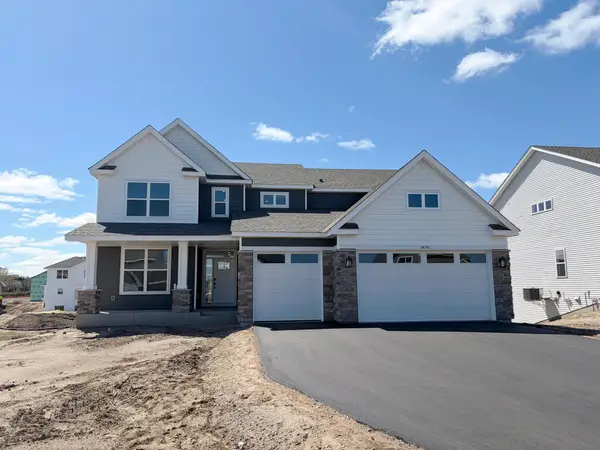 $599,990Active4 beds 4 baths2,786 sq. ft.
14701 74th Lane Ne, Otsego, MN 55330
MLS# 7078938Listed by: LENNAR SALES CORP - New
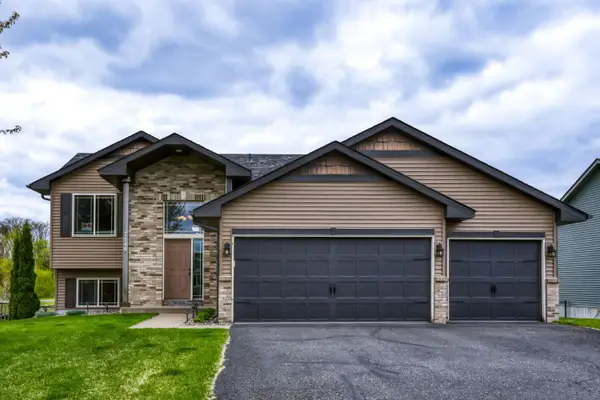 $390,000Active5 beds 2 baths2,200 sq. ft.
7549 Ohland Avenue Ne, Elk River, MN 55330
MLS# 7074116Listed by: KELLER WILLIAMS CLASSIC REALTY


Protect your home and budget from life's surprises with an Assurant Home Warranty, backed by a partner that supports you through every step of homeownership. Explore Plans.
© 2023 - 2026 ERA Franchise Systems LLC. All rights reserved. ERA Franchise Systems LLC fully supports the principles of the Fair Housing Act and the Equal Opportunity Act. ERA, ERA Real Estate powered, and their respective logos are registered service marks of ERA Franchise Systems LLC. Each office is independently owned and operated.