
804 6th Avenue Se, Pipestone, MN 56164
Local realty services provided by:ERA Gillespie Real Estate
Listed by: linda k vos
Office: winter realty, inc.
MLS#:7106538
Source:NSMLS
Price summary
- Price:$299,900
- Price per sq. ft.:$102.85
About this home
If you're looking for a beautifully updated ranch-style home with plenty of space inside and out, this one is a must-see! A stunning 30' x 30' step-down great room, added in 2008, is the heart of the home, featuring 15-foot vaulted ceilings, a cozy gas fireplace, and patio doors leading to the south patio—perfect for entertaining or relaxing.
The remodeled kitchen (2014) offers updated cabinetry, countertops, flooring, and stainless steel appliances. The main floor also includes a welcoming front living room, three bedrooms, and a beautifully updated full bath with a relaxing soaker tub.
The lower level was extensively remodeled in 2019-2020 and features attractive waterproof laminate flooring, a spacious family/playroom, two egress bedrooms, a ¾ bath, laundry/utility room, and an exceptional storage room. One lower-level room is currently set up as a baking kitchen but could easily serve as a fifth bedroom, hobby room, craft room, home office, workout space, or whatever best suits the buyer's needs.
Recent improvements include:
New electrical (2020)
Furnace and mini-split system (2019)
Fresh interior paint throughout
Hunter ceiling fans throughout
Updated compliant sewer line from the house to the street with a new curb stop
Sump pump with backup system
Second garage stall added (2008)
New windows, siding, roof, and shingles (2005-2006)
The exterior is just as impressive with beautiful landscaping, backyard drainage tile, and north-side eaves connected directly to the storm sewer. There are no pending special assessments—they have already been paid. This move-in-ready home offers space, updates, and peace of mind. Schedule your private showing today!...
Contact an agent
Home facts
- Year built:1975
- Subdivision & Development:Browns First Add
- Listing ID #:7106538
- Added:57 day(s) ago
- Updated:September 06, 2026 at 12:09 PM
Rooms and interior
- Bedrooms:5
- Total bathrooms:2
- Full bathrooms:1
- Dining Description:Informal Dining Room, Separate/Formal Dining Room
- Bathrooms Description:3/4 Basement, Main Floor Full Bath
- Kitchen Description:Dishwasher, Microwave, Range, Refrigerator
- Basement:Yes
- Basement Description:Egress Window(s), Finished, Storage Space, Sump Pump
- Living area:2,471 sq. ft.
Heating and cooling
- Cooling:Central Air, Ductless Mini-Split
- Heating:Ductless Mini-Split, Fireplace(s), Forced Air
- Central air:Yes
Structure and exterior
- Roof:Age Over 8 Years, Asphalt, Metal
- Year built:1975
- Building area:2,471 sq. ft.
- Lot area:0.31 Acres
- Lot Features:Tree Coverage - Light
- Levels:1 Story
Utilities
- Water:City Water - Connected, City Water - In Street
- Sewer:City Sewer - Connected, City Sewer - In Street
Finances and disclosures
- Price:$299,900
- Price per sq. ft.:$102.85
- Tax amount:$3,576 (2026)
Features and amenities
- Appliances:Microwave, Range, Refrigerator
Parking
- Parking description:Attached Garage, Concrete, Electric, Garage Door Opener, Storage
- Garage:Yes
- Garage spaces:2
New listings near 804 6th Avenue Se
- New
 $157,500Active2 beds 1 baths1,104 sq. ft.
821 3rd Street Se, Pipestone, MN 56164
MLS# 7136292Listed by: WINTER REALTY, INC. - New
 $229,900Active4 beds 2 baths2,334 sq. ft.
819 5th Street Sw, Pipestone, MN 56164
MLS# 7135843Listed by: WINTER REALTY, INC.  $349,900Active3 beds 2 baths1,870 sq. ft.
1011 90th Avenue, Pipestone, MN 56164
MLS# 7132778Listed by: KELLER WILLIAMS REALTY-SF $330,000Active4 beds 3 baths2,184 sq. ft.
201 12th Avenue Nw, Pipestone, MN 56164
MLS# 7133089Listed by: REAL ESTATE RETRIEVERS-LUVERNE $97,900Active3 beds 1 baths950 sq. ft.
812 2nd Street Sw, Pipestone, MN 56164
MLS# 7132665Listed by: JEFF HAGEL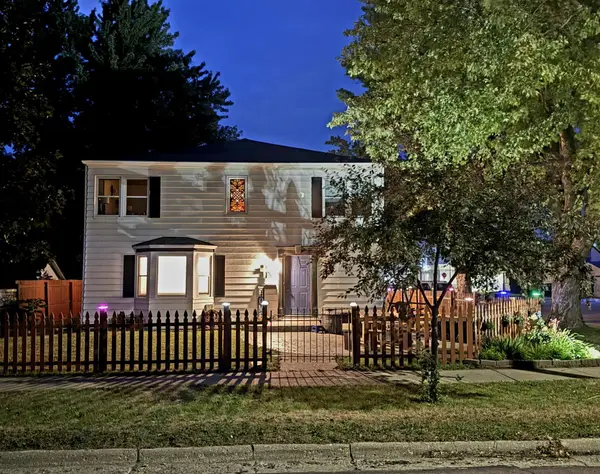 $259,900Pending5 beds 3 baths2,900 sq. ft.
401 W Main Street, Pipestone, MN 56164
MLS# 7119787Listed by: WINTER REALTY, INC.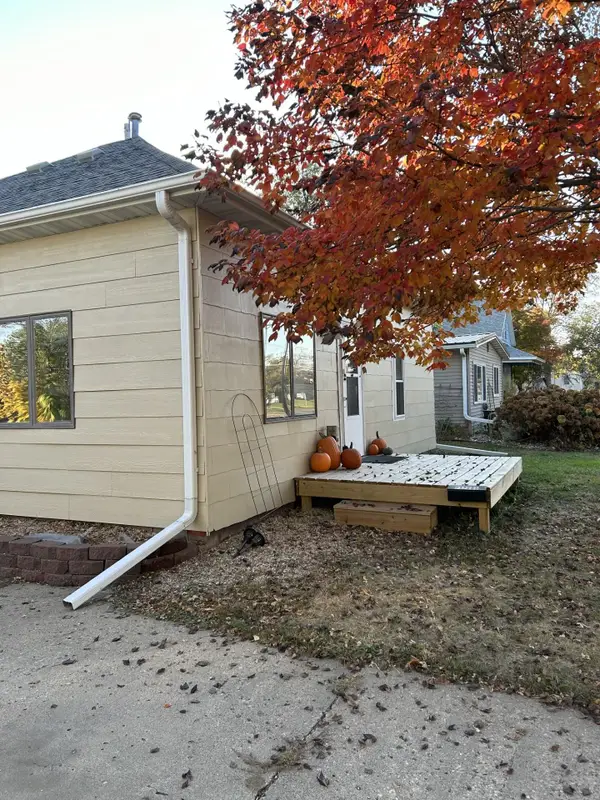 $99,900Pending3 beds 1 baths1,380 sq. ft.
910 4th Street Se, Pipestone, MN 56164
MLS# 7121201Listed by: HEGG, REALTORS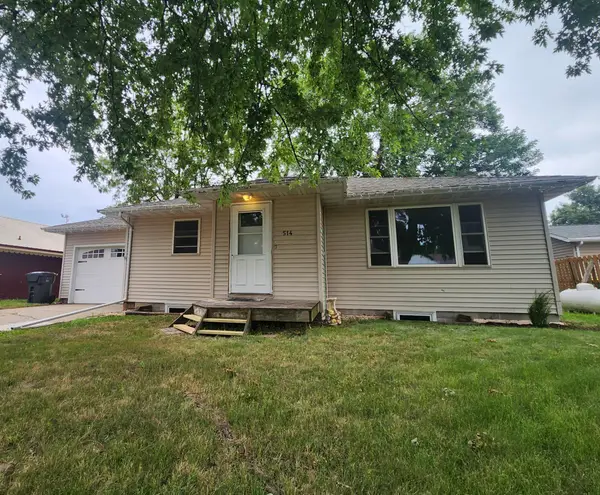 $117,500Active3 beds 1 baths1,056 sq. ft.
514 7th Avenue Se, Pipestone, MN 56164
MLS# 7115940Listed by: WINTER REALTY, INC.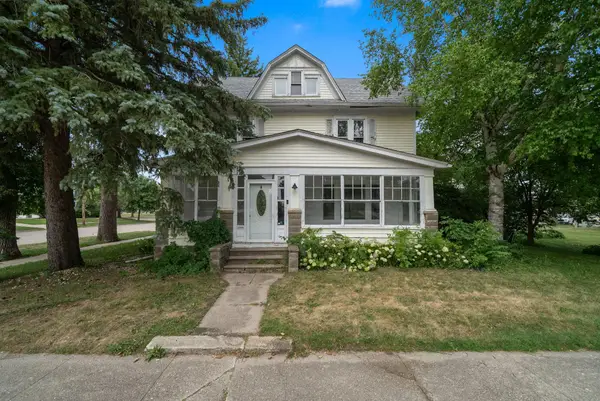 $80,000Pending5 beds 2 baths2,975 sq. ft.
224 2nd Avenue Se, Pipestone, MN 56164
MLS# 7115606Listed by: KRIS LINDAHL REAL ESTATE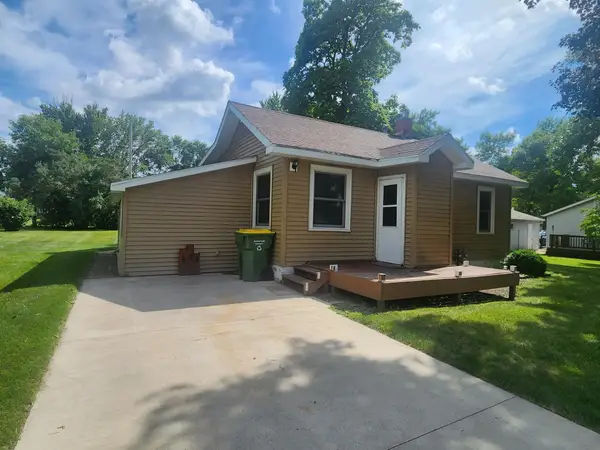 $82,000Active2 beds 1 baths784 sq. ft.
822 2nd Street Nw, Pipestone, MN 56164
MLS# 7115184Listed by: WINTER REALTY, INC.


Protect your home and budget from life's surprises with an Assurant Home Warranty, backed by a partner that supports you through every step of homeownership. Explore Plans.
© 2023 - 2026 ERA Franchise Systems LLC. All rights reserved. ERA Franchise Systems LLC fully supports the principles of the Fair Housing Act and the Equal Opportunity Act. ERA, ERA Real Estate powered, and their respective logos are registered service marks of ERA Franchise Systems LLC. Each office is independently owned and operated.