
10130 31st Avenue N, Plymouth, MN 55441
Local realty services provided by:ERA Viking Realty
10130 31st Avenue N,Plymouth, MN 55441
$555,000
- 5 Beds
- 4 Baths
- 3,253 sq. ft.
- Single family
- Active
Listed by: hans tanner
Office: real broker, llc.
MLS#:7175161
Source:NSMLS
Price summary
- Price:$555,000
- Price per sq. ft.:$154.55
About this home
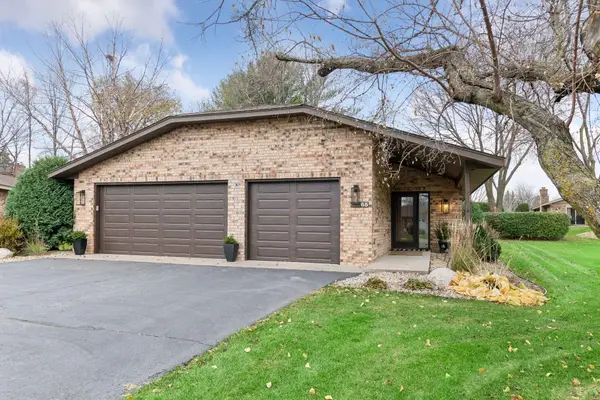
Tucked into an established Plymouth neighborhood, this 5-bedroom home has over 3,000 finished square feet. The home sits on a beautiful tree-lined lot, giving you ample shade to enjoy the outdoors in the summer. The main level includes well-designed living, dining, and family rooms plus a heated sunroom that lets in loads of natural light, making it perfect for entertaining. Four bedrooms can be found on the second story, with a primary bedroom including a walk-in closet and 1/2 bath. The finished lower level offers a fifth bedroom and flexible space for a hobby room, workout area, or play room. Both the furnace and the AC were replaced in 2024.
Living here, you have ready access to a nearby hidden gem - Sunrise Park, accessible only by walking paths. Moreover, gorgeous Medicine Lake is less than a half mile away. For getting around the area, HWY 169 can be reached in under five minutes. This home sits in the perfect location and has room for everyone and everything you like to do.
Contact an agent
Home facts
- Year built:1983
- Subdivision & Development:Merry Middlemist
- Listing ID #:7175161
- Added:1 day(s) ago
- Updated:November 21, 2026 at 02:01 AM
Rooms and interior
- Bedrooms:5
- Total bathrooms:4
- Full bathrooms:1
- Half bathrooms:1
- Kitchen Description:Dishwasher, Freezer, Microwave, Range, Refrigerator, Stainless Steel Appliances
- Basement:Yes
- Basement Description:Block
- Living area:3,253 sq. ft.
Heating and cooling
- Cooling:Central Air
- Heating:Forced Air
- Central air:Yes
Structure and exterior
- Year built:1983
- Building area:3,253 sq. ft.
- Lot area:0.42 Acres
- Construction Materials:Block
- Levels:2 Story
Utilities
- Water:City Water - Connected
- Sewer:City Sewer - Connected
Finances and disclosures
- Price:$555,000
- Price per sq. ft.:$154.55
- Tax amount:$5,896 (2026)
Features and amenities
- Appliances:Microwave, Range, Refrigerator, Stainless Steel Appliances, Washer, Water Softener Owned
- Laundry features:Dryer, Washer
- Amenities:Gas Water Heater, Water Softener Owned
Parking
- Parking description:Attached Garage
- Garage:Yes
- Garage spaces:2
New listings near 10130 31st Avenue N
- Coming Soon
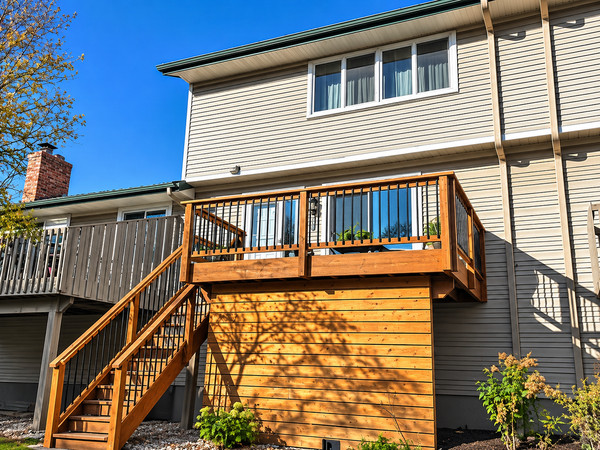 $239,900Coming Soon2 beds 2 baths1,152 sq. ft.
2652 Shenandoah Lane N, Plymouth, MN 55447
MLS# 7175097Listed by: COMPASS - Coming Soon
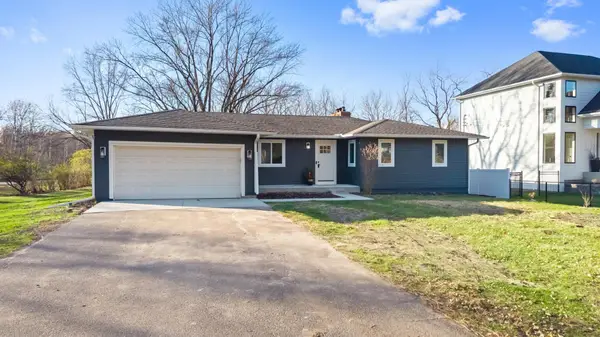 $675,000Coming Soon5 beds 3 baths2,729 sq. ft.
15 Pineview Lane N, Plymouth, MN 55441
MLS# 7173489Listed by: RIZE REALTY - Coming Soon
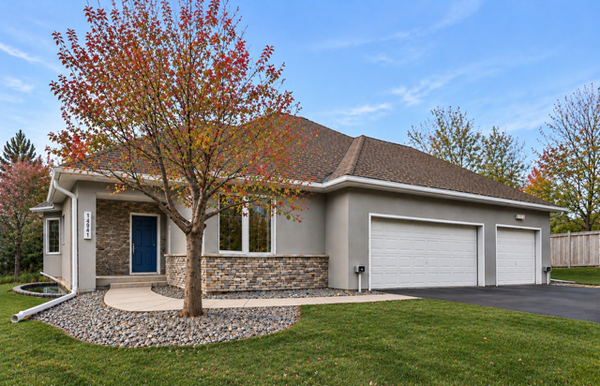 $639,000Coming Soon3 beds 3 baths2,860 sq. ft.
12535 42nd Avenue N, Plymouth, MN 55441
MLS# 7172775Listed by: BRIDGE REALTY, LLC - New
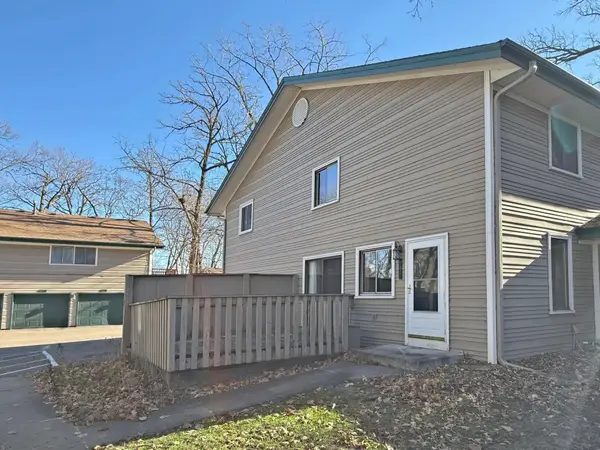 $189,900Active2 beds 1 baths966 sq. ft.
2769 Upland Lane N, Plymouth, MN 55447
MLS# 7173956Listed by: COUNSELOR REALTY, INC. - Open Sun, 1 to 2:30pmNew
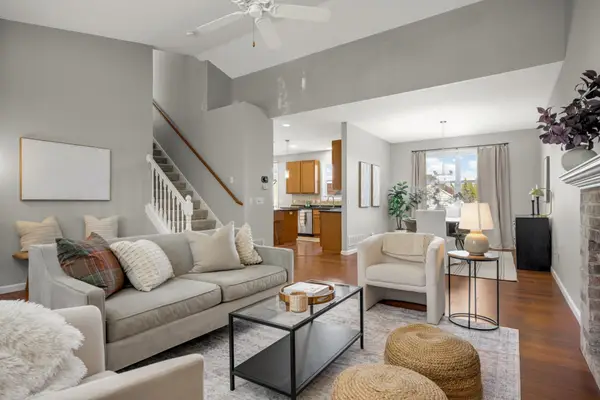 $569,900Active4 beds 4 baths2,826 sq. ft.
17500 48th Place N, Plymouth, MN 55446
MLS# 7174805Listed by: EDINA REALTY, INC. - New
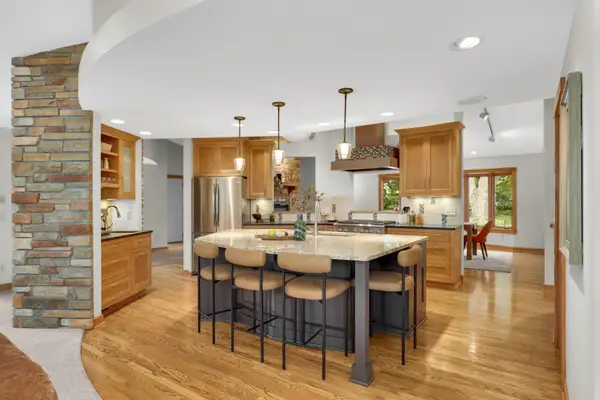 $975,000Active5 beds 3 baths4,516 sq. ft.
2120 Queensland Lane N, Plymouth, MN 55447
MLS# 7174663Listed by: EDINA REALTY, INC. - New
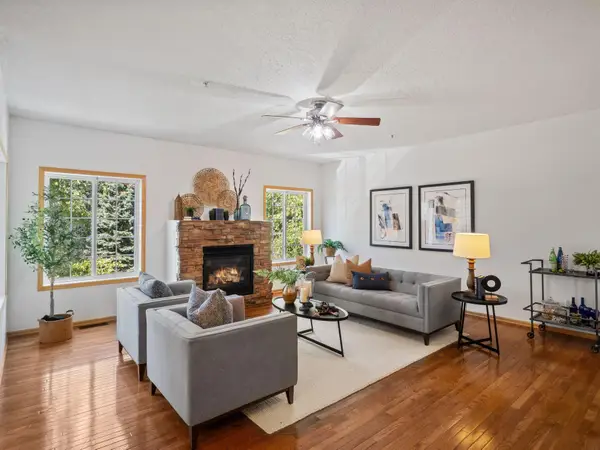 $199,000Active2 beds 2 baths1,311 sq. ft.
4980 Garland Court N #G, Plymouth, MN 55446
MLS# 7174485Listed by: REDFIN CORPORATION - Open Sun, 12 to 2pmNew
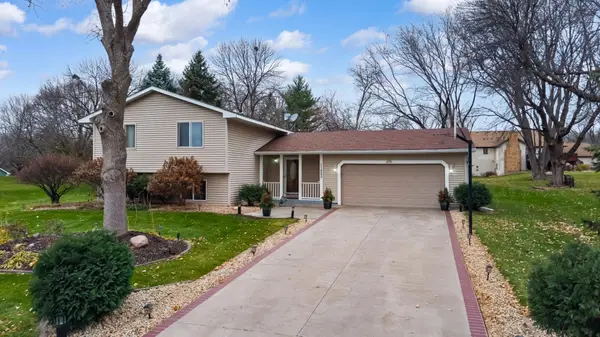 $439,900Active4 beds 2 baths1,652 sq. ft.
11800 44th Avenue N, Plymouth, MN 55442
MLS# 7173925Listed by: RE/MAX ADVANTAGE PLUS - New
 $830,000Active3 beds 2 baths2,050 sq. ft.
65 Inland Lane N, Plymouth, MN 55447
MLS# 7174099Listed by: EDINA REALTY, INC.


Protect your home and budget from life's surprises with an Assurant Home Warranty, backed by a partner that supports you through every step of homeownership. Explore Plans.
© 2023 - 2026 ERA Franchise Systems LLC. All rights reserved. ERA Franchise Systems LLC fully supports the principles of the Fair Housing Act and the Equal Opportunity Act. ERA, ERA Real Estate powered, and their respective logos are registered service marks of ERA Franchise Systems LLC. Each office is independently owned and operated.