
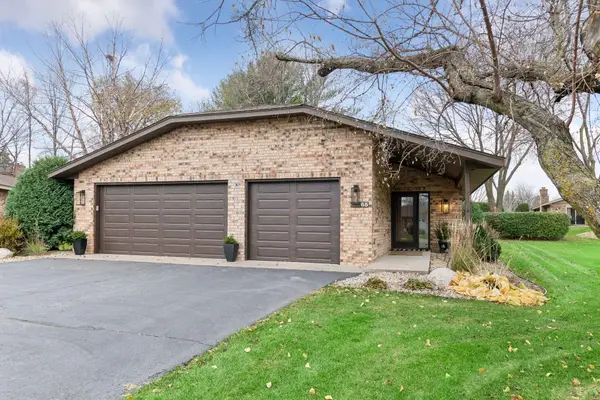
2769 Upland Lane N, Plymouth, MN 55447
Local realty services provided by:ERA Viking Realty
2769 Upland Lane N,Plymouth, MN 55447
$189,900
- 2 Beds
- 1 Baths
- 966 sq. ft.
- Townhouse
- Active
Listed by: danella swanson munoz, david g. wills
Office: counselor realty, inc.
MLS#:7173956
Source:NSMLS
Price summary
- Price:$189,900
- Price per sq. ft.:$196.58
- Monthly HOA dues:$286
About this home
Tucked away in a wooded community in the sought-after Wayzata School District, this townhome offers a quiet setting without giving up convenience. The main level brings everything together: a comfortable living room, a dining room with a patio door that walks out to the deck, and a kitchen with granite countertops and stainless steel appliances. An open pass-through above the counter looks into the living room, so you can stay part of the conversation while you cook. Main-floor laundry comes with the washer and dryer included. Upstairs, two bedrooms and a full bath give the sleeping space its own level, separate from where you live and entertain. The attached 10x20 (approx) garage keeps your car out of Minnesota winters, and townhome living keeps exterior upkeep to a minimum. Just outside the community, a movie theater, shopping, restaurants, parks and trails are all close by. Quick highway and public transportation access provide commuting options. Owning in Plymouth at this price is a rare opportunity, and a quick close is possible. Schedule your showing today....
Contact an agent
Home facts
- Year built:1973
- Subdivision & Development:Shenandoah 1st Add
- Listing ID #:7173956
- Added:1 day(s) ago
- Updated:November 21, 2026 at 02:01 AM
Rooms and interior
- Bedrooms:2
- Total bathrooms:1
- Full bathrooms:1
- Dining Description:Informal Dining Room, Kitchen/Dining Room, Living/Dining Room
- Bathrooms Description:Upper Level Full Bath
- Kitchen Description:Dishwasher, Disposal, Exhaust Fan, Range, Refrigerator, Stainless Steel Appliances
- Basement Description:Crawl Space
- Living area:966 sq. ft.
Heating and cooling
- Cooling:Central Air
- Heating:Forced Air
- Central air:Yes
Structure and exterior
- Roof:Age 8 Years or Less, Asphalt, Pitched
- Year built:1973
- Building area:966 sq. ft.
- Lot area:0.02 Acres
- Lot Features:Public Transit (w/in 6 blks), Tree Coverage - Medium, Zero Lot Line
- Levels:2 Story
Utilities
- Water:City Water - Connected
- Sewer:City Sewer - Connected
Finances and disclosures
- Price:$189,900
- Price per sq. ft.:$196.58
- Tax amount:$1,951 (2026)
Features and amenities
- Appliances:Disposal, Exhaust Fan, Range, Refrigerator, Stainless Steel Appliances, Washer, Water Softener Rented
- Laundry features:Dryer, Washer
- Amenities:Gas Water Heater, Water Softener Rented
Parking
- Parking description:Asphalt, Attached Garage, Garage Door Opener, Guest Parking
- Garage:Yes
- Garage spaces:1
New listings near 2769 Upland Lane N
- Coming Soon
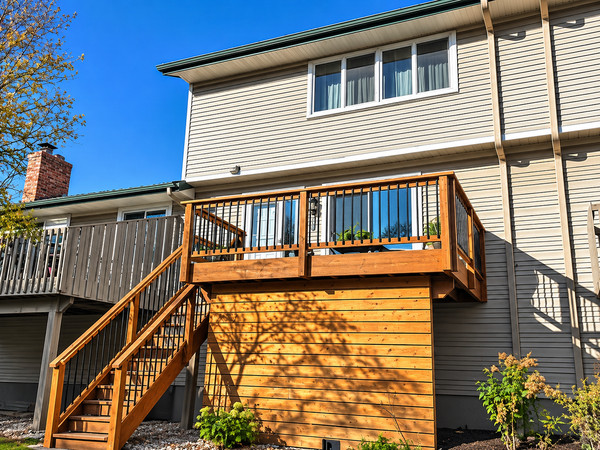 $239,900Coming Soon2 beds 2 baths1,152 sq. ft.
2652 Shenandoah Lane N, Plymouth, MN 55447
MLS# 7175097Listed by: COMPASS - Coming Soon
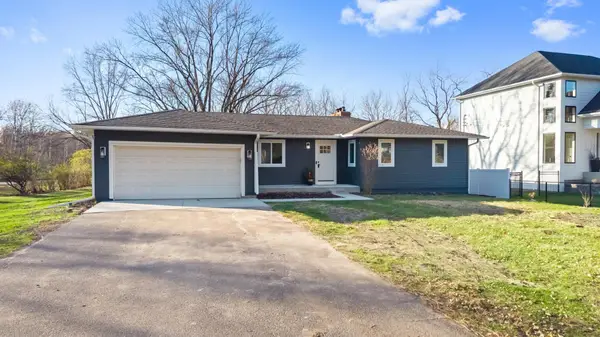 $675,000Coming Soon5 beds 3 baths2,729 sq. ft.
15 Pineview Lane N, Plymouth, MN 55441
MLS# 7173489Listed by: RIZE REALTY - Coming Soon
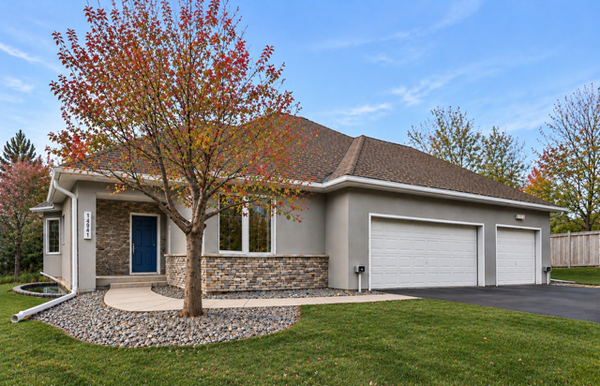 $639,000Coming Soon3 beds 3 baths2,860 sq. ft.
12535 42nd Avenue N, Plymouth, MN 55441
MLS# 7172775Listed by: BRIDGE REALTY, LLC - New
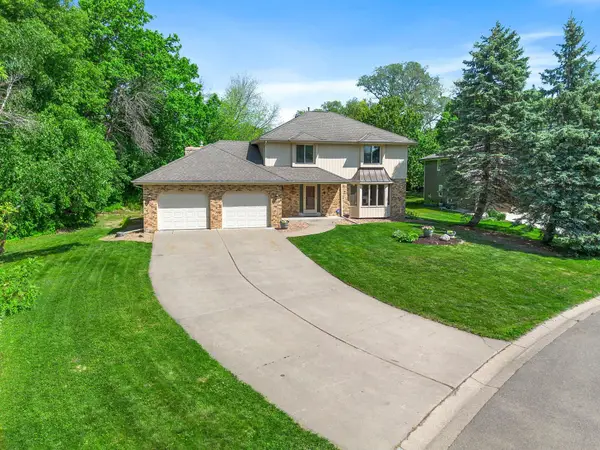 $555,000Active5 beds 4 baths3,253 sq. ft.
10130 31st Avenue N, Plymouth, MN 55441
MLS# 7175161Listed by: REAL BROKER, LLC - Open Sun, 1 to 2:30pmNew
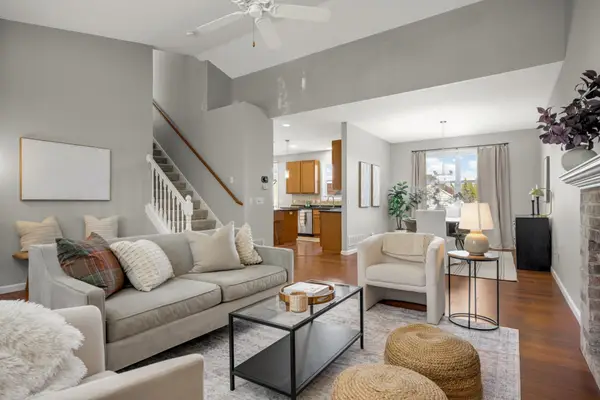 $569,900Active4 beds 4 baths2,826 sq. ft.
17500 48th Place N, Plymouth, MN 55446
MLS# 7174805Listed by: EDINA REALTY, INC. - New
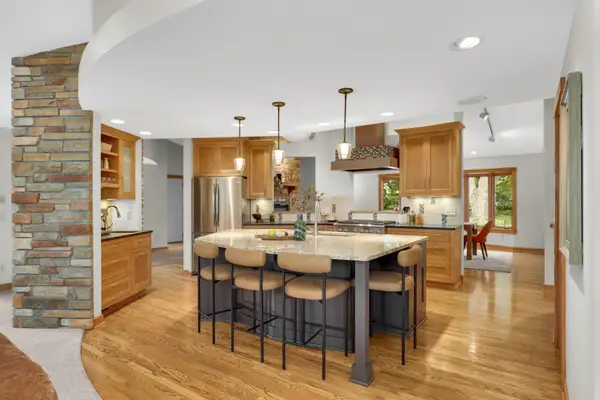 $975,000Active5 beds 3 baths4,516 sq. ft.
2120 Queensland Lane N, Plymouth, MN 55447
MLS# 7174663Listed by: EDINA REALTY, INC. - New
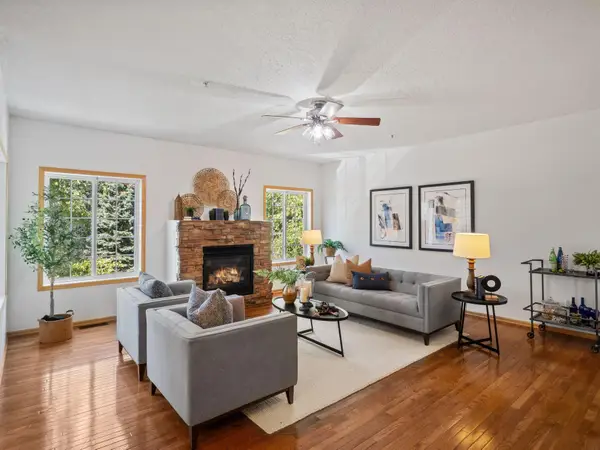 $199,000Active2 beds 2 baths1,311 sq. ft.
4980 Garland Court N #G, Plymouth, MN 55446
MLS# 7174485Listed by: REDFIN CORPORATION - Open Sun, 12 to 2pmNew
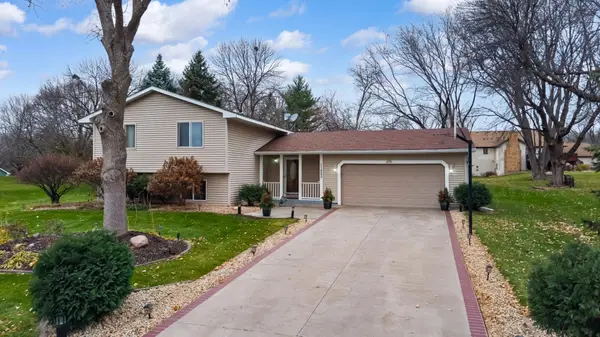 $439,900Active4 beds 2 baths1,652 sq. ft.
11800 44th Avenue N, Plymouth, MN 55442
MLS# 7173925Listed by: RE/MAX ADVANTAGE PLUS - New
 $830,000Active3 beds 2 baths2,050 sq. ft.
65 Inland Lane N, Plymouth, MN 55447
MLS# 7174099Listed by: EDINA REALTY, INC.


Protect your home and budget from life's surprises with an Assurant Home Warranty, backed by a partner that supports you through every step of homeownership. Explore Plans.
© 2023 - 2026 ERA Franchise Systems LLC. All rights reserved. ERA Franchise Systems LLC fully supports the principles of the Fair Housing Act and the Equal Opportunity Act. ERA, ERA Real Estate powered, and their respective logos are registered service marks of ERA Franchise Systems LLC. Each office is independently owned and operated.