
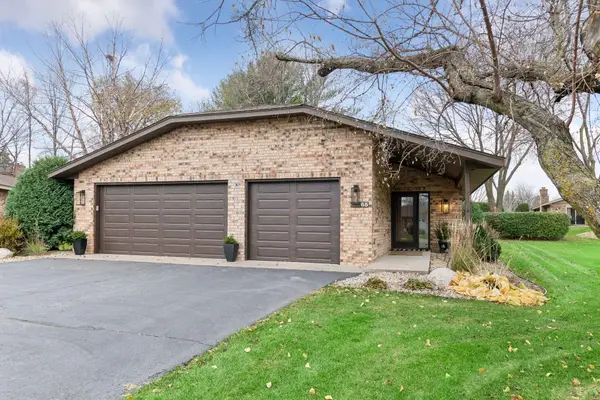
2652 Shenandoah Lane N, Plymouth, MN 55447
Local realty services provided by:ERA Gillespie Real Estate
2652 Shenandoah Lane N,Plymouth, MN 55447
$239,900
- 2 Beds
- 2 Baths
- 1,152 sq. ft.
- Townhouse
- Coming Soon
Listed by: brent d nordstrom
Office: compass
MLS#:7175097
Source:NSMLS
Price summary
- Price:$239,900
- Price per sq. ft.:$208.43
- Monthly HOA dues:$286
About this home
Welcome to this beautifully updated, move-in-ready townhome in Plymouth's desirable Wayzata School District! Thoughtful improvements throughout include updated kitchen cabinetry, concrete countertops, a workstation sink, stylish flooring, and modern LED lighting. Both bathrooms have been refreshed, including a beautifully renovated upper-level bath with custom vanity and tiled shower. Additional highlights include newer carpet, fresh paint, an updated cedar-accented deck, and convenient laundry with built-in cabinetry and folding space. Major mechanical updates include a high-efficiency furnace (2023), central air (2024), and water softener (2026), plus newer kitchen appliances. Enjoy low-maintenance townhome living in an established neighborhood with mature trees, conveniently located near Shenandoah Park, Parker's Lake, walking and biking trails, shopping, restaurants, and everyday amenities. Easy access to major roadways makes commuting a breeze. An exceptional opportunity to enjoy turnkey living in a fantastic Plymouth location!...
Contact an agent
Home facts
- Year built:1983
- Subdivision & Development:Shenandoah 2nd Add
- Listing ID #:7175097
- Updated:November 20, 2026 at 11:00 PM
Rooms and interior
- Bedrooms:2
- Total bathrooms:2
- Full bathrooms:1
- Half bathrooms:1
- Dining Description:Kitchen/Dining Room
- Living area:1,152 sq. ft.
Heating and cooling
- Cooling:Central Air
- Heating:Forced Air
- Central air:Yes
Structure and exterior
- Roof:Age Over 8 Years
- Year built:1983
- Building area:1,152 sq. ft.
- Lot area:0.02 Acres
- Levels:2 Story
Utilities
- Water:City Water - Connected
- Sewer:City Sewer - Connected
Finances and disclosures
- Price:$239,900
- Price per sq. ft.:$208.43
- Tax amount:$2,565 (2026)
Parking
- Parking description:Asphalt, Garage Door Opener, Guest Parking, Tuckunder Garage
- Garage:Yes
- Garage spaces:2
New listings near 2652 Shenandoah Lane N
- Coming Soon
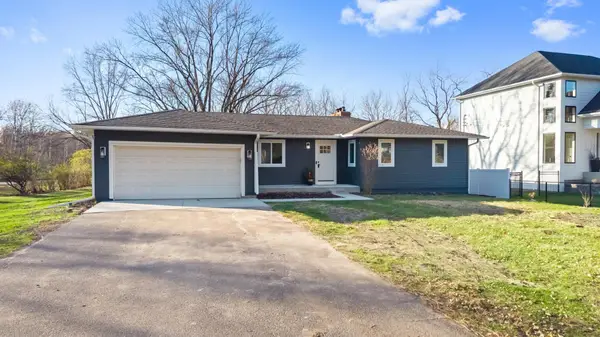 $675,000Coming Soon5 beds 3 baths2,729 sq. ft.
15 Pineview Lane N, Plymouth, MN 55441
MLS# 7173489Listed by: RIZE REALTY - Coming Soon
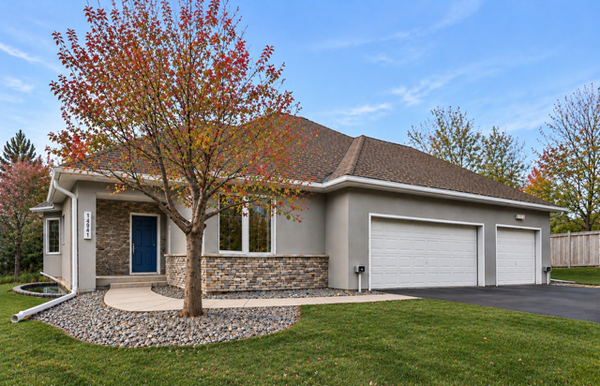 $639,000Coming Soon3 beds 3 baths2,860 sq. ft.
12535 42nd Avenue N, Plymouth, MN 55441
MLS# 7172775Listed by: BRIDGE REALTY, LLC - New
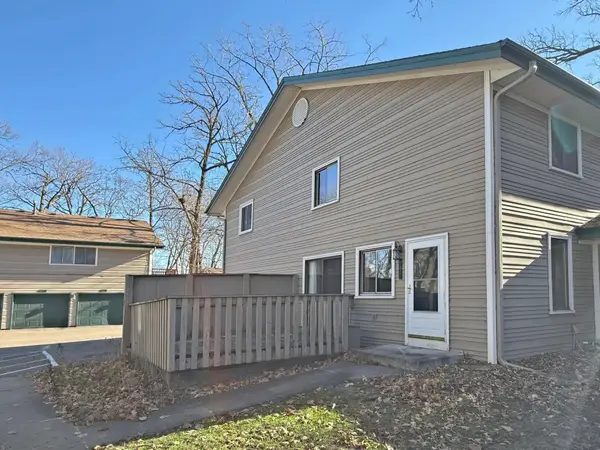 $189,900Active2 beds 1 baths966 sq. ft.
2769 Upland Lane N, Plymouth, MN 55447
MLS# 7173956Listed by: COUNSELOR REALTY, INC. - New
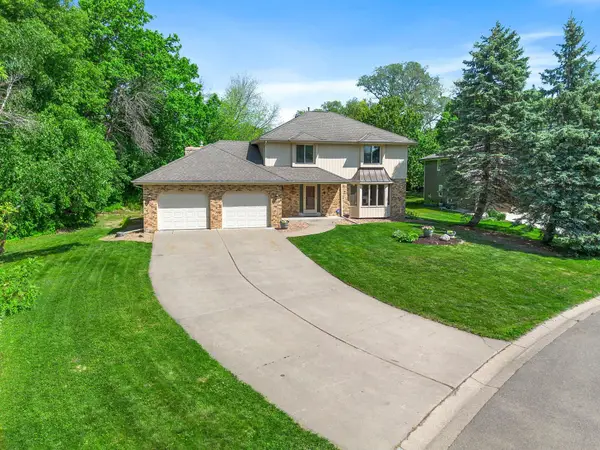 $555,000Active5 beds 4 baths3,253 sq. ft.
10130 31st Avenue N, Plymouth, MN 55441
MLS# 7175161Listed by: REAL BROKER, LLC - Open Sun, 1 to 2:30pmNew
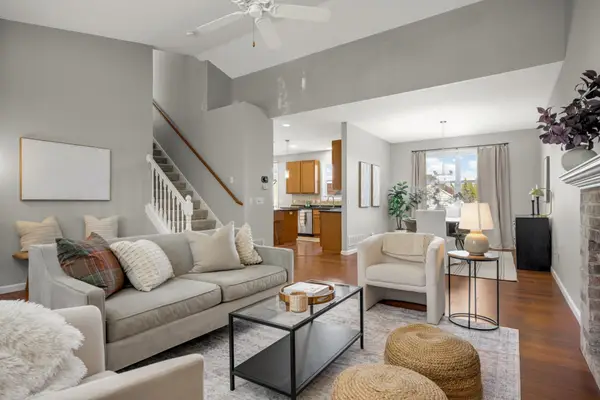 $569,900Active4 beds 4 baths2,826 sq. ft.
17500 48th Place N, Plymouth, MN 55446
MLS# 7174805Listed by: EDINA REALTY, INC. - New
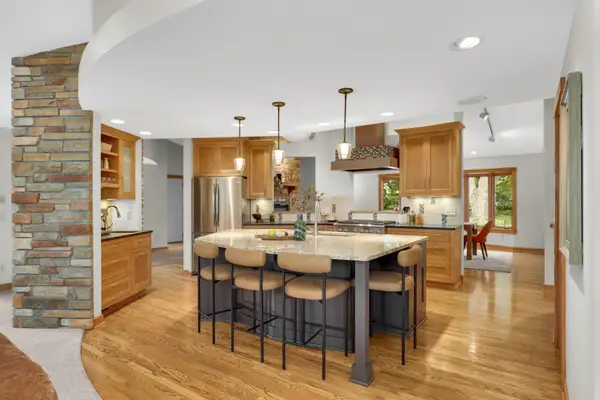 $975,000Active5 beds 3 baths4,516 sq. ft.
2120 Queensland Lane N, Plymouth, MN 55447
MLS# 7174663Listed by: EDINA REALTY, INC. - New
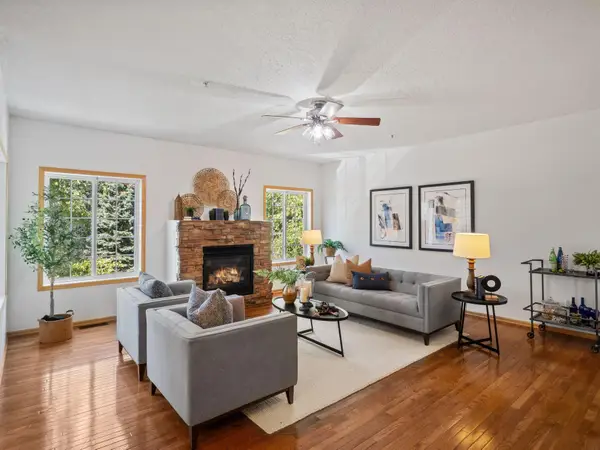 $199,000Active2 beds 2 baths1,311 sq. ft.
4980 Garland Court N #G, Plymouth, MN 55446
MLS# 7174485Listed by: REDFIN CORPORATION - Open Sun, 12 to 2pmNew
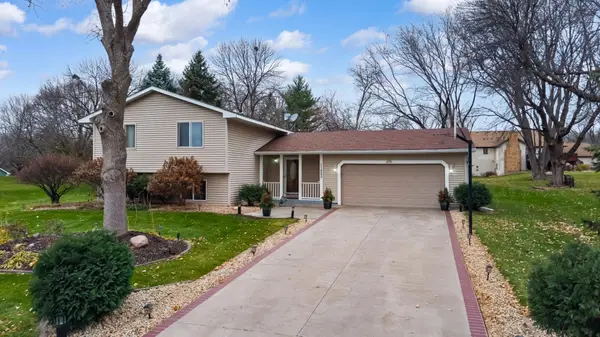 $439,900Active4 beds 2 baths1,652 sq. ft.
11800 44th Avenue N, Plymouth, MN 55442
MLS# 7173925Listed by: RE/MAX ADVANTAGE PLUS - New
 $830,000Active3 beds 2 baths2,050 sq. ft.
65 Inland Lane N, Plymouth, MN 55447
MLS# 7174099Listed by: EDINA REALTY, INC.


Protect your home and budget from life's surprises with an Assurant Home Warranty, backed by a partner that supports you through every step of homeownership. Explore Plans.
© 2023 - 2026 ERA Franchise Systems LLC. All rights reserved. ERA Franchise Systems LLC fully supports the principles of the Fair Housing Act and the Equal Opportunity Act. ERA, ERA Real Estate powered, and their respective logos are registered service marks of ERA Franchise Systems LLC. Each office is independently owned and operated.