
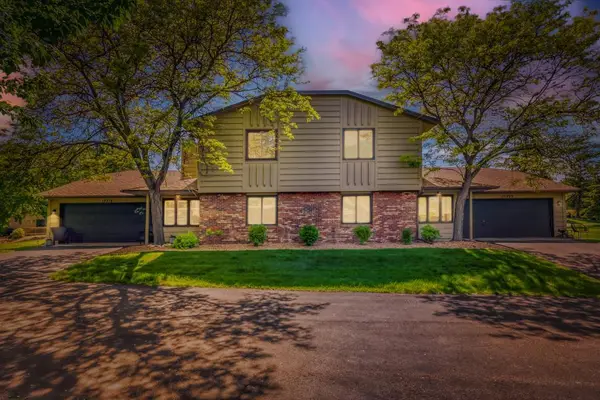
12715 27th Avenue N, Plymouth, MN 55441
Local realty services provided by:ERA Gillespie Real Estate
Upcoming open houses
- Fri, May 2911:00 am - 01:00 pm
Listed by: rick a theisen
Office: counselor realty, inc
MLS#:7081346
Source:NSMLS
Price summary
- Price:$549,900
- Price per sq. ft.:$226.3
About this home
Incredible walkout rambler in the Wayzata School District packed with updates! Perfectly maintained and nestled on almost ½ acre of mature trees! 2 car attached garage but also HUGE BONUS 24 x 30 detached heated & A/C insulated garage w/ 8ft doors & 50-amp RV plug in! Beautifully remodeled kitchen w/center island, Silestone c-tops, tile backsplash, roll out shelving in pantry, soft close doors/cabinets & SS appliances. Original solid oak floors thru main level. Upper bath has Corian surround and c-top! Spacious dining area leads to 25x16 deck with HOT TUB (included) overlooking backyard! Primary suite in lower level has its own full bath w/jetted tub, double sink vanity, heated tile bath floors and giant walk-in closet! Finished family room in lower level has a wet bar and a free-standing pellet stove! 6 panel solid doors throughout the home! LP Smart 30 yr siding! Roof is 3 yrs old! Furnace & A/C are only 2 yrs old! New Pella front door! Whole house filter! Radon mitigation is done! Home has city sewer and water but also has an operating well that services 2 of the 3 outside spigots. Quick access to Hwy 55 & 494 and close to Medicine Lake and Clifton E French Park!...
Contact an agent
Home facts
- Year built:1963
- Listing ID #:7081346
- Added:1 day(s) ago
- Updated:May 29, 2026 at 12:54 PM
Rooms and interior
- Bedrooms:4
- Total bathrooms:3
- Full bathrooms:2
- Half bathrooms:1
- Dining Description:Kitchen/Dining Room
- Bathrooms Description:1/2 Basement, Full Basement, Jetted Tub, Main Floor Full Bath, Two Basement Baths
- Kitchen Description:Dishwasher, Range, Refrigerator, Stainless Steel Appliances
- Basement:Yes
- Basement Description:Block, Daylight / Lookout Windows, Drain Tiled, Egress Window(s), Finished, Full, Sump Pump, Walkout
- Living area:2,411 sq. ft.
Heating and cooling
- Cooling:Central Air
- Heating:Forced Air
- Central air:Yes
Structure and exterior
- Roof:Age 8 Years or Less
- Year built:1963
- Building area:2,411 sq. ft.
- Lot area:0.45 Acres
- Lot Features:Corner Lot, Tree Coverage - Heavy
- Construction Materials:Block
- Levels:1 Story
Utilities
- Water:City Water - Connected
- Sewer:City Sewer - Connected
Finances and disclosures
- Price:$549,900
- Price per sq. ft.:$226.3
- Tax amount:$3,658 (2026)
Features and amenities
- Appliances:Range, Refrigerator, Stainless Steel Appliances, Washer, Water Softener Owned
- Laundry features:Dryer, Washer
- Amenities:Water Softener Owned
Parking
- Parking description:Attached Garage, Concrete, Detached Garage, Garage Door Opener, Heated Garage
- Garage:Yes
- Garage spaces:6
New listings near 12715 27th Avenue N
- Open Sat, 11:30am to 1pmNew
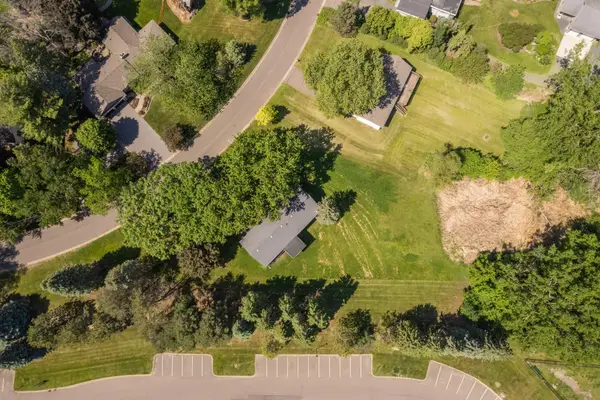 $439,000Active3 beds 2 baths1,945 sq. ft.
70 Kingsview Lane N, Plymouth, MN 55447
MLS# 7049531Listed by: RE/MAX RESULTS - Open Sat, 1 to 3pmNew
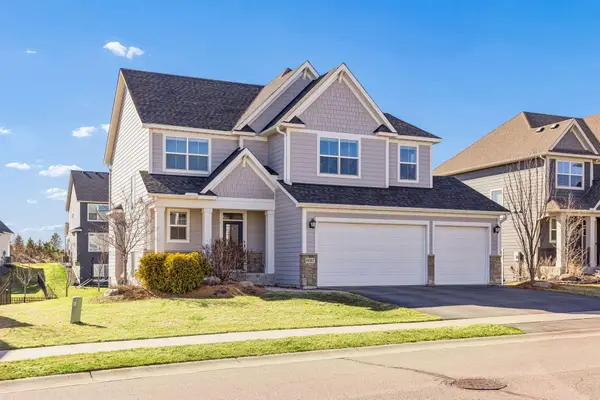 $888,000Active5 beds 5 baths3,516 sq. ft.
6087 Troy Lane N, Plymouth, MN 55446
MLS# 7082185Listed by: COMPASS - Coming Soon
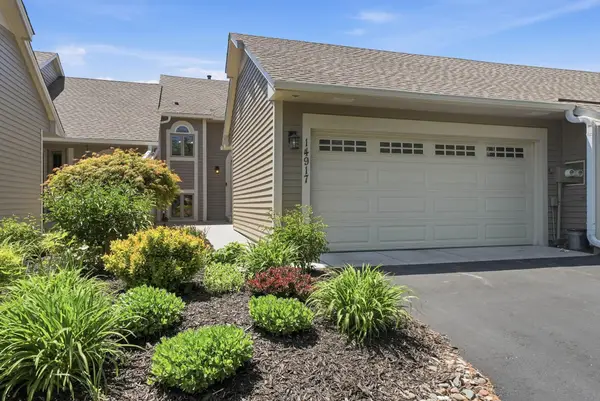 $350,000Coming Soon2 beds 2 baths
14917 45th Avenue N, Plymouth, MN 55446
MLS# 7082133Listed by: EDINA REALTY, INC. - Coming Soon
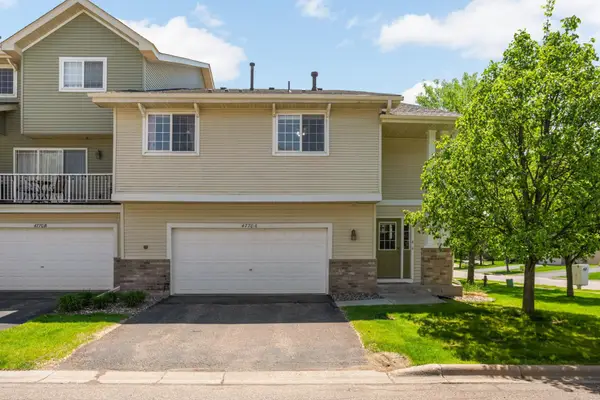 $310,000Coming Soon2 beds 4 baths
4770 Underwood Lane N #A, Plymouth, MN 55442
MLS# 7064550Listed by: KELLER WILLIAMS REALTY INTEGRITY LAKES - Open Sat, 11am to 1pmNew
 $325,000Active3 beds 2 baths1,487 sq. ft.
3980 Orchid Lane N, Plymouth, MN 55446
MLS# 7061612Listed by: RE/MAX RESULTS - Open Sun, 11:30am to 1pmNew
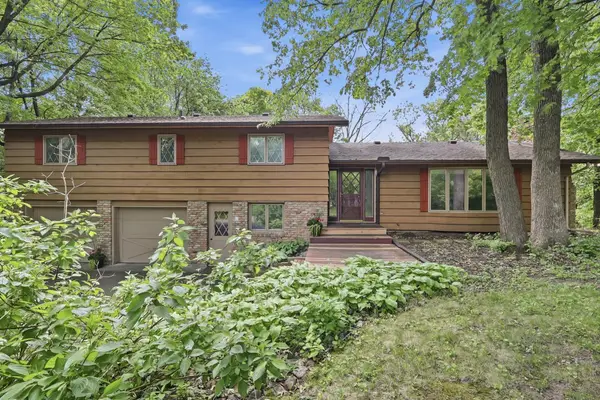 $574,900Active5 beds 4 baths3,102 sq. ft.
18415 14th Avenue N, Plymouth, MN 55447
MLS# 7066609Listed by: COLDWELL BANKER REALTY - New
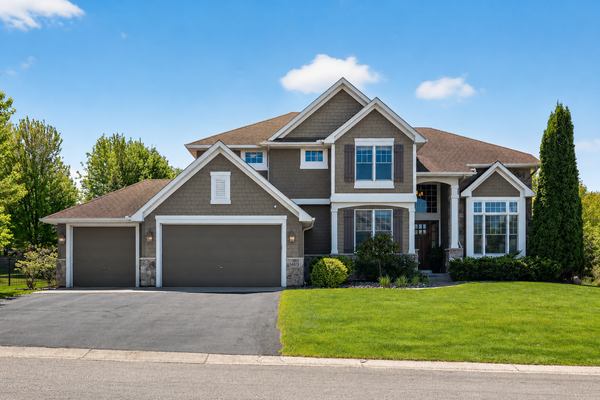 $1,075,000Active4 beds 5 baths4,821 sq. ft.
14915 61st Avenue N, Plymouth, MN 55446
MLS# 7080734Listed by: RE/MAX RESULTS - New
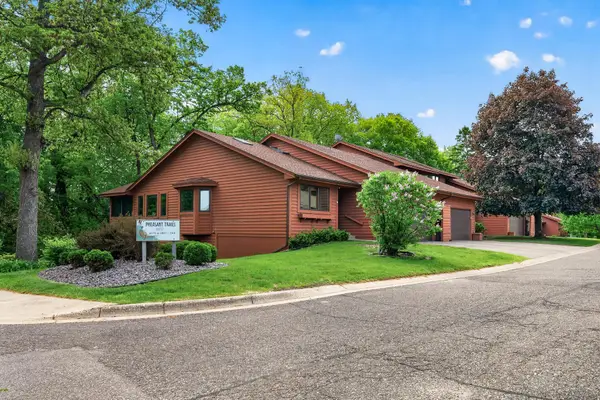 $399,900Active4 beds 4 baths2,762 sq. ft.
10779 53rd Avenue N, Plymouth, MN 55442
MLS# 7081173Listed by: RE/MAX RESULTS - New
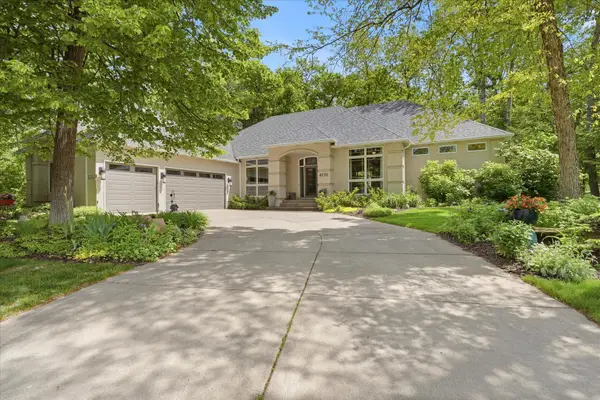 $799,900Active4 beds 4 baths3,810 sq. ft.
4170 Dallas Lane N, Plymouth, MN 55446
MLS# 7081432Listed by: EDINA REALTY, INC. - New
 $255,000Active2 beds 2 baths1,144 sq. ft.
15319 40th Avenue N, Plymouth, MN 55446
MLS# 7074990Listed by: NOW REALTY


Protect your home and budget from life's surprises with an Assurant Home Warranty, backed by a partner that supports you through every step of homeownership. Explore Plans.
© 2023 - 2026 ERA Franchise Systems LLC. All rights reserved. ERA Franchise Systems LLC fully supports the principles of the Fair Housing Act and the Equal Opportunity Act. ERA, ERA Real Estate powered, and their respective logos are registered service marks of ERA Franchise Systems LLC. Each office is independently owned and operated.