
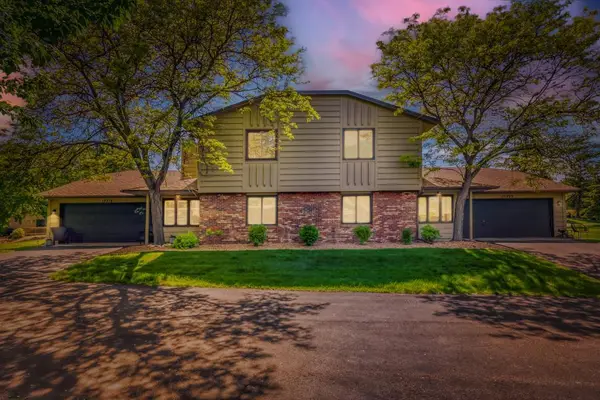
15615 24th Avenue N #F, Plymouth, MN 55447
Local realty services provided by:ERA Gillespie Real Estate
15615 24th Avenue N #F,Plymouth, MN 55447
$223,900
- 2 Beds
- 2 Baths
- 1,255 sq. ft.
- Townhouse
- Active
Upcoming open houses
- Fri, May 2904:00 pm - 06:00 pm
- Sat, May 3011:00 am - 12:30 pm
- Sun, May 3102:00 pm - 03:30 pm
Listed by: jessica l guillotel
Office: re/max results
MLS#:7066267
Source:NSMLS
Price summary
- Price:$223,900
- Price per sq. ft.:$178.41
- Monthly HOA dues:$480
About this home
Welcome home to this beautifully updated 2 bedroom, 2 bathroom townhome in the award winning Wayzata school district. Nestled on a quiet cul-de-sac with peaceful pond views, this pet friendly home offers the perfect combination of comfort, convenience, and lifestyle.
Loaded with updates, this move-in ready home features a brand new roof (2025), new carpet and fresh paint (2026), newer siding, windows, deck, and sliding glass door (2019), plus newer kitchen appliances all within the last five years. Enjoy relaxing mornings overlooking the pond from your private deck. Outdoor enthusiasts will love the close proximity to Luce Line State Trail, Parkers Lake Park, and Shenandoah Park while shopping, dining, and everyday conveniences are just minutes away. Don’t miss your chance to own this beautifully updated townhome in an unbeatable location!
Contact an agent
Home facts
- Year built:1995
- Listing ID #:7066267
- Added:4 day(s) ago
- Updated:May 29, 2026 at 12:54 PM
Rooms and interior
- Bedrooms:2
- Total bathrooms:2
- Full bathrooms:1
- Half bathrooms:1
- Dining Description:Informal Dining Room
- Bathrooms Description:Bathroom Ensuite, Main Floor 1/2 Bath, Upper Level Full Bath
- Kitchen Description:Dishwasher, Microwave, Range, Refrigerator
- Basement:Yes
- Living area:1,255 sq. ft.
Heating and cooling
- Cooling:Central Air
- Heating:Forced Air
- Central air:Yes
Structure and exterior
- Roof:Age 8 Years or Less, Asphalt
- Year built:1995
- Building area:1,255 sq. ft.
- Lot Features:Tree Coverage - Medium
- Exterior Features:In-Ground Sprinkler System
- Levels:2+ Story
Utilities
- Water:City Water - Connected
- Sewer:City Sewer - Connected
Finances and disclosures
- Price:$223,900
- Price per sq. ft.:$178.41
- Tax amount:$2,773 (2026)
Features and amenities
- Appliances:Microwave, Range, Refrigerator, Washer, Water Softener Owned
- Laundry features:Dryer, Washer
- Amenities:Gas Water Heater, Water Softener Owned
Parking
- Parking description:Asphalt, Attached Garage, Garage Door Opener, Guest Parking
- Garage:Yes
- Garage spaces:1
New listings near 15615 24th Avenue N #F
- Open Sat, 11:30am to 1pmNew
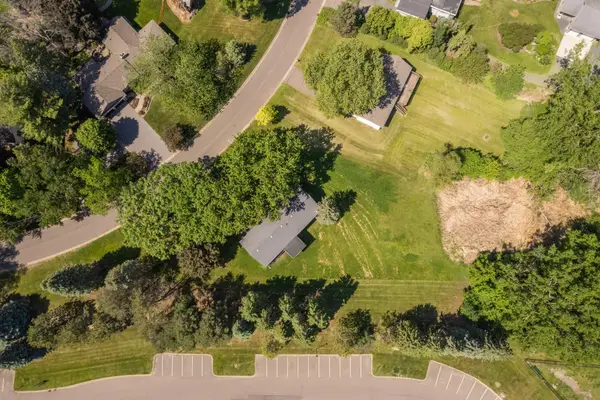 $439,000Active3 beds 2 baths1,945 sq. ft.
70 Kingsview Lane N, Plymouth, MN 55447
MLS# 7049531Listed by: RE/MAX RESULTS - Open Sat, 1 to 3pmNew
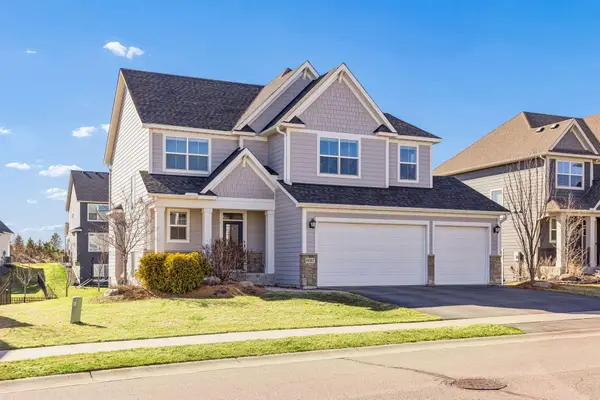 $888,000Active5 beds 5 baths3,516 sq. ft.
6087 Troy Lane N, Plymouth, MN 55446
MLS# 7082185Listed by: COMPASS - Coming Soon
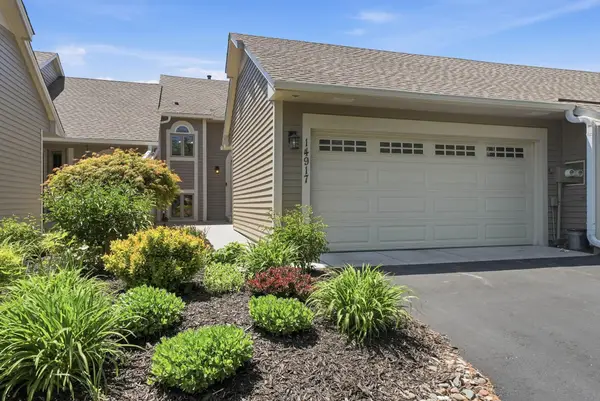 $350,000Coming Soon2 beds 2 baths
14917 45th Avenue N, Plymouth, MN 55446
MLS# 7082133Listed by: EDINA REALTY, INC. - Coming Soon
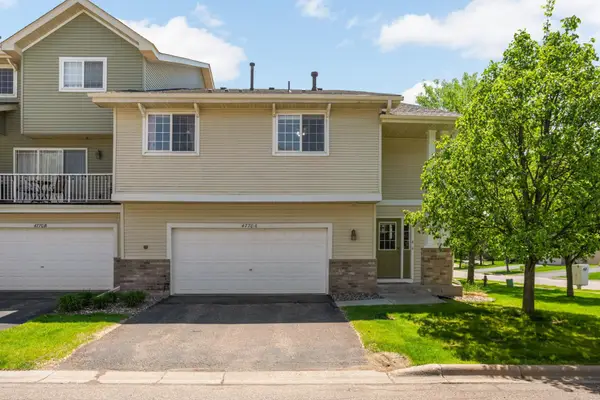 $310,000Coming Soon2 beds 4 baths
4770 Underwood Lane N #A, Plymouth, MN 55442
MLS# 7064550Listed by: KELLER WILLIAMS REALTY INTEGRITY LAKES - Open Sat, 11am to 1pmNew
 $325,000Active3 beds 2 baths1,487 sq. ft.
3980 Orchid Lane N, Plymouth, MN 55446
MLS# 7061612Listed by: RE/MAX RESULTS - Open Sun, 11:30am to 1pmNew
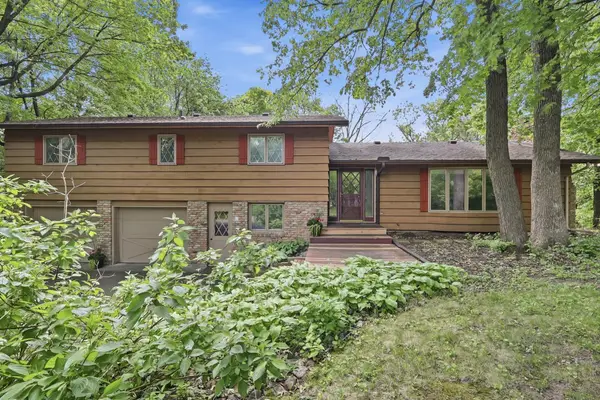 $574,900Active5 beds 4 baths3,102 sq. ft.
18415 14th Avenue N, Plymouth, MN 55447
MLS# 7066609Listed by: COLDWELL BANKER REALTY - New
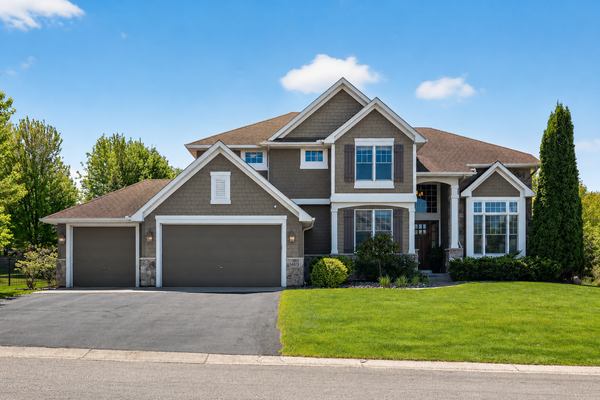 $1,075,000Active4 beds 5 baths4,821 sq. ft.
14915 61st Avenue N, Plymouth, MN 55446
MLS# 7080734Listed by: RE/MAX RESULTS - New
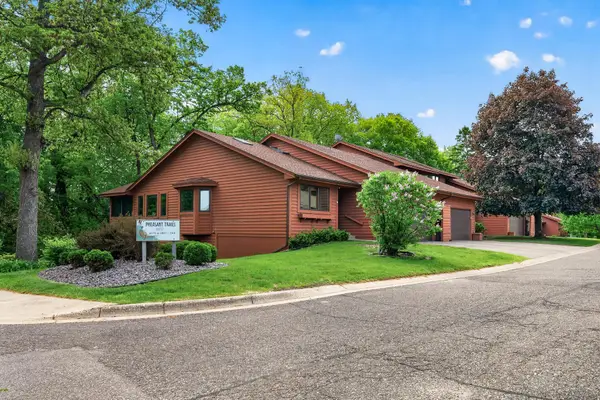 $399,900Active4 beds 4 baths2,762 sq. ft.
10779 53rd Avenue N, Plymouth, MN 55442
MLS# 7081173Listed by: RE/MAX RESULTS - New
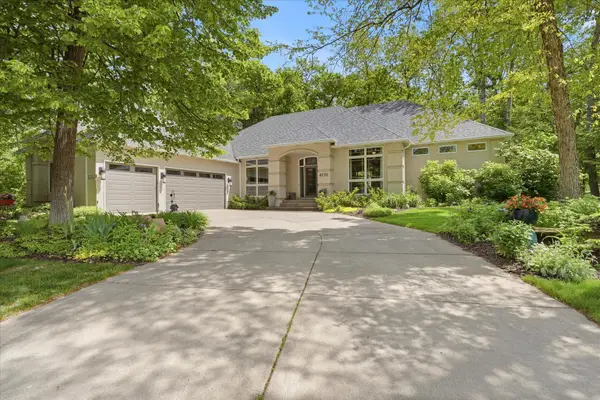 $799,900Active4 beds 4 baths3,810 sq. ft.
4170 Dallas Lane N, Plymouth, MN 55446
MLS# 7081432Listed by: EDINA REALTY, INC. - New
 $255,000Active2 beds 2 baths1,144 sq. ft.
15319 40th Avenue N, Plymouth, MN 55446
MLS# 7074990Listed by: NOW REALTY


Protect your home and budget from life's surprises with an Assurant Home Warranty, backed by a partner that supports you through every step of homeownership. Explore Plans.
© 2023 - 2026 ERA Franchise Systems LLC. All rights reserved. ERA Franchise Systems LLC fully supports the principles of the Fair Housing Act and the Equal Opportunity Act. ERA, ERA Real Estate powered, and their respective logos are registered service marks of ERA Franchise Systems LLC. Each office is independently owned and operated.