
15842 57th Place N, Plymouth, MN 55446
Local realty services provided by:ERA Viking Realty
15842 57th Place N,Plymouth, MN 55446
$850,000
- 4 Beds
- 4 Baths
- 4,251 sq. ft.
- Single family
- Active
Upcoming open houses
- Sun, Oct 1112:00 pm - 02:00 pm
Listed by: david r bialke, the graham smith team
Office: keller williams realty integrity lakes
MLS#:7138217
Source:NSMLS
Price summary
- Price:$850,000
- Price per sq. ft.:$172.59
- Monthly HOA dues:$143.33
About this home
Experience luxury living in one of Woodcrest's most coveted settings perfectly positioned on the largest
lot in community w/ tons of landscaping; overlooking pond views and serene natural surroundings in the
award-winning Wayzata School District. Built by Hanson Builders, this beautifully updated home blends timeless craftsmanship with todays most desired amenities, all just steps from the neighborhood park and community pool. As the former Model with all the bells and whistles, this home was built to a higher standard compared to other homes in the development. The bright, open-concept main level is designed with soaring vaulted ceilings for both everyday comfort and effortless entertaining. The moment you walk in you are welcomed by the updated rich walnut wood floors throughout the main level! A stunning gourmet
kitchen features an oversized center island, newer stainless-steel appliances including double ovens and a WOLF gas cooktop, granite countertops, designer backsplash, walk-in pantry, and seamless flow into the spacious dining and living areas with custom built-ins and a cozy fireplace. One of the home's standout features is the incredible, massive, and custom stone paver walk-out patio, creating the perfect outdoor private retreat. The thoughtfully designed main floor also includes a private office, formal dining room, flex/sun room, and a highly functional mudroom with built-ins, drop zone, and custom organizational systems. Upstairs, you'll find four spacious bedrooms all with walk-in closets and custom organization systems plus a loft and convenient upper-level laundry room with built-ins and utility sink. The luxurious primary suite offers double-door entry, spa-inspired bath with soaking tub, tiled shower, dual vanities, and an oversized walk-in closet. The walkout lower level is built for entertaining and relaxing, featuring an extremely large family room and game room. Did I mention there's an additional basement bedroom and 3/4 bath that's framed out and ready to be finished; making this one of the larger homes in the development. Additional highlights include an insulated, oversized 3 car garage with epoxy floors, quality finishes throughout, and truly move-in-ready condition. This is a rare opportunity to own the LARGEST lot in the community with a premium pond view-home offering luxury, scenic views, and an unmatched lifestyle in one of Plymouth's most sought-after neighborhoods....
Contact an agent
Home facts
- Year built:2008
- Subdivision & Development:Wood Crest Of Plymouth
- Listing ID #:7138217
- Added:3 day(s) ago
- Updated:October 11, 2026 at 12:06 PM
Rooms and interior
- Bedrooms:4
- Total bathrooms:4
- Full bathrooms:2
- Half bathrooms:1
- Bathrooms Description:Basement, Main Floor 1/2 Bath, Rough In
- Kitchen Description:Cooktop, Dishwasher, Disposal, Double Oven, Exhaust Fan, Microwave, Range, Refrigerator, Stainless Steel Appliances, Wall Oven
- Basement:Yes
- Basement Description:Drain Tiled, Partially Finished, Sump Pump, Walkout
- Living area:4,251 sq. ft.
Heating and cooling
- Cooling:Central Air
- Heating:Forced Air
- Central air:Yes
Structure and exterior
- Year built:2008
- Building area:4,251 sq. ft.
- Lot area:0.74 Acres
- Levels:2 Story
Utilities
- Water:City Water - Connected
- Sewer:City Sewer - Connected
Finances and disclosures
- Price:$850,000
- Price per sq. ft.:$172.59
- Tax amount:$10,342 (2025)
Features and amenities
- Appliances:Disposal, Exhaust Fan, Microwave, Range, Refrigerator, Stainless Steel Appliances, Wall Oven, Washer
- Laundry features:Dryer, Washer
- Amenities:Air-To-Air Exchanger, Water Filtration System
Parking
- Parking description:Attached Garage, Concrete, Garage Door Opener, Insulated Garage
- Garage:Yes
- Garage spaces:3
New listings near 15842 57th Place N
- New
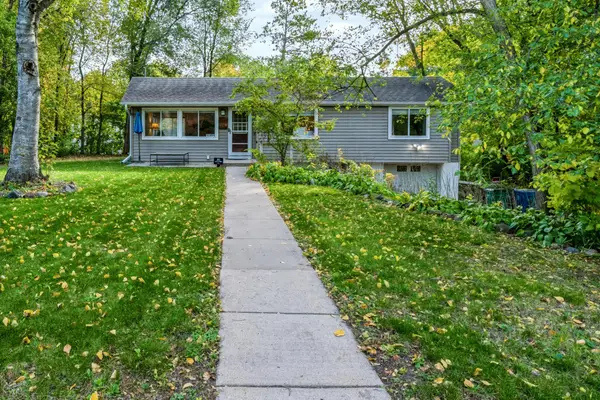 $407,500Active3 beds 2 baths1,402 sq. ft.
1325 Everest Lane N, Plymouth, MN 55447
MLS# 7158413Listed by: EXP REALTY - New
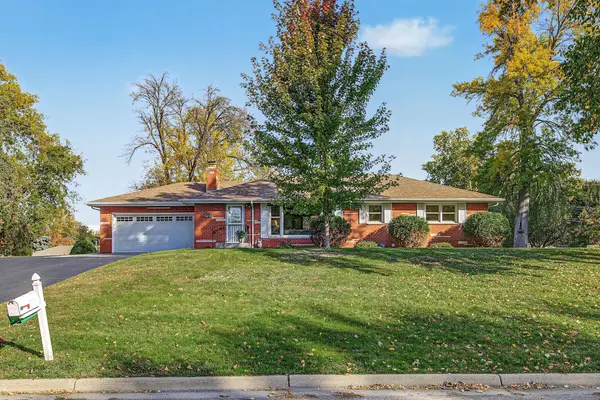 $425,000Active3 beds 2 baths2,347 sq. ft.
12814 27th Avenue N, Plymouth, MN 55441
MLS# 7151714Listed by: EDINA REALTY, INC. - New
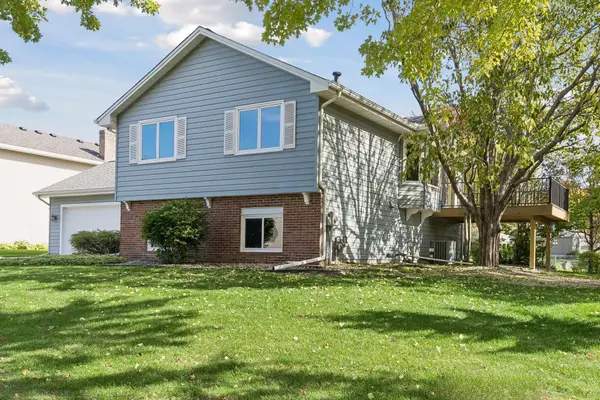 $425,000Active4 beds 2 baths1,894 sq. ft.
11910 44th Avenue N, Plymouth, MN 55442
MLS# 7155024Listed by: RE/MAX RESULTS - New
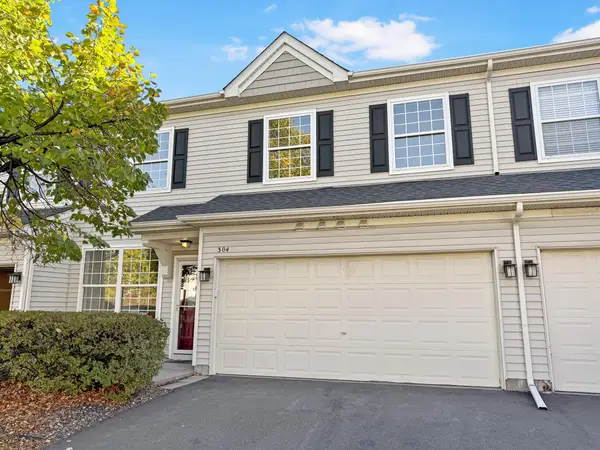 $265,000Active2 beds 3 baths1,632 sq. ft.
13710 54th Avenue N #304, Plymouth, MN 55446
MLS# 7139256Listed by: COLDWELL BANKER REALTY - New
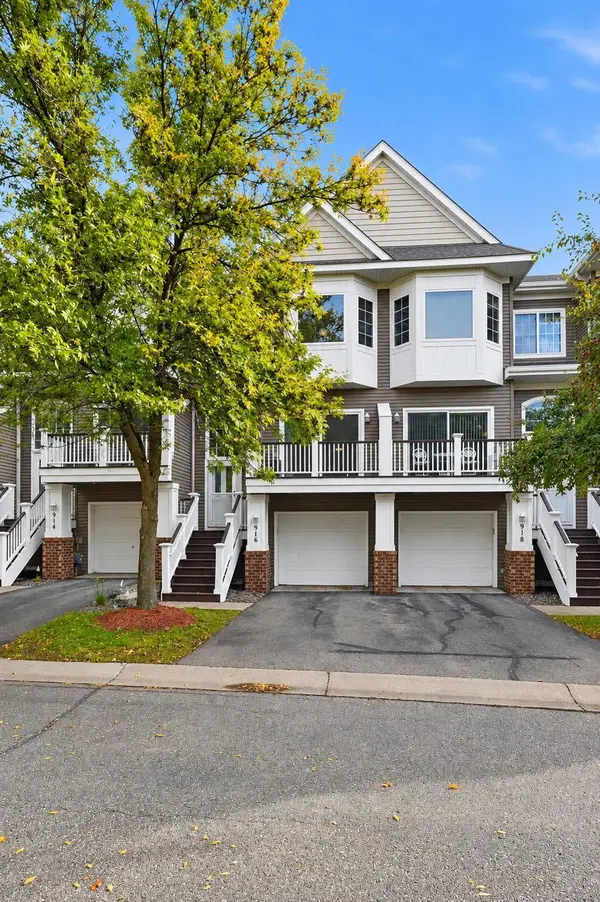 $289,900Active2 beds 2 baths1,425 sq. ft.
916 Trenton Lane N, Plymouth, MN 55441
MLS# 7149849Listed by: DRG - Open Sun, 10:30am to 12pmNew
 $425,000Active3 beds 2 baths2,249 sq. ft.
2505 Kilmer Lane N, Plymouth, MN 55441
MLS# 7140787Listed by: EDINA REALTY, INC. - New
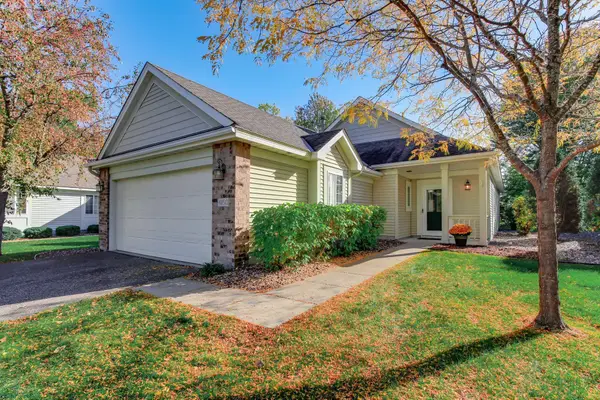 $379,900Active2 beds 2 baths1,483 sq. ft.
4150 Lawndale Lane N, Plymouth, MN 55446
MLS# 7156769Listed by: MASTER KEY REAL ESTATE CO - New
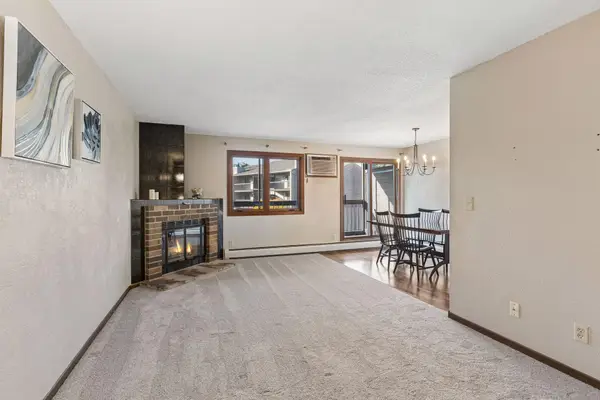 $119,900Active1 beds 1 baths693 sq. ft.
4350 Trenton Lane N #204, Plymouth, MN 55442
MLS# 7157052Listed by: NORTON REALTY, INC - New
 $445,000Active3 beds 3 baths1,855 sq. ft.
2825 Norwood Lane N, Plymouth, MN 55441
MLS# 7157276Listed by: RE/MAX RESULTS - New
 $225,000Active2 beds 2 baths1,108 sq. ft.
5545 Orleans Lane N #6, Plymouth, MN 55442
MLS# 7157305Listed by: KRIS LINDAHL REAL ESTATE


Protect your home and budget from life's surprises with an Assurant Home Warranty, backed by a partner that supports you through every step of homeownership. Explore Plans.
© 2023 - 2026 ERA Franchise Systems LLC. All rights reserved. ERA Franchise Systems LLC fully supports the principles of the Fair Housing Act and the Equal Opportunity Act. ERA, ERA Real Estate powered, and their respective logos are registered service marks of ERA Franchise Systems LLC. Each office is independently owned and operated.