
15990 58th Place N, Plymouth, MN 55446
Local realty services provided by:ERA Gillespie Real Estate
15990 58th Place N,Plymouth, MN 55446
$950,000
- 5 Beds
- 5 Baths
- 4,800 sq. ft.
- Single family
- Active
Upcoming open houses
- Sat, Aug 2911:00 am - 01:00 pm
- Sun, Aug 3001:00 pm - 03:00 pm
Listed by: katherine moroney
Office: coldwell banker realty
MLS#:7131622
Source:NSMLS
Price summary
- Price:$950,000
- Price per sq. ft.:$222.22
- Monthly HOA dues:$36.67
About this home
Located in the highly sought-after Wayzata School District, this spacious 5-bedroom, 5-bath two-story offers an exceptional combination of space, natural light, and a beautiful private setting. Nine-foot ceilings throughout the main and lower levels complement the sun-filled, open floor plan, while expansive windows bring the outdoors in. The main level features a generous living room with a cozy fireplace, plus two private offices—ideal for working from home, flex space, or additional non-conforming bedrooms. A functional mudroom with built-ins provides direct access to the attached three-car garage.
Step outside to a spacious deck and patio overlooking a serene pond and surrounding nature—an ideal backdrop for relaxing or entertaining. Upstairs, an expansive loft adds even more flexible living space. The primary suite is a true retreat with a luxurious private bath featuring a soaking tub, large walk-in closet, and convenient access to the laundry room. All four upper-level bedrooms feature attached bathrooms.
The walkout lower level offers an enormous family room with a gas fireplace, a versatile bonus room perfect for a game room, office, gym, or hobby space, plus a fifth bedroom. Walk directly out to the patio and enjoy peaceful pond and nature views.
With abundant living space, a flexible floor plan, three-car garage, and beautiful natural surroundings, this home offers room for everyone—all while being conveniently located near parks, restaurants, shopping, highway access, and more....
Contact an agent
Home facts
- Year built:2015
- Subdivision & Development:Wood Crest Hills
- Listing ID #:7131622
- Added:5 day(s) ago
- Updated:August 27, 2026 at 12:20 PM
Rooms and interior
- Bedrooms:5
- Total bathrooms:5
- Full bathrooms:2
- Half bathrooms:1
- Dining Description:Breakfast Area, Eat In Kitchen, Informal Dining Room, Kitchen/Dining Room, Living/Dining Room
- Kitchen Description:Dishwasher, Disposal, Double Oven, Exhaust Fan, Microwave, Range, Refrigerator, Stainless Steel Appliances, Wall Oven
- Basement:Yes
- Basement Description:Finished, Full, Walkout
- Living area:4,800 sq. ft.
Heating and cooling
- Cooling:Central Air
- Heating:Forced Air
- Central air:Yes
Structure and exterior
- Roof:Age Over 8 Years
- Year built:2015
- Building area:4,800 sq. ft.
- Lot area:0.33 Acres
- Levels:2 Story
Utilities
- Water:City Water - Connected
- Sewer:City Sewer - Connected
Finances and disclosures
- Price:$950,000
- Price per sq. ft.:$222.22
- Tax amount:$10,720 (2026)
Features and amenities
- Appliances:Disposal, Exhaust Fan, Microwave, Range, Refrigerator, Stainless Steel Appliances, Wall Oven, Washer, Water Softener Owned
- Laundry features:Dryer, Washer
- Amenities:Air-To-Air Exchanger, Water Softener Owned
Parking
- Parking description:Attached Garage
- Garage:Yes
- Garage spaces:3
New listings near 15990 58th Place N
- Coming SoonOpen Sat, 11am to 1pm
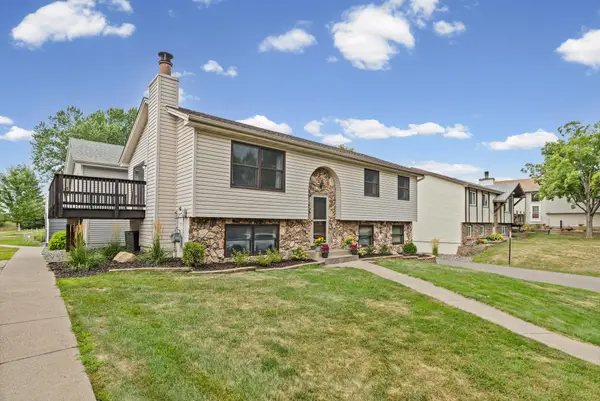 $349,900Coming Soon3 beds 2 baths1,544 sq. ft.
3531 Pilgrim Lane N, Plymouth, MN 55441
MLS# 7128807Listed by: PEMBERTON RE - Coming SoonOpen Fri, 4 to 6pm
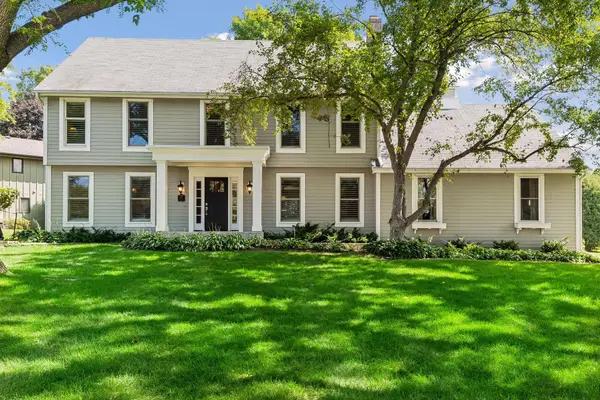 $925,000Coming Soon4 beds 4 baths2,950 sq. ft.
680 Alvarado Lane N, Plymouth, MN 55447
MLS# 7130271Listed by: LAKES SOTHEBY'S INTERNATIONAL REALTY - Coming Soon
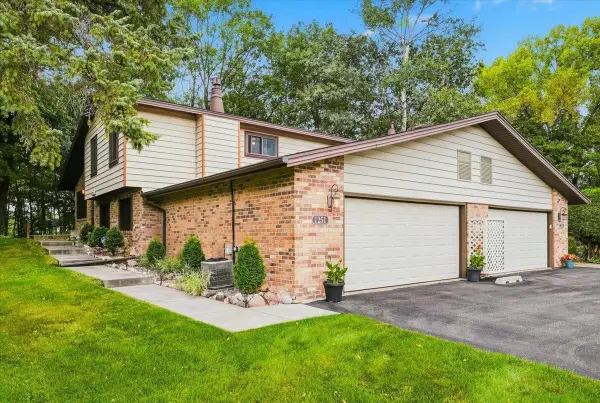 $449,000Coming Soon3 beds 2 baths1,928 sq. ft.
1251 Archer Lane N, Plymouth, MN 55447
MLS# 7129599Listed by: PROPERTY EXECUTIVES REALTY - Coming SoonOpen Sat, 11am to 12:30pm
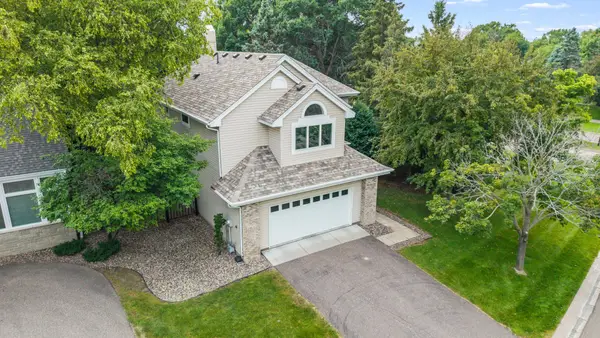 $529,900Coming Soon3 beds 4 baths2,914 sq. ft.
15785 25th Place N, Plymouth, MN 55447
MLS# 7121553Listed by: KELLER WILLIAMS INTEGRITY NW - Coming SoonOpen Fri, 4 to 6pm
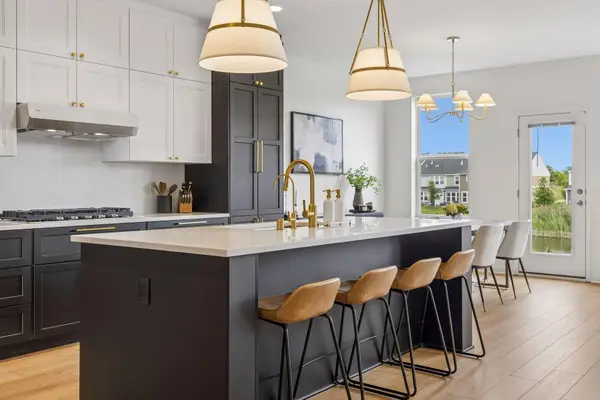 $750,000Coming Soon6 beds 4 baths4,073 sq. ft.
5485 Annapolis Lane N, Plymouth, MN 55446
MLS# 7133065Listed by: ENGEL & VOLKERS LAKE MINNETONKA - Coming Soon
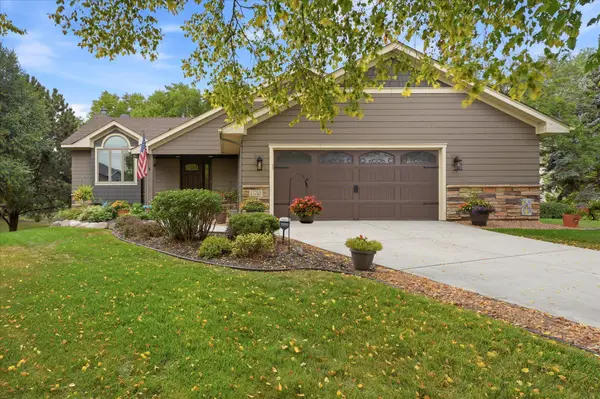 $450,000Coming Soon3 beds 2 baths2,182 sq. ft.
13705 59th Place N, Plymouth, MN 55446
MLS# 7133005Listed by: EDINA REALTY, INC. - Coming SoonOpen Thu, 4 to 6pm
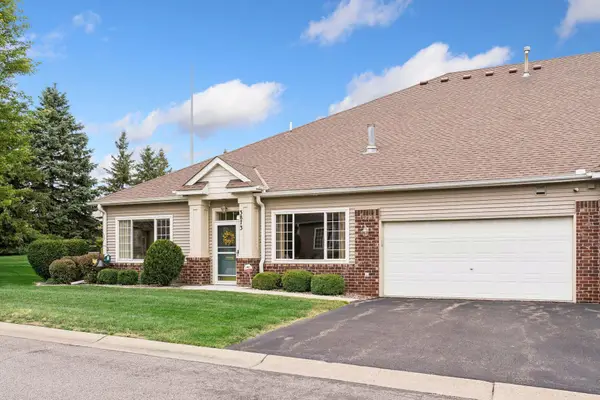 $415,000Coming Soon2 beds 2 baths1,460 sq. ft.
3873 Lawndale Lane N, Plymouth, MN 55446
MLS# 7114024Listed by: LAKES SOTHEBY'S INTERNATIONAL REALTY - Coming SoonOpen Sat, 12 to 1:30pm
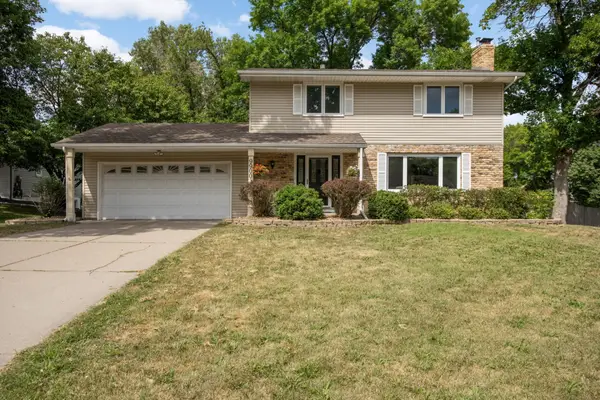 $500,000Coming Soon4 beds 3 baths2,344 sq. ft.
9900 41st Avenue N, Plymouth, MN 55441
MLS# 7125733Listed by: COMPASS - Coming Soon
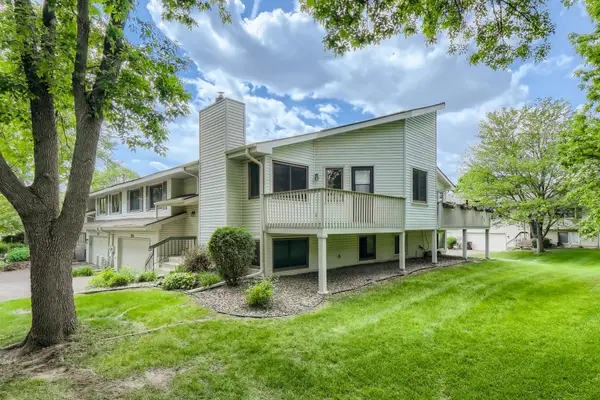 $295,000Coming Soon3 beds 2 baths1,752 sq. ft.
4118 Hemlock Lane N, Plymouth, MN 55441
MLS# 7131098Listed by: NATIONAL REALTY GUILD - Coming Soon
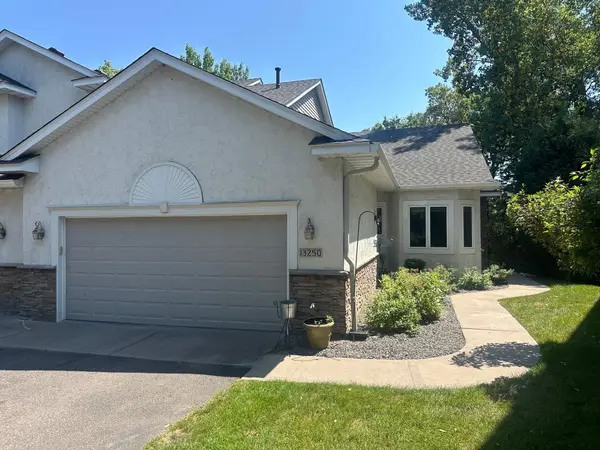 $499,900Coming Soon2 beds 3 baths2,501 sq. ft.
13250 39th Avenue N, Plymouth, MN 55441
MLS# 7128872Listed by: LUKE REAL ESTATE


Protect your home and budget from life's surprises with an Assurant Home Warranty, backed by a partner that supports you through every step of homeownership. Explore Plans.
© 2023 - 2026 ERA Franchise Systems LLC. All rights reserved. ERA Franchise Systems LLC fully supports the principles of the Fair Housing Act and the Equal Opportunity Act. ERA, ERA Real Estate powered, and their respective logos are registered service marks of ERA Franchise Systems LLC. Each office is independently owned and operated.