
17925 39th Place N, Plymouth, MN 55446
Local realty services provided by:ERA Viking Realty
17925 39th Place N,Plymouth, MN 55446
$535,000
- 3 Beds
- 3 Baths
- 3,202 sq. ft.
- Townhouse
- Active
Upcoming open houses
- Sat, May 3010:00 am - 12:00 pm
Listed by: sara r melby, thea velic
Office: exp realty
MLS#:7080233
Source:NSMLS
Price summary
- Price:$535,000
- Price per sq. ft.:$148.45
- Monthly HOA dues:$450
About this home
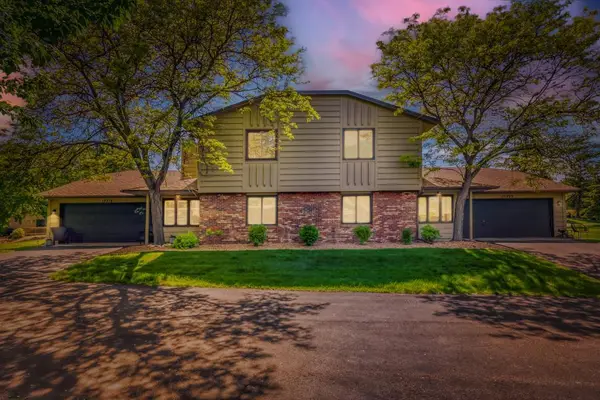
Nestled within the highly sought after Orchards of Plymouth and located within the award winning Wayzata School District, this meticulously maintained Tony Eden built home offers elevated main level living with timeless design and exceptional quality throughout.
Featuring 3 bedrooms plus a dedicated office or den, 3 bathrooms, 3,202 finished square feet, and a 2 car garage, this residence blends refined finishes with effortless everyday living.
The bright kitchen showcases Cambria countertops, abundant cabinetry, updated hardware, and real hardwood floors. It opens seamlessly to the vaulted living space anchored by a gas fireplace and oversized windows. 10 foot ceilings, custom shutters, designer window treatments, and solid 6-panel doors add warmth and architectural character throughout. The main level primary suite features French doors, a boxed vaulted ceiling, dual walk-in closets, double vanities, a jetted tub, and a private retreat feel. The finished lower level includes 2 additional bedrooms, exceptional storage, expansive living space, and a beautifully appointed bathroom featuring designer grasscloth wallpaper. Enjoy a South facing backyard framed by mature Sugar Maples and a 2020 maintenance free deck with stairs and wrapped columns (in addition to your 2020 replaced roof, gutters and downspouts). Exceptionally maintained and thoughtfully cared for, this original owner home reflects pride of ownership throughout....
Contact an agent
Home facts
- Year built:1996
- Listing ID #:7080233
- Added:3 day(s) ago
- Updated:May 29, 2026 at 12:54 PM
Rooms and interior
- Bedrooms:3
- Total bathrooms:3
- Full bathrooms:2
- Dining Description:Breakfast Area, Breakfast Bar, Eat In Kitchen, Informal Dining Room, Living/Dining Room, Separate/Formal Dining Room
- Bathrooms Description:3/4 Basement, Jetted Tub, Main Floor Full Bath, Separate Shower and Tub, Walk-In Shower Stall
- Kitchen Description:Dishwasher, Disposal, Exhaust Fan, Microwave, Range, Refrigerator, Stainless Steel Appliances
- Basement:Yes
- Basement Description:Block, Drain Tiled, Egress Window(s), Finished, Storage Space, Sump Pump
- Living area:3,202 sq. ft.
Heating and cooling
- Cooling:Central Air
- Heating:Fireplace(s), Forced Air
- Central air:Yes
Structure and exterior
- Roof:Age 8 Years or Less, Asphalt
- Year built:1996
- Building area:3,202 sq. ft.
- Lot area:0.07 Acres
- Lot Features:Tree Coverage - Heavy
- Construction Materials:Block
- Levels:1 Story
Utilities
- Water:City Water - Connected
- Sewer:City Sewer - Connected
Finances and disclosures
- Price:$535,000
- Price per sq. ft.:$148.45
- Tax amount:$4,988 (2026)
Features and amenities
- Appliances:Disposal, Exhaust Fan, Microwave, Range, Refrigerator, Stainless Steel Appliances, Washer, Water Softener Owned
- Laundry features:Dryer, Washer
- Amenities:Gas Water Heater, Water Softener Owned
Parking
- Parking description:Asphalt, Attached Garage, Concrete, Garage Door Opener, Insulated Garage
- Garage:Yes
- Garage spaces:2
New listings near 17925 39th Place N
- Open Sat, 11:30am to 1pmNew
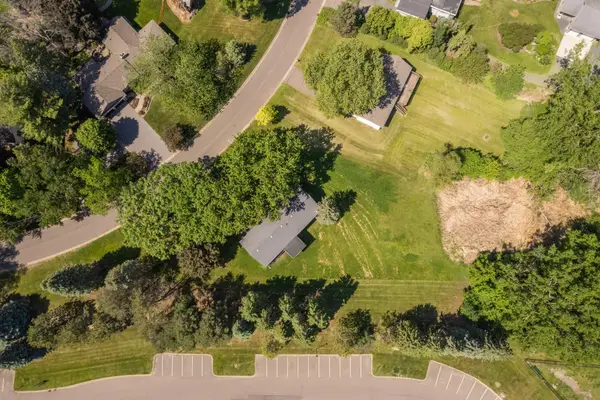 $439,000Active3 beds 2 baths1,945 sq. ft.
70 Kingsview Lane N, Plymouth, MN 55447
MLS# 7049531Listed by: RE/MAX RESULTS - Open Sat, 1 to 3pmNew
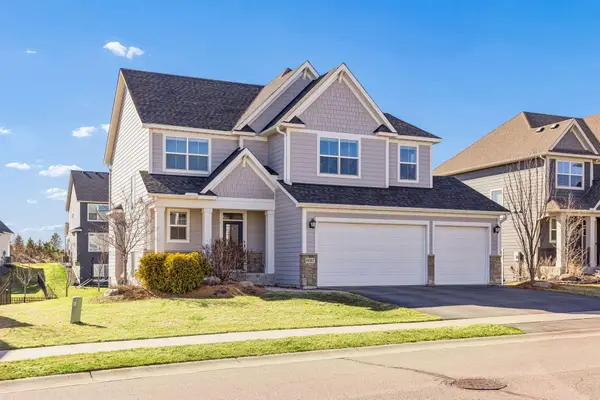 $888,000Active5 beds 5 baths3,516 sq. ft.
6087 Troy Lane N, Plymouth, MN 55446
MLS# 7082185Listed by: COMPASS - Coming Soon
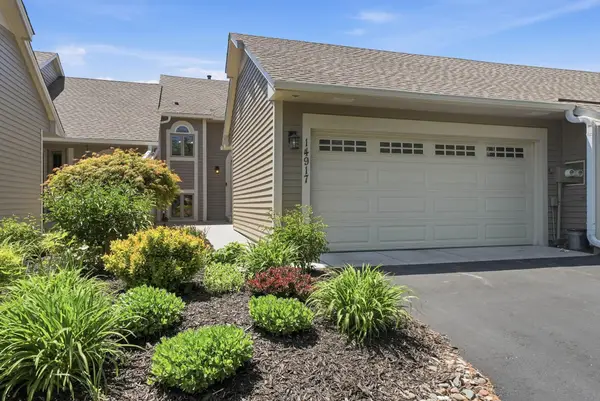 $350,000Coming Soon2 beds 2 baths
14917 45th Avenue N, Plymouth, MN 55446
MLS# 7082133Listed by: EDINA REALTY, INC. - Coming Soon
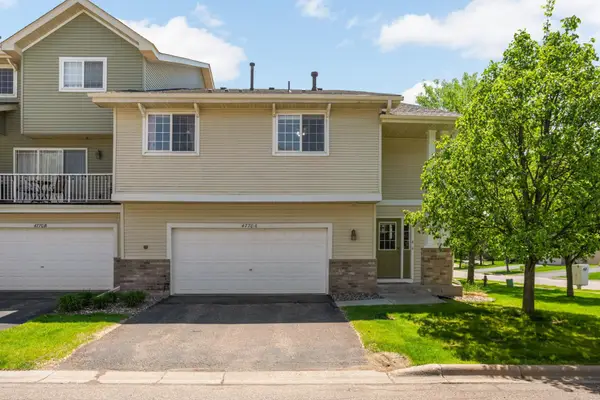 $310,000Coming Soon2 beds 4 baths
4770 Underwood Lane N #A, Plymouth, MN 55442
MLS# 7064550Listed by: KELLER WILLIAMS REALTY INTEGRITY LAKES - Open Sat, 11am to 1pmNew
 $325,000Active3 beds 2 baths1,487 sq. ft.
3980 Orchid Lane N, Plymouth, MN 55446
MLS# 7061612Listed by: RE/MAX RESULTS - Open Sun, 11:30am to 1pmNew
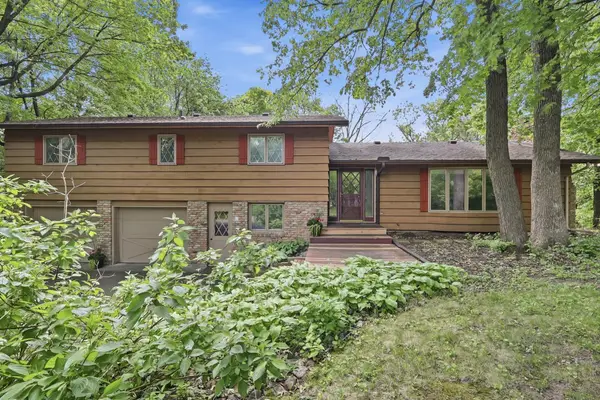 $574,900Active5 beds 4 baths3,102 sq. ft.
18415 14th Avenue N, Plymouth, MN 55447
MLS# 7066609Listed by: COLDWELL BANKER REALTY - New
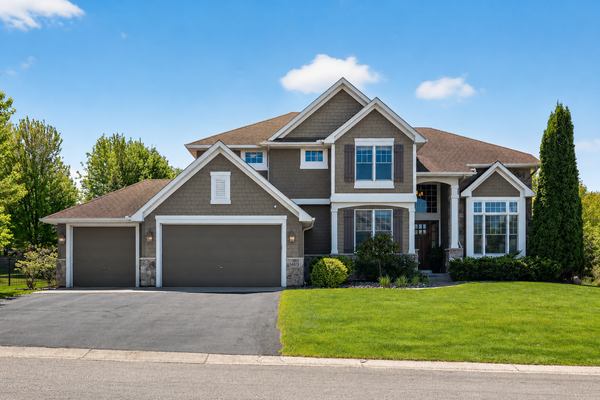 $1,075,000Active4 beds 5 baths4,821 sq. ft.
14915 61st Avenue N, Plymouth, MN 55446
MLS# 7080734Listed by: RE/MAX RESULTS - New
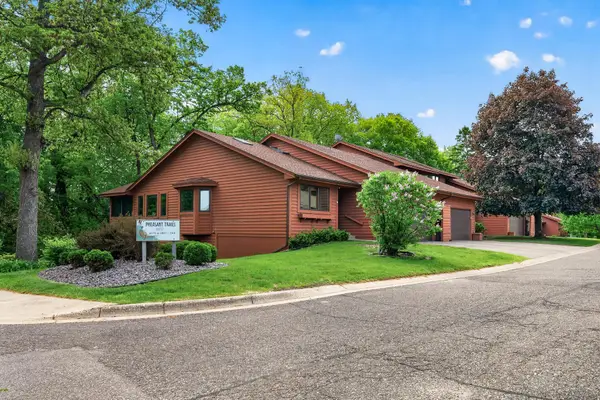 $399,900Active4 beds 4 baths2,762 sq. ft.
10779 53rd Avenue N, Plymouth, MN 55442
MLS# 7081173Listed by: RE/MAX RESULTS - New
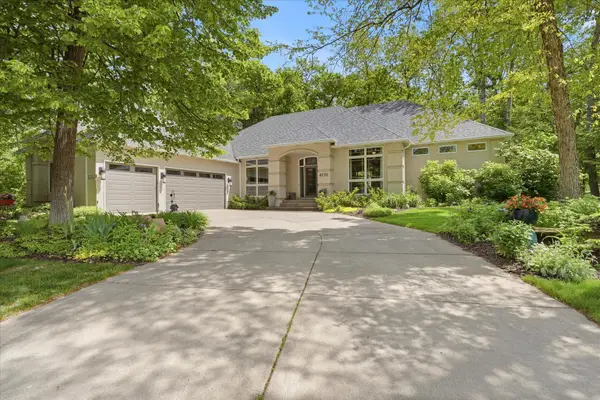 $799,900Active4 beds 4 baths3,810 sq. ft.
4170 Dallas Lane N, Plymouth, MN 55446
MLS# 7081432Listed by: EDINA REALTY, INC. - New
 $255,000Active2 beds 2 baths1,144 sq. ft.
15319 40th Avenue N, Plymouth, MN 55446
MLS# 7074990Listed by: NOW REALTY


Protect your home and budget from life's surprises with an Assurant Home Warranty, backed by a partner that supports you through every step of homeownership. Explore Plans.
© 2023 - 2026 ERA Franchise Systems LLC. All rights reserved. ERA Franchise Systems LLC fully supports the principles of the Fair Housing Act and the Equal Opportunity Act. ERA, ERA Real Estate powered, and their respective logos are registered service marks of ERA Franchise Systems LLC. Each office is independently owned and operated.