
7473 170th Avenue Nw, Ramsey, MN 55303
Local realty services provided by:ERA Gillespie Real Estate
7473 170th Avenue Nw,Ramsey, MN 55303
$474,900
- 3 Beds
- 2 Baths
- 1,672 sq. ft.
- Single family
- Active
Upcoming open houses
- Sun, Aug 2312:00 pm - 03:00 pm
Listed by: jessica ballard, sophia sturm
Office: new home star
MLS#:7079719
Source:NSMLS
Price summary
- Price:$474,900
- Price per sq. ft.:$284.03
- Monthly HOA dues:$31
About this home
This Hudson floor plan with a large 4 car garage offers true main-level living - featuring 3 bedrooms, 2 bathrooms, and laundry room all located conveniently on the main level. The open concept kitchen with quartz countertops and center island is perfect for entertaining and everyday living. A gas fireplace serves as the focal point of the great room.
The unfinished walkout basement provides future additional living space with a potential 4th bedroom and 3rd bathroom which is already roughed in for you.
Set on a beautiful lot, this home offers a view of a pond and nature behind the home. Located in a highly desirable Ramsey community Trott Brook Crossing with 80' wide homesites and natural surroundings, move in ready this summer!
Contact an agent
Home facts
- Year built:2025
- Subdivision & Development:Trott Brook Crossing
- Listing ID #:7079719
- Added:91 day(s) ago
- Updated:August 23, 2026 at 12:07 PM
Rooms and interior
- Bedrooms:3
- Total bathrooms:2
- Full bathrooms:2
- Dining Description:Informal Dining Room
- Bathrooms Description:Main Floor Full Bath
- Kitchen Description:Dishwasher, Disposal, Freezer, Microwave, Range, Refrigerator
- Basement:Yes
- Basement Description:Unfinished
- Living area:1,672 sq. ft.
Heating and cooling
- Cooling:Central Air
- Heating:Fireplace(s), Forced Air
- Central air:Yes
Structure and exterior
- Year built:2025
- Building area:1,672 sq. ft.
- Lot area:0.25 Acres
- Levels:1 Story
Utilities
- Water:City Water - Connected
- Sewer:City Sewer - Connected
Finances and disclosures
- Price:$474,900
- Price per sq. ft.:$284.03
Features and amenities
- Appliances:Disposal, Microwave, Range, Refrigerator
Parking
- Parking description:Attached Garage
- Garage:Yes
- Garage spaces:4
New listings near 7473 170th Avenue Nw
- Coming SoonOpen Mon, 4 to 6pm
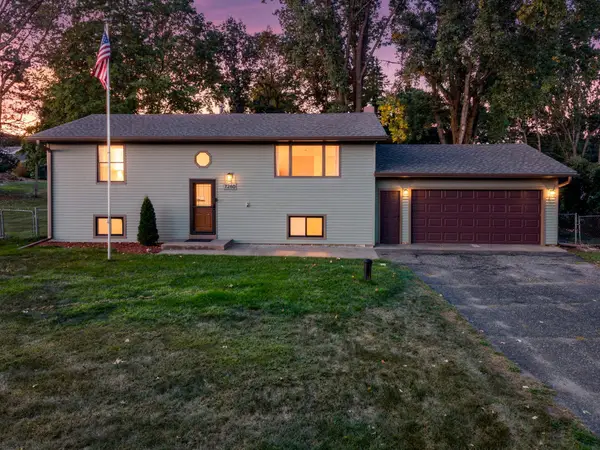 $375,000Coming Soon3 beds 2 baths1,645 sq. ft.
7260 152nd Avenue Nw, Ramsey, MN 55303
MLS# 7103386Listed by: KELLER WILLIAMS INTEGRITY NW - Coming Soon
 $530,000Coming Soon5 beds 4 baths3,500 sq. ft.
5825 158th Avenue Nw, Ramsey, MN 55303
MLS# 7128386Listed by: EXP REALTY - New
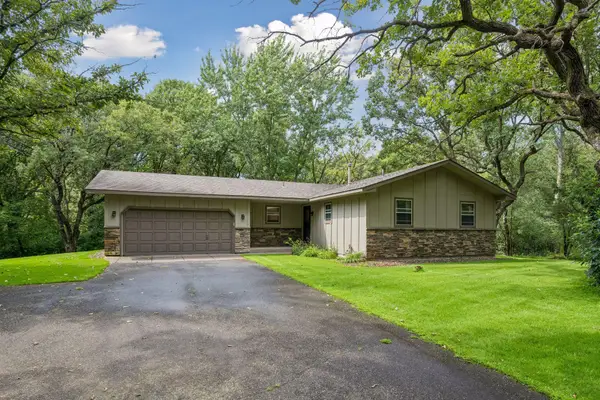 $350,000Active2 beds 2 baths2,100 sq. ft.
16300 Kangaroo Street Nw, Ramsey, MN 55303
MLS# 7125375Listed by: EDINA REALTY, INC. - New
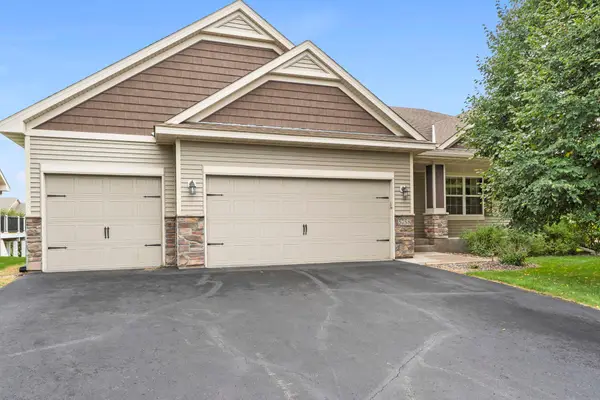 $450,000Active4 beds 3 baths2,428 sq. ft.
5758 152nd Way Nw, Ramsey, MN 55303
MLS# 7131245Listed by: COLDWELL BANKER REALTY - New
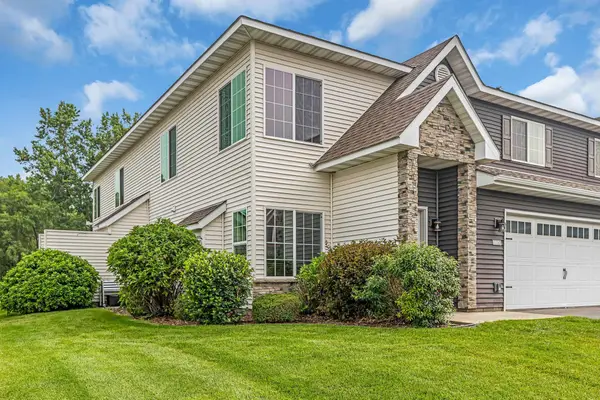 $285,000Active3 beds 3 baths1,710 sq. ft.
14875 Olivine Street Nw, Ramsey, MN 55303
MLS# 7131343Listed by: KELLER WILLIAMS CLASSIC REALTY - New
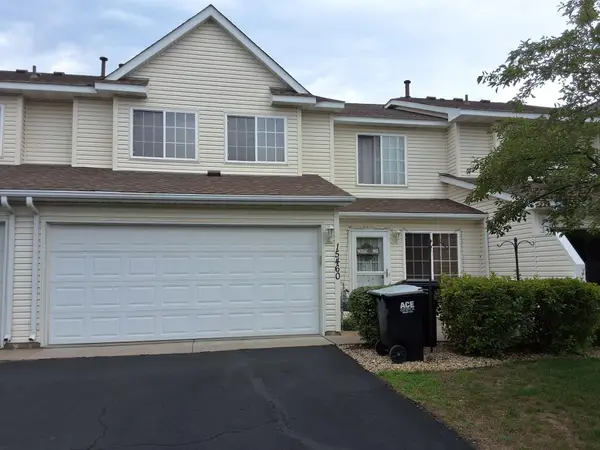 $290,000Active3 beds 3 baths1,404 sq. ft.
15460 Tungsten Way Nw, Ramsey, MN 55303
MLS# 7129127Listed by: MINNESOTA REALTY GUIDE, LLC - New
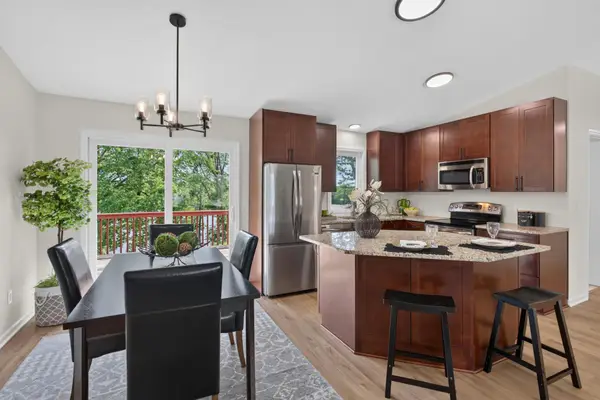 $499,900Active3 beds 3 baths1,860 sq. ft.
6266 Rivlyn Avenue Nw, Anoka, MN 55303
MLS# 7130629Listed by: HOMESTEAD ROAD - New
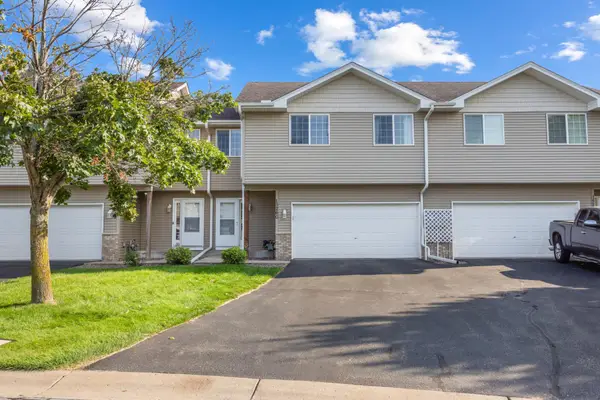 $260,000Active3 beds 2 baths1,709 sq. ft.
15260 Fluorine Street Nw, Ramsey, MN 55303
MLS# 7122279Listed by: KELLER WILLIAMS CLASSIC RLTY NW - New
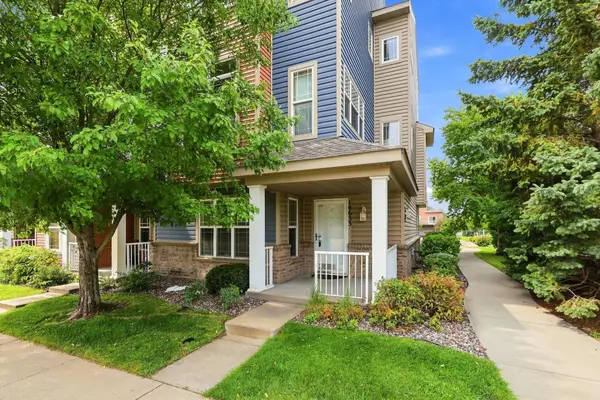 $250,000Active3 beds 3 baths2,007 sq. ft.
14633 Olivine Terrace Nw, Anoka, MN 55303
MLS# 7113111Listed by: JPW REALTY - New
 $455,375Active3 beds 2 baths1,582 sq. ft.
16806 Ebony Street Nw, Ramsey, MN 55303
MLS# 7129509Listed by: LENNAR SALES CORP


Protect your home and budget from life's surprises with an Assurant Home Warranty, backed by a partner that supports you through every step of homeownership. Explore Plans.
© 2023 - 2026 ERA Franchise Systems LLC. All rights reserved. ERA Franchise Systems LLC fully supports the principles of the Fair Housing Act and the Equal Opportunity Act. ERA, ERA Real Estate powered, and their respective logos are registered service marks of ERA Franchise Systems LLC. Each office is independently owned and operated.