
6714 17th Avenue S, Richfield, MN 55423
Local realty services provided by:ERA Viking Realty
6714 17th Avenue S,Richfield, MN 55423
$324,900
- 3 Beds
- 2 Baths
- 1,612 sq. ft.
- Single family
- Active
Listed by: mike danberry
Office: realty executives associates
MLS#:7129098
Source:NSMLS
Price summary
- Price:$324,900
- Price per sq. ft.:$178.13
About this home
There’s something special about a home that simply feels comfortable the moment you walk through the door.
Welcome to this beautifully updated 3-bedroom, 1.5-bath rambler in a desirable Richfield neighborhood. Built in 1953, this home has been thoughtfully updated while preserving the warmth and character.
The heart of the home is the open kitchen, dining, and living area, where natural light, original hardwood floors, and a functional layout create a space that feels both welcoming and connected. The updated kitchen features newer cabinetry, updated countertops, stainless steel appliances, and a double-oven gas range, creating a space that’s as practical as it is beautiful.
Two main-floor bedrooms and a full bathroom provide convenient everyday living, while the finished lower level adds flexibility with a spacious family room centered around a cozy pellet stove, a third bedroom, a half bath, a dry bar, and a large walk-in cedar closet.
Outside, the fully fenced backyard offers a private setting with a wood deck wired for a hot tub, a paver patio, raised flower gardens, and a storage shed. Whether you’re enjoying your morning coffee on the deck, tending to the garden, or unwinding after a long day, this outdoor space offers a peaceful extension of the home.
Conveniently located just minutes from the Mall of America, Minneapolis–St. Paul International Airport, major highways, shopping, dining, and parks, this home offers exceptional convenience while maintaining the charm and character of an established neighborhood.
From the original hardwood floors to the thoughtfully designed indoor and outdoor spaces, 6714 17th Avenue S combines character, comfort, and everyday functionality. It’s the kind of home that welcomes you in, encourages you to slow down, and makes it easy to imagine creating your next chapter here....
Contact an agent
Home facts
- Year built:1953
- Subdivision & Development:Cedar Sunrise Add
- Listing ID #:7129098
- Added:2 day(s) ago
- Updated:August 20, 2026 at 06:43 PM
Rooms and interior
- Bedrooms:3
- Total bathrooms:2
- Full bathrooms:1
- Half bathrooms:1
- Dining Description:Breakfast Bar, Eat In Kitchen, Informal Dining Room, Living/Dining Room
- Bathrooms Description:1/2 Basement, Main Floor Full Bath
- Kitchen Description:Dishwasher, Double Oven, Microwave, Range, Refrigerator, Stainless Steel Appliances
- Basement:Yes
- Basement Description:Block, Egress Window(s), Finished, Full
- Living area:1,612 sq. ft.
Heating and cooling
- Cooling:Central Air
- Heating:Fireplace(s), Forced Air
- Central air:Yes
Structure and exterior
- Year built:1953
- Building area:1,612 sq. ft.
- Lot area:0.23 Acres
- Levels:1 Story
Utilities
- Water:City Water - Connected
- Sewer:City Sewer - Connected
Finances and disclosures
- Price:$324,900
- Price per sq. ft.:$178.13
- Tax amount:$3,943 (2026)
Features and amenities
- Appliances:Microwave, Range, Refrigerator, Stainless Steel Appliances
- Amenities:Gas Water Heater
Parking
- Parking description:Concrete, Detached Garage
- Garage:Yes
- Garage spaces:2
New listings near 6714 17th Avenue S
- Coming SoonOpen Sat, 10am to 12pm
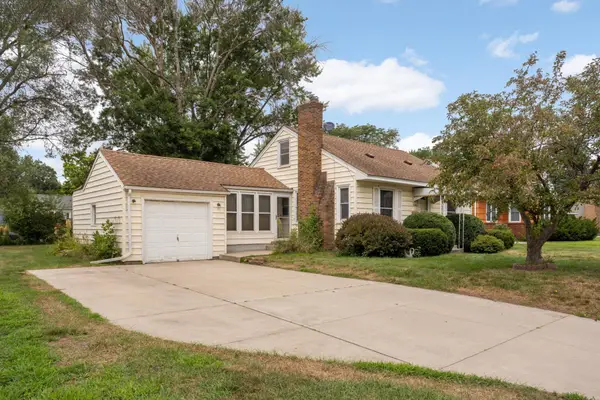 $280,000Coming Soon3 beds 1 baths1,493 sq. ft.
7426 2nd Avenue S, Richfield, MN 55423
MLS# 7124531Listed by: EDINA REALTY, INC. - Coming Soon
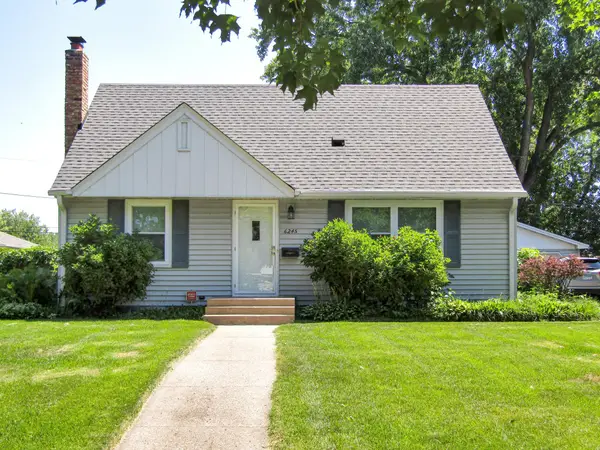 $335,000Coming Soon3 beds 2 baths1,602 sq. ft.
6245 5th Avenue S, Richfield, MN 55423
MLS# 7128783Listed by: PEDERSON REALTY INC - Coming Soon
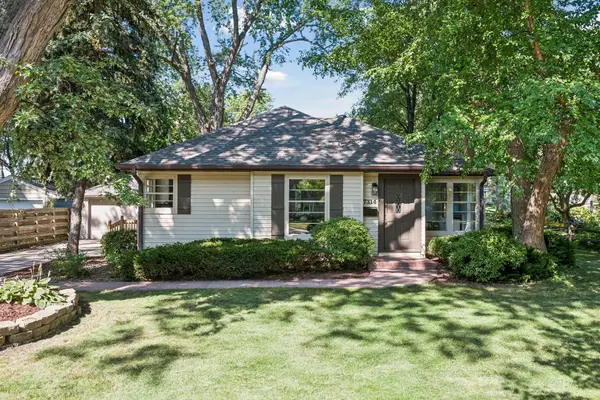 $449,000Coming Soon3 beds 2 baths1,742 sq. ft.
7314 Logan Avenue S, Richfield, MN 55423
MLS# 7128935Listed by: LAKES SOTHEBY'S INTERNATIONAL - Coming Soon
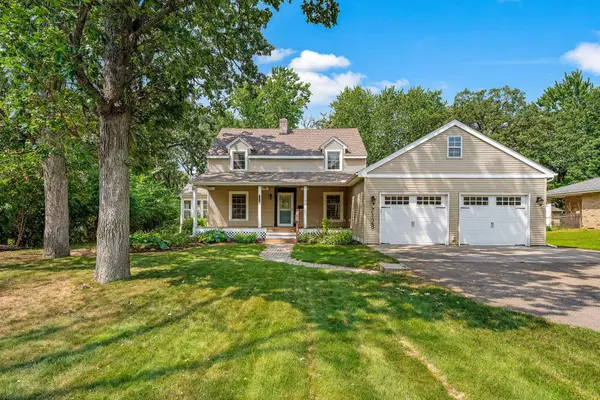 $414,900Coming Soon4 beds 2 baths2,146 sq. ft.
7128 Lyndale Avenue S, Richfield, MN 55423
MLS# 7128798Listed by: KELLER WILLIAMS CLASSIC RLTY NW - Coming Soon
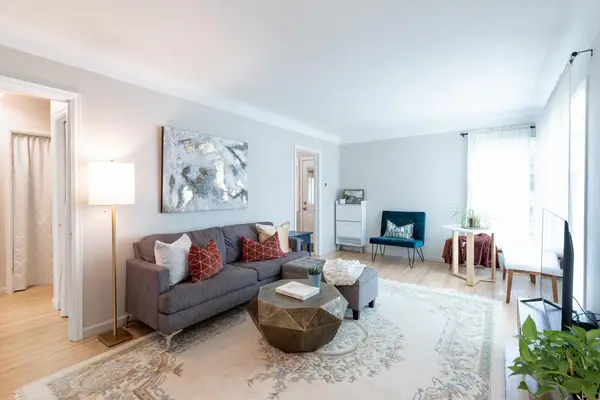 $324,899Coming Soon2 beds 1 baths834 sq. ft.
6805 Nicollet Avenue, Richfield, MN 55423
MLS# 7128629Listed by: LPT REALTY, LLC - Open Fri, 1:30 to 3pmNew
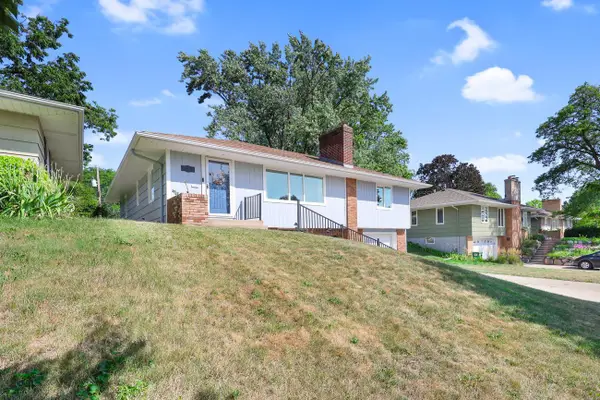 $510,000Active4 beds 3 baths2,500 sq. ft.
6435 Vincent Avenue S, Richfield, MN 55423
MLS# 7130164Listed by: NATIONAL REALTY GUILD - New
 $59,900Active1 beds 1 baths655 sq. ft.
6615 Lake Shore Drive S #115, Richfield, MN 55423
MLS# 7124548Listed by: DRIVE RESULTS REALTY - New
 $389,900Active3 beds 2 baths1,950 sq. ft.
6839 10th Avenue S, Richfield, MN 55423
MLS# 7130543Listed by: EDINA REALTY, INC. - New
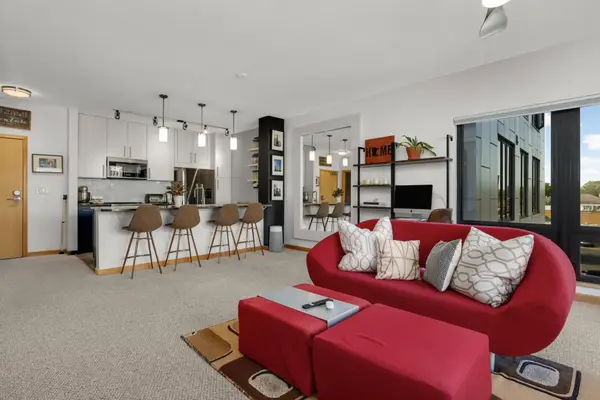 $220,000Active1 beds 1 baths868 sq. ft.
7600 Lyndale Avenue S #312, Richfield, MN 55423
MLS# 7130154Listed by: BANNEKER REALTY, LLC - Open Sat, 12:15 to 1:45pmNew
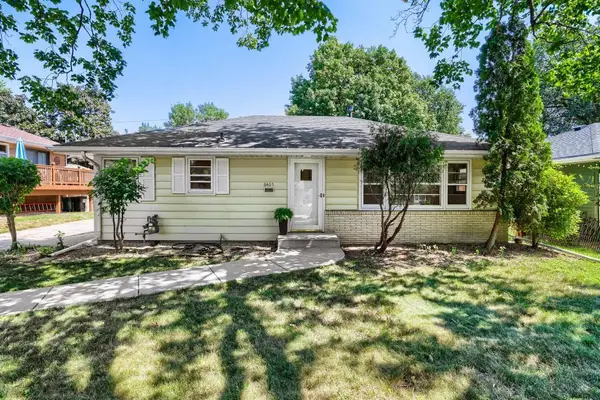 $315,000Active3 beds 1 baths1,482 sq. ft.
6405 Irving Avenue S, Richfield, MN 55423
MLS# 7124842Listed by: EDINA REALTY, INC.


Protect your home and budget from life's surprises with an Assurant Home Warranty, backed by a partner that supports you through every step of homeownership. Explore Plans.
© 2023 - 2026 ERA Franchise Systems LLC. All rights reserved. ERA Franchise Systems LLC fully supports the principles of the Fair Housing Act and the Equal Opportunity Act. ERA, ERA Real Estate powered, and their respective logos are registered service marks of ERA Franchise Systems LLC. Each office is independently owned and operated.