
6736 Vincent Avenue S, Richfield, MN 55423
Local realty services provided by:ERA Gillespie Real Estate
6736 Vincent Avenue S,Richfield, MN 55423
$435,000
- 3 Beds
- 2 Baths
- - sq. ft.
- Single family
- Sold
Listed by: justin campbell, paula maire
Office: exp realty
MLS#:7076135
Source:NSMLS
Sorry, we are unable to map this address
Price summary
- Price:$435,000
About this home
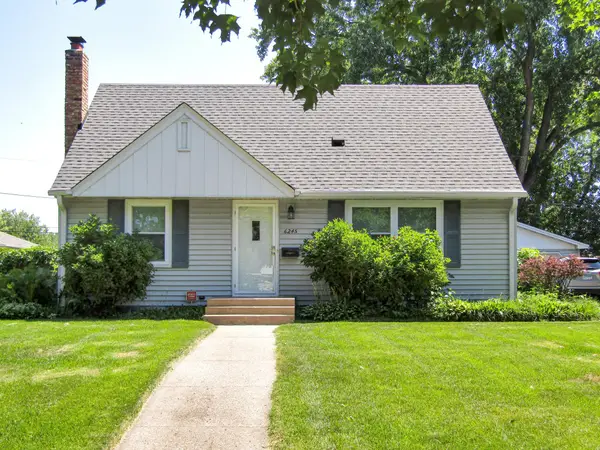
Beautifully updated and exceptionally well-maintained 1.5-story home in an outstanding location right on the Edina/Richfield border! Boasting a hard-to-beat location, you are within easy walking distance or a short drive to Southdale Mall, the Galleria, Centennial Lakes, local parks, upscale dining, and endless amenities.
Inside, you will love the standout curb appeal and elegant spaces featuring gleaming hardwood floors and modern white woodwork. The pristine updated kitchen shines with stainless steel appliances and quartz countertops. Fully remodeled basement is perfectly set up for relaxing movie nights, a home gym, or a dedicated game room. Convenience is key with a main-floor bathroom and a dedicated laundry space. Enjoy the cozy bedroom upstairs and beautiful fireplace in the living room.
Step outside sliding glass doors stepping out to a deck with a hardtop gazebo. Fully fenced yard complete with a concrete patio. Beautiful landscaping and easy access to a detached 2-car garage offering an abundance of storage. Additional parking space in the rear. With a new roof installed in 2021 and a new A/C and furnace in 2019, this turnkey home is ready for you to move in and enjoy....
Contact an agent
Home facts
- Year built:1948
- Subdivision & Development:Tingdale Bros Lincoln Hills
- Listing ID #:7076135
- Added:104 day(s) ago
- Updated:September 05, 2026 at 02:43 AM
Rooms and interior
- Bedrooms:3
- Total bathrooms:2
- Full bathrooms:2
- Dining Description:Breakfast Area, Eat In Kitchen
- Bathrooms Description:Full Basement, Main Floor Full Bath
- Kitchen Description:Dishwasher, Exhaust Fan, Microwave, Range, Refrigerator
- Basement:Yes
- Basement Description:Block, Finished, Full
Heating and cooling
- Cooling:Central Air
- Heating:Forced Air
- Central air:Yes
Structure and exterior
- Roof:Age Over 8 Years, Asphalt
- Year built:1948
- Lot Features:Public Transit (w/in 6 blks), Tree Coverage - Light
- Levels:1 1/2 Story
Utilities
- Water:City Water - Connected
- Sewer:City Sewer - Connected
Finances and disclosures
- Price:$435,000
- Tax amount:$5,293 (2025)
Features and amenities
- Appliances:Exhaust Fan, Microwave, Range, Refrigerator, Washer
- Laundry features:Dryer, Washer
Parking
- Parking description:Asphalt, Detached Garage, Garage Door Opener
- Garage:Yes
- Garage spaces:2
New listings near 6736 Vincent Avenue S
- Coming Soon
 $425,000Coming Soon3 beds 2 baths1,664 sq. ft.
6732 3rd Avenue S, Richfield, MN 55423
MLS# 7131602Listed by: EXP REALTY - Coming SoonOpen Sun, 1 to 4pm
 $349,000Coming Soon3 beds 2 baths1,290 sq. ft.
7012 1st Avenue S, Richfield, MN 55423
MLS# 7135894Listed by: LPT REALTY, LLC - Coming Soon
 $335,000Coming Soon3 beds 2 baths1,602 sq. ft.
6245 5th Avenue S, Richfield, MN 55423
MLS# 7128783Listed by: PEDERSON REALTY INC - New
 $297,500Active3 beds 1 baths1,389 sq. ft.
7545 Vincent Avenue S, Richfield, MN 55423
MLS# 7138508Listed by: EXP REALTY - New
 $335,000Active3 beds 2 baths1,605 sq. ft.
7638 Upton Avenue S, Richfield, MN 55423
MLS# 7101593Listed by: KELLER WILLIAMS REALTY INTEGRITY - New
 $400,000Active4 beds 2 baths1,850 sq. ft.
6809 5th Avenue S, Richfield, MN 55423
MLS# 7133147Listed by: EDINA REALTY, INC. - New
 $399,000Active3 beds 2 baths2,155 sq. ft.
6334 Pleasant Avenue, Richfield, MN 55423
MLS# 7134760Listed by: REDFIN CORPORATION - New
 $349,900Active3 beds 2 baths1,618 sq. ft.
6624 Oliver Avenue S, Richfield, MN 55423
MLS# 7136729Listed by: RE/MAX RESULTS - New
 $309,900Active3 beds 1 baths1,376 sq. ft.
2938 Washburn Circle, Richfield, MN 55423
MLS# 7136332Listed by: EDINA REALTY, INC. - Open Sat, 11am to 1pmNew
 $295,000Active2 beds 1 baths1,060 sq. ft.
7124 1st Avenue S, Richfield, MN 55423
MLS# 7119434Listed by: PEMBERTON RE


Protect your home and budget from life's surprises with an Assurant Home Warranty, backed by a partner that supports you through every step of homeownership. Explore Plans.
© 2023 - 2026 ERA Franchise Systems LLC. All rights reserved. ERA Franchise Systems LLC fully supports the principles of the Fair Housing Act and the Equal Opportunity Act. ERA, ERA Real Estate powered, and their respective logos are registered service marks of ERA Franchise Systems LLC. Each office is independently owned and operated.