
24 Elton Ridge Court Nw, Rochester, MN 55901
Local realty services provided by:ERA Gillespie Real Estate
24 Elton Ridge Court Nw,Rochester, MN 55901
$219,900
- 3 Beds
- 2 Baths
- 1,272 sq. ft.
- Townhouse
- Active
Listed by: chris wesely
Office: exp realty
MLS#:7077004
Source:NSMLS
Price summary
- Price:$219,900
- Price per sq. ft.:$172.88
- Monthly HOA dues:$256
About this home
Nestled in a tranquil neighborhood, this charming 3-bedroom, 1.5-bathroom home offers a welcoming
atmosphere both inside and out. The open layout seamlessly connects the kitchen, dining, and living areas — perfect for entertaining or gatherings. The living room features a cozy fireplace, adding a touch of
warmth and comfort. A separate laundry room enhances convenience, while a walk-out patio invites you to enjoy the serene outdoor space. Enjoy quick access to 37th Street, placing a variety of amenities nearby.
Contact an agent
Home facts
- Year built:1984
- Listing ID #:7077004
- Added:52 day(s) ago
- Updated:July 13, 2026 at 01:17 PM
Rooms and interior
- Bedrooms:3
- Total bathrooms:2
- Full bathrooms:1
- Half bathrooms:1
- Bathrooms Description:Main Floor 1/2 Bath, Upper Level Full Bath
- Kitchen Description:Dishwasher, Microwave, Range, Refrigerator
- Basement:Yes
- Living area:1,272 sq. ft.
Heating and cooling
- Cooling:Central Air
- Heating:Forced Air
- Central air:Yes
Structure and exterior
- Roof:Asphalt
- Year built:1984
- Building area:1,272 sq. ft.
- Lot area:0.03 Acres
- Levels:2+ Story
Schools
- High school:John Marshall
- Middle school:John Adams
- Elementary school:Elton Hills
Utilities
- Water:City Water - Connected
- Sewer:City Sewer - Connected
Finances and disclosures
- Price:$219,900
- Price per sq. ft.:$172.88
- Tax amount:$2,954 (2025)
Features and amenities
- Appliances:Microwave, Range, Refrigerator, Washer
- Laundry features:Dryer, Washer
Parking
- Parking description:Attached Garage
- Garage:Yes
- Garage spaces:1
New listings near 24 Elton Ridge Court Nw
- New
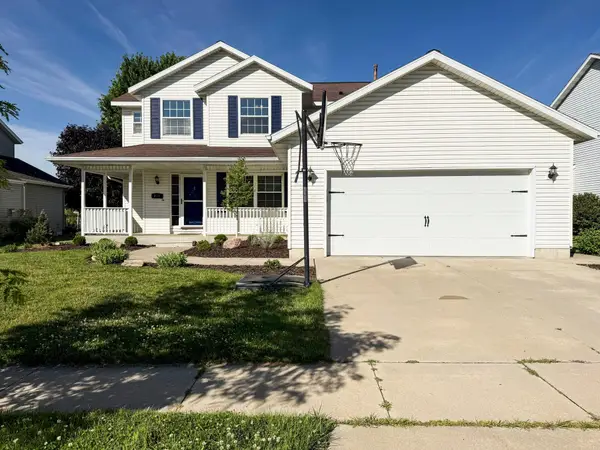 $495,000Active4 beds 4 baths2,674 sq. ft.
411 Waterview Lane Nw, Rochester, MN 55901
MLS# 7106766Listed by: RE/MAX RESULTS - New
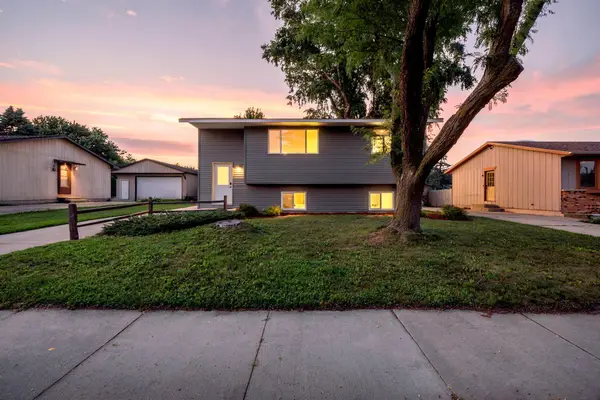 $335,000Active4 beds 2 baths1,706 sq. ft.
2043 42nd Street Nw, Rochester, MN 55901
MLS# 7107887Listed by: MN WI REAL ESTATE HUB - New
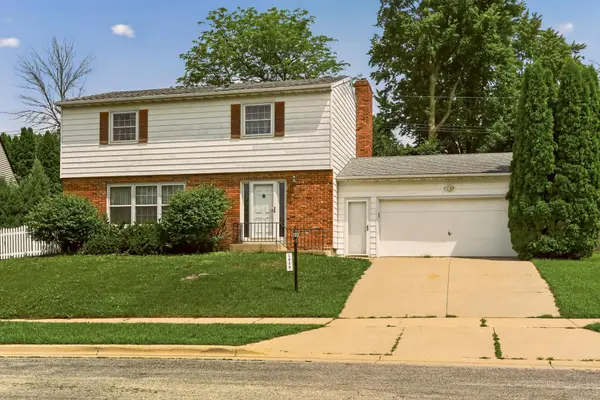 $377,000Active5 beds 3 baths2,390 sq. ft.
1009 19th Street Ne, Rochester, MN 55906
MLS# 7107894Listed by: EDINA REALTY, INC. - Coming Soon
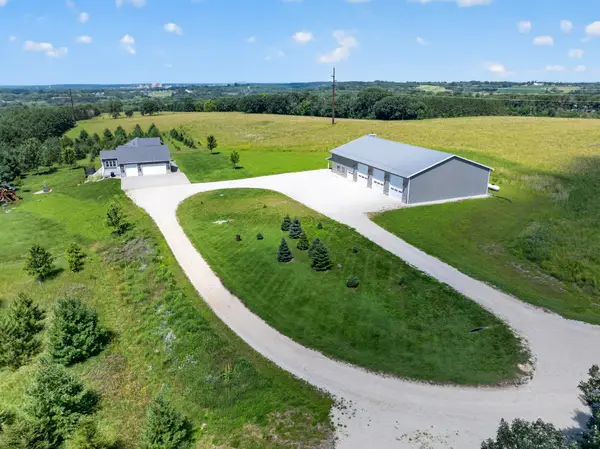 $2,000,000Coming Soon4 beds 4 baths
5490 College View Road E, Rochester, MN 55904
MLS# 7106640Listed by: REALTY GROWTH INC. - New
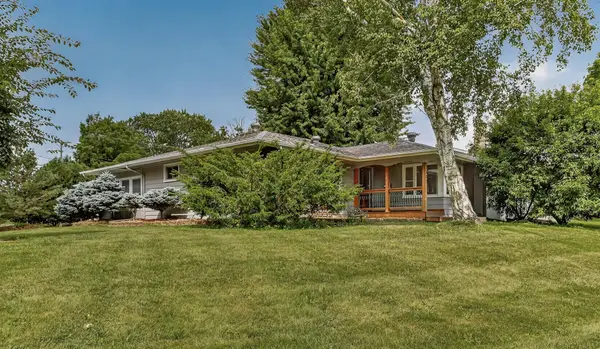 $299,900Active2 beds 2 baths2,186 sq. ft.
3307 21st Avenue Nw, Rochester, MN 55901
MLS# 7107926Listed by: DWELL REALTY GROUP LLC - New
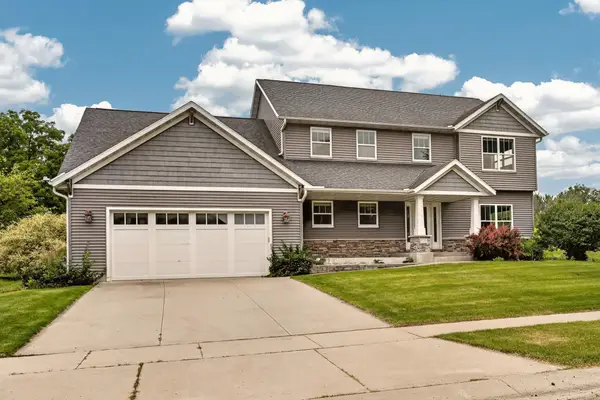 $620,000Active4 beds 3 baths2,450 sq. ft.
1720 Kerry Drive Ne, Rochester, MN 55906
MLS# 7059681Listed by: EDINA REALTY, INC. - New
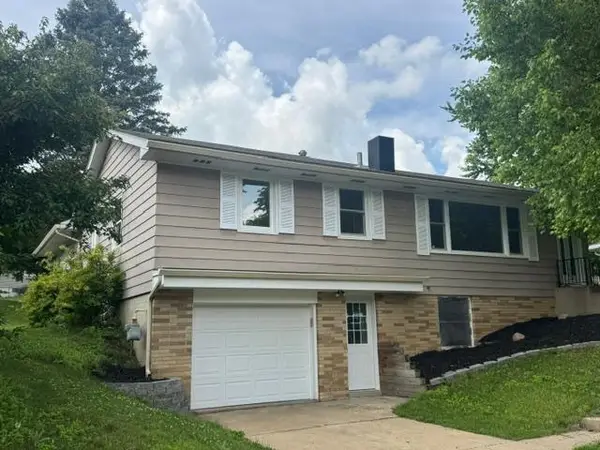 $329,900Active3 beds 3 baths2,168 sq. ft.
4035 6th Street Nw, Rochester, MN 55901
MLS# 7105453Listed by: EDINA REALTY, INC. - New
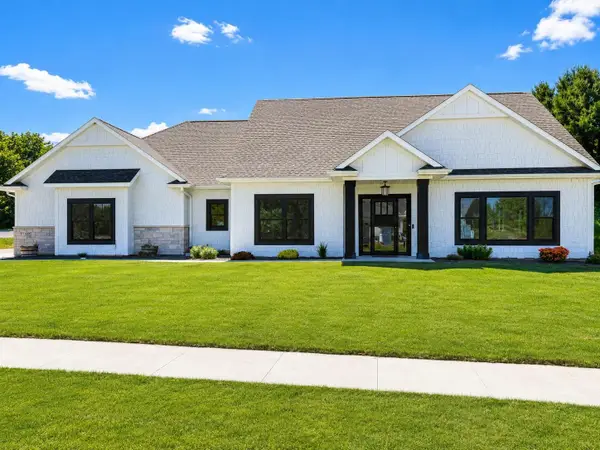 $740,000Active3 beds 2 baths2,027 sq. ft.
2009 Oscar Drive Ne, Rochester, MN 55906
MLS# 7104226Listed by: BUYSELF, INC - New
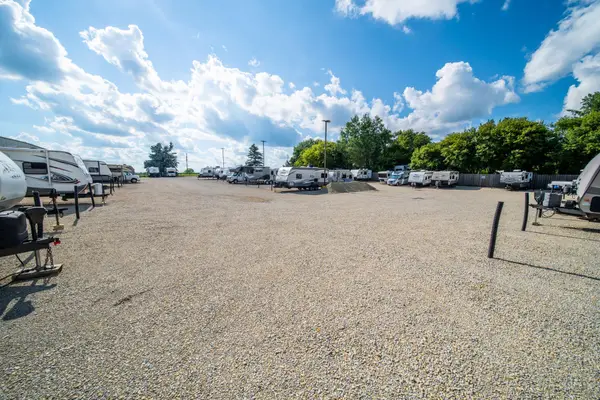 $495,000Active1.55 Acres
1080 Autumn Woods Circle Sw, Rochester, MN 55902
MLS# 7107703Listed by: COUNSELOR REALTY OF ROCHESTER - New
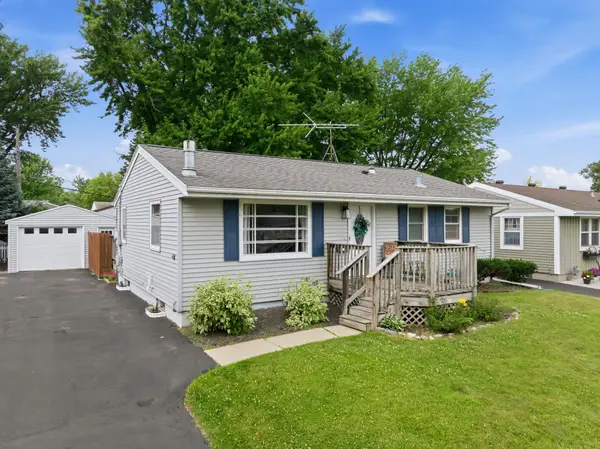 $279,900Active4 beds 2 baths1,824 sq. ft.
3517 6th Place Nw, Rochester, MN 55901
MLS# 7059859Listed by: RE/MAX RESULTS


Protect your home and budget from life's surprises with an Assurant Home Warranty, backed by a partner that supports you through every step of homeownership. Explore Plans.
© 2023 - 2026 ERA Franchise Systems LLC. All rights reserved. ERA Franchise Systems LLC fully supports the principles of the Fair Housing Act and the Equal Opportunity Act. ERA, ERA Real Estate powered, and their respective logos are registered service marks of ERA Franchise Systems LLC. Each office is independently owned and operated.