
14962 Artaine Trail, Rosemount, MN 55068
Local realty services provided by:ERA Viking Realty
14962 Artaine Trail,Rosemount, MN 55068
$649,000
- 4 Beds
- 3 Baths
- 3,128 sq. ft.
- Single family
- Active
Listed by: gina e. brethorst
Office: re/max advantage plus
MLS#:7153066
Source:NSMLS
Price summary
- Price:$649,000
- Price per sq. ft.:$172.42
- Monthly HOA dues:$176
About this home
Discover this stunning one story single family home at 14930 Artaine Trail in Rosemount, thoughtfully designed with careful attention to both functionality and style. 4 bedrooms, 3 bathrooms, a den, a sunroom, and a fully finished basement with a wet bar and two spacious bedrooms.
The open-concept design maximizes the home's square footage, creating bright and airy living
spaces perfect for daily life and entertaining. You'll love this stunning kitchen, which includes
stainless steel appliances, an island, and a huge pantry. The living room has an electric fireplace,
great for creating ambiance and staying warm on cold Minnesota days.
Your main-floor owner's suite features an en-suite bathroom with a dual-sink vanity and a walk-in closet.
The conveniently located laundry room, accessible from the 2-car garage, is also located on this floor.
The home's strategic location in Rosemount offers excellent proximity to beautiful parks, and suburban tranquility making it ideal for outdoor enthusiasts and families who enjoy recreational activities. This home represents exceptional value in Rosemount's desirable housing market. The quality construction, thoughtful design, and prime location creates an outstanding opportunity for homebuyers seeking comfort and convenience.
Room to grow, gather and thrive-that's the promise behind this impressive home!...
Contact an agent
Home facts
- Year built:2024
- Subdivision & Development:Amber Fields Fourth Add
- Listing ID #:7153066
- Added:5 day(s) ago
- Updated:October 06, 2026 at 12:49 PM
Rooms and interior
- Bedrooms:4
- Total bathrooms:3
- Dining Description:Separate/Formal Dining Room
- Bathrooms Description:3/4 Basement, Main Floor 3/4 Bath
- Kitchen Description:Dishwasher, Range, Refrigerator
- Basement:Yes
- Basement Description:Finished, Full
- Living area:3,128 sq. ft.
Heating and cooling
- Cooling:Central Air
- Heating:Forced Air
- Central air:Yes
Structure and exterior
- Roof:Age 8 Years or Less
- Year built:2024
- Building area:3,128 sq. ft.
- Lot area:0.17 Acres
- Lot Features:Tree Coverage - Light
- Levels:1 Story
Utilities
- Water:City Water - Connected
- Sewer:City Sewer - Connected
Finances and disclosures
- Price:$649,000
- Price per sq. ft.:$172.42
- Tax amount:$5,558 (2026)
Features and amenities
- Appliances:Range, Refrigerator
Parking
- Parking description:Asphalt, Attached Garage
- Garage:Yes
- Garage spaces:2
New listings near 14962 Artaine Trail
- Coming Soon
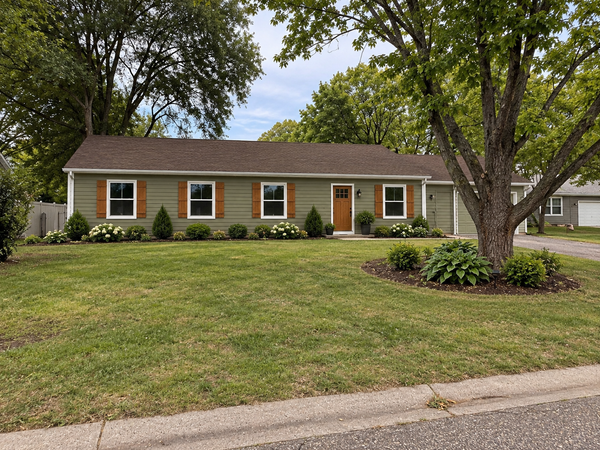 $424,900Coming Soon4 beds 2 baths1,691 sq. ft.
15105 Dunbar Court, Apple Valley, MN 55124
MLS# 7153933Listed by: WALLIN RESIDENTIAL PROPERTIES - Coming Soon
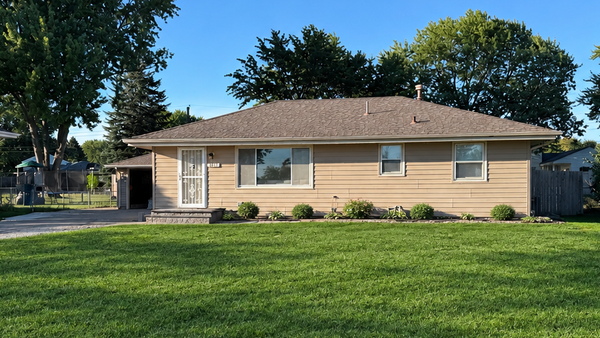 $363,631Coming Soon5 beds 2 baths1,680 sq. ft.
3631 Upper 149th Street W, Rosemount, MN 55068
MLS# 7147716Listed by: INSPIRE REALTY - New
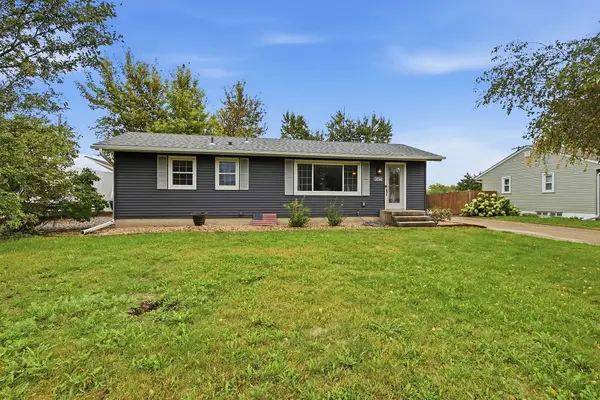 $315,000Active3 beds 2 baths1,911 sq. ft.
14760 Cambrian Avenue W, Rosemount, MN 55068
MLS# 7151278Listed by: KELLER WILLIAMS PREFERRED RLTY 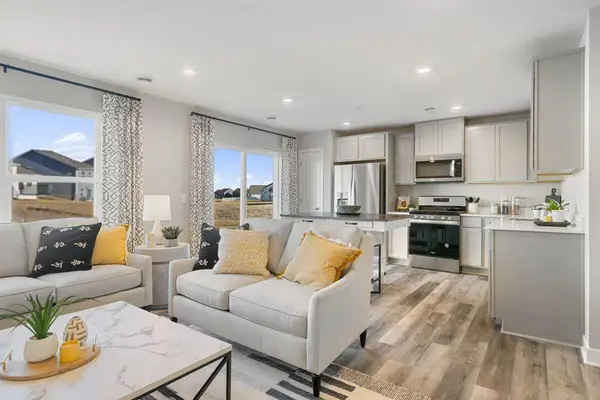 $325,000Pending3 beds 3 baths1,665 sq. ft.
13723 Victoria Meadows Court, Rosemount, MN 55068
MLS# 7154618Listed by: D.R. HORTON, INC.- New
 $475,000Active3 beds 2 baths1,866 sq. ft.
13626 Applewood Trail, Rosemount, MN 55068
MLS# 7154364Listed by: RE/MAX ADVANTAGE PLUS - New
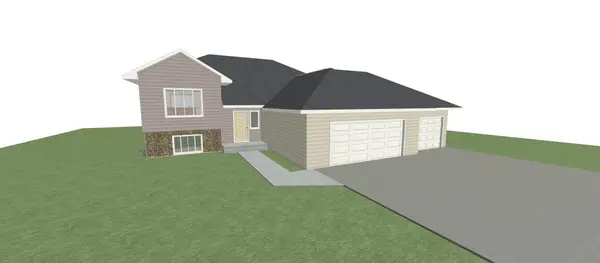 $606,900Active3 beds 2 baths1,370 sq. ft.
4108 156th Street W, Rosemount, MN 55068
MLS# 7153168Listed by: RE/MAX RESULTS - New
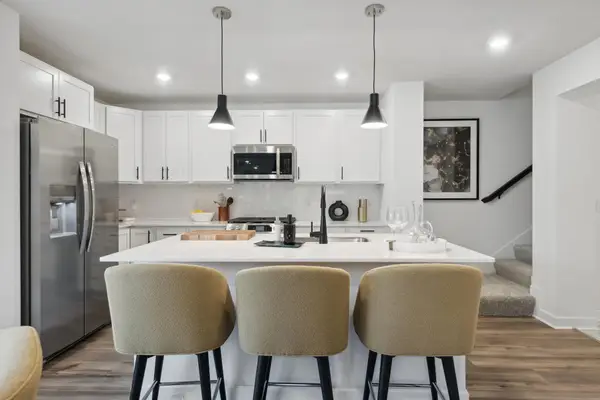 $344,485Active3 beds 3 baths1,791 sq. ft.
1084 151st Street W, Rosemount, MN 55068
MLS# 7154156Listed by: LENNAR SALES CORP - New
 $318,985Active3 beds 3 baths1,782 sq. ft.
1076 151st Street W, Rosemount, MN 55068
MLS# 7154157Listed by: LENNAR SALES CORP - New
 $615,695Active4 beds 3 baths2,692 sq. ft.
1091 Adamstown Drive, Rosemount, MN 55068
MLS# 7154164Listed by: LENNAR SALES CORP - New
 $605,905Active5 beds 3 baths2,692 sq. ft.
1082 Achilles Drive, Rosemount, MN 55068
MLS# 7154166Listed by: LENNAR SALES CORP


Protect your home and budget from life's surprises with an Assurant Home Warranty, backed by a partner that supports you through every step of homeownership. Explore Plans.
© 2023 - 2026 ERA Franchise Systems LLC. All rights reserved. ERA Franchise Systems LLC fully supports the principles of the Fair Housing Act and the Equal Opportunity Act. ERA, ERA Real Estate powered, and their respective logos are registered service marks of ERA Franchise Systems LLC. Each office is independently owned and operated.