
15044 Amber Fields Boulevard W, Rosemount, MN 55068
Local realty services provided by:ERA Viking Realty
15044 Amber Fields Boulevard W,Rosemount, MN 55068
$664,990
- 4 Beds
- 3 Baths
- 2,819 sq. ft.
- Single family
- Active
Listed by: blake van vleet, timothy andrew levy
Office: pulte homes of minnesota, llc.
MLS#:7113725
Source:NSMLS
Price summary
- Price:$664,990
- Price per sq. ft.:$235.9
- Monthly HOA dues:$50
About this home
Now under construction with a projected fall completion, this beautifully appointed Ivy is situated on a premium walkout homesite overlooking the neighborhood park and walking trails, offering scenic views and direct access to outdoor recreation.
Inside, you'll find one of the Ivy's most sought-after features—a main-level bedroom and full bathroom, perfect for guests, multi-generational living, or a private home office. The gourmet built-in kitchen serves as the heart of the home with an oversized center island, premium finishes, and an open-concept design that flows seamlessly into the gathering room and dining area.
Loaded with thoughtfully selected upgrades throughout, this home offers the perfect blend of style, comfort, and functionality. Located in Avondale at Amber Fields, residents enjoy over 100 acres of parks, nearly five miles of trails, a dog park, pickleball courts, and highly regarded ISD 196 schools.
Contact an agent
Home facts
- Year built:2026
- Subdivision & Development:Amber Fields - Avondale
- Listing ID #:7113725
- Added:33 day(s) ago
- Updated:August 24, 2026 at 12:28 PM
Rooms and interior
- Bedrooms:4
- Total bathrooms:3
- Full bathrooms:3
- Dining Description:Informal Dining Room
- Bathrooms Description:Rough In, Separate Shower and Tub, Upper Level Full Bath
- Kitchen Description:Cooktop, Dishwasher, Disposal, Exhaust Fan, Microwave, Stainless Steel Appliances
- Basement:Yes
- Basement Description:Unfinished, Walkout
- Living area:2,819 sq. ft.
Heating and cooling
- Cooling:Central Air
- Heating:Forced Air
- Central air:Yes
Structure and exterior
- Roof:Age 8 Years or Less, Asphalt, Pitched
- Year built:2026
- Building area:2,819 sq. ft.
- Lot area:8975 Acres
- Lot Features:Sod Included in Price
- Construction Materials:Steel Siding
- Levels:2 Story
Utilities
- Water:City Water - Connected
- Sewer:City Sewer - Connected
Finances and disclosures
- Price:$664,990
- Price per sq. ft.:$235.9
Features and amenities
- Appliances:Disposal, Exhaust Fan, Microwave, Stainless Steel Appliances
- Amenities:Air-To-Air Exchanger, ENERGY STAR Qualified Appliances, Gas Water Heater
Parking
- Parking description:Attached Garage
- Garage:Yes
- Garage spaces:3
New listings near 15044 Amber Fields Boulevard W
- Coming Soon
 $265,000Coming Soon2 beds 2 baths1,483 sq. ft.
13805 Atwood Avenue #1608, Rosemount, MN 55068
MLS# 7130289Listed by: KELLER WILLIAMS SELECT REALTY - Coming Soon
 $539,900Coming Soon3 beds 3 baths2,450 sq. ft.
1591 140th Street W, Rosemount, MN 55068
MLS# 7129991Listed by: RE/MAX PREFERRED - Coming Soon
 $189,900Coming Soon2 beds 1 baths960 sq. ft.
6613 162nd Court #323, Rosemount, MN 55068
MLS# 7108119Listed by: EXP REALTY  $644,945Pending5 beds 4 baths3,507 sq. ft.
1157 Annagaire Curve, Rosemount, MN 55068
MLS# 7132025Listed by: M/I HOMES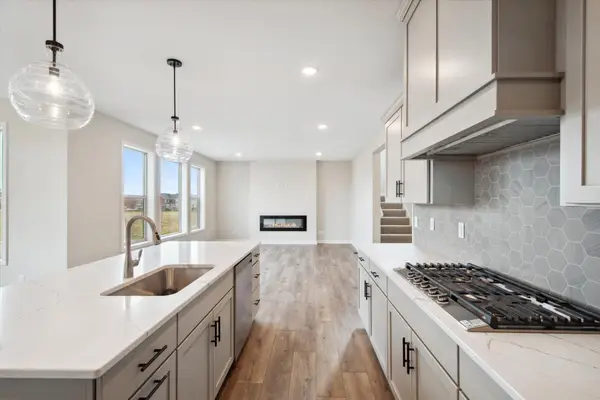 $778,981Pending5 beds 5 baths3,671 sq. ft.
1267 Ardara Ridge Road, Rosemount, MN 55068
MLS# 7127237Listed by: KEYLAND REALTY, LLC- $778,981Pending5 beds 5 baths3,671 sq. ft.
1267 Ardara Ridge Road, Rosemount, MN 55068
MLS# 7127237Listed by: KEYLAND REALTY, LLC 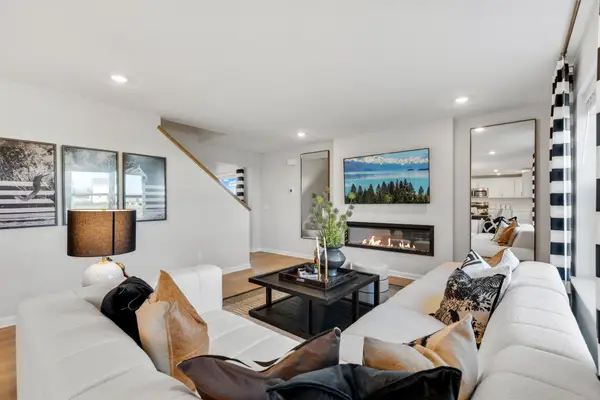 $558,430Pending4 beds 4 baths2,996 sq. ft.
1173 Annagaire Curve, Rosemount, MN 55068
MLS# 7132026Listed by: M/I HOMES- New
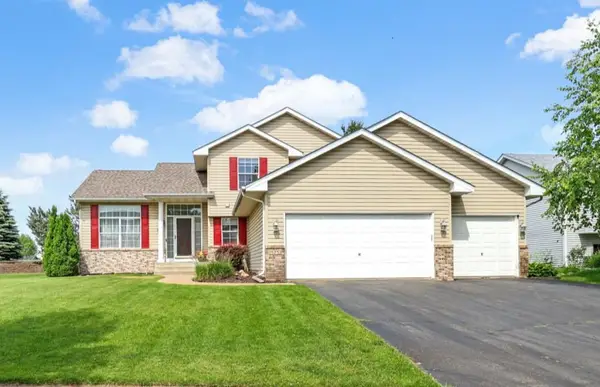 $469,000Active4 beds 3 baths2,066 sq. ft.
15751 Cicerone Path, Rosemount, MN 55068
MLS# 7132010Listed by: NELSON FAMILY REALTY - New
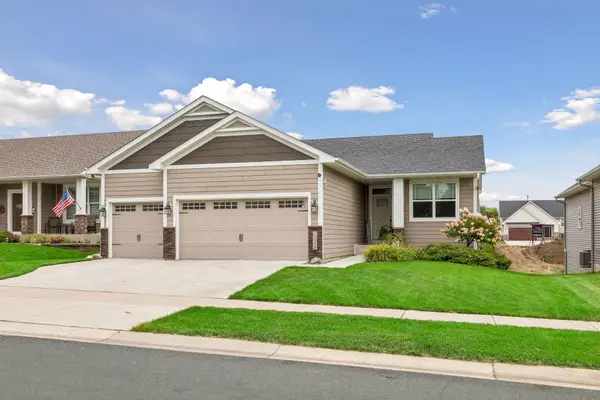 $574,900Active4 beds 3 baths2,574 sq. ft.
13358 Caffrey Avenue, Rosemount, MN 55068
MLS# 7131253Listed by: PEMBERTON RE - New
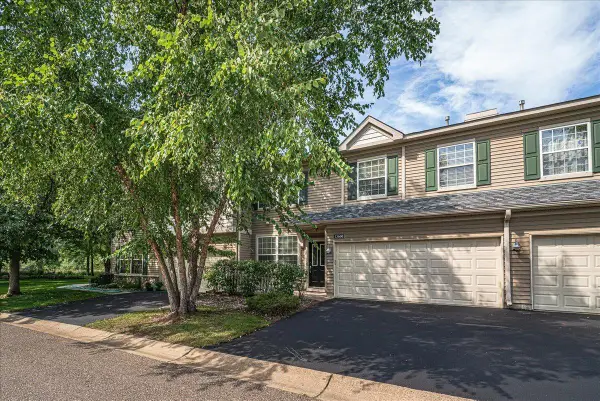 $297,500Active2 beds 3 baths1,632 sq. ft.
13660 Brass Parkway, Rosemount, MN 55068
MLS# 7131287Listed by: RE/MAX ADVANTAGE PLUS


Protect your home and budget from life's surprises with an Assurant Home Warranty, backed by a partner that supports you through every step of homeownership. Explore Plans.
© 2023 - 2026 ERA Franchise Systems LLC. All rights reserved. ERA Franchise Systems LLC fully supports the principles of the Fair Housing Act and the Equal Opportunity Act. ERA, ERA Real Estate powered, and their respective logos are registered service marks of ERA Franchise Systems LLC. Each office is independently owned and operated.