
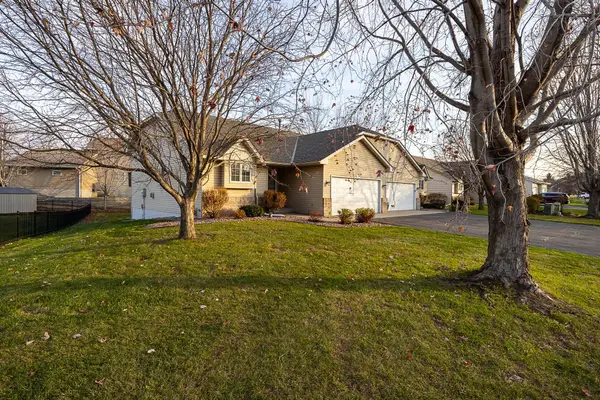
16153 Flagstaff Court S, Rosemount, MN 55068
Local realty services provided by:ERA Viking Realty
16153 Flagstaff Court S,Rosemount, MN 55068
$299,000
- 3 Beds
- 2 Baths
- 1,502 sq. ft.
- Townhouse
- Coming Soon
Upcoming open houses
- Sun, Nov 2211:00 am - 12:00 pm
Listed by: nick thull, patricia schmidt-iverson
Office: coldwell banker realty
MLS#:7173557
Source:NSMLS
Price summary
- Price:$299,000
- Price per sq. ft.:$195.68
- Monthly HOA dues:$375
About this home
Saturday starts with a cup of coffee out on the deck and a few minutes to yourself before the day gets going. Later, you head out for groceries and end up staying for lunch at a nearby restaurant you’ve been meaning to try. With shopping and dining close to home, a quick errand can turn into an afternoon out, and meeting friends for dinner can be a last-minute text.
Back home, you open the sliding door and step outside to catch the last bit of daylight. Some nights, that means takeout on the deck and a conversation that keeps going after the food is gone. Other nights, it’s a blanket, a movie, and the quiet satisfaction of having nowhere else to be. It all comes with a Lakeville address in the highly sought-after School District 196.
Contact an agent
Home facts
- Year built:1982
- Subdivision & Development:Niakwa Village 2nd Add
- Listing ID #:7173557
- Updated:November 21, 2026 at 01:43 AM
Rooms and interior
- Bedrooms:3
- Total bathrooms:2
- Full bathrooms:1
- Dining Description:Eat In Kitchen, Informal Dining Room, Kitchen/Dining Room
- Bathrooms Description:3/4 Basement, Upper Level Full Bath
- Kitchen Description:Microwave, Range, Refrigerator, Stainless Steel Appliances
- Basement:Yes
- Basement Description:Daylight / Lookout Windows, Finished
- Living area:1,502 sq. ft.
Heating and cooling
- Cooling:Central Air
- Heating:Forced Air
- Central air:Yes
Structure and exterior
- Year built:1982
- Building area:1,502 sq. ft.
- Lot area:0.09 Acres
- Levels:3 Level Split
Utilities
- Water:City Water - Connected
- Sewer:City Sewer - Connected
Finances and disclosures
- Price:$299,000
- Price per sq. ft.:$195.68
- Tax amount:$2,662 (2026)
Features and amenities
- Appliances:Microwave, Range, Refrigerator, Stainless Steel Appliances, Washer
- Laundry features:Dryer, Washer
Parking
- Parking description:Attached Garage, Tuckunder Garage
- Garage:Yes
- Garage spaces:2
New listings near 16153 Flagstaff Court S
- Coming Soon
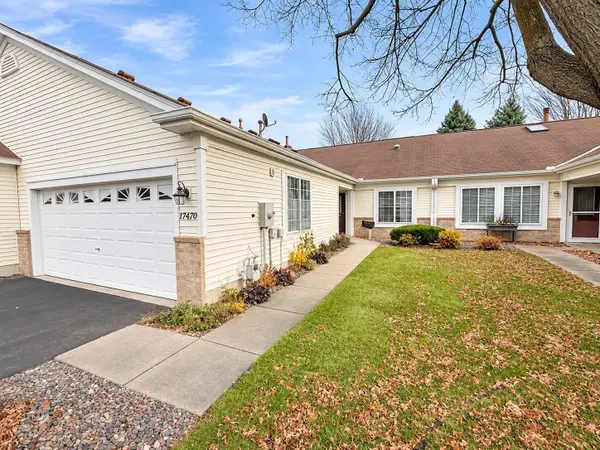 $317,000Coming Soon2 beds 2 baths1,322 sq. ft.
14670 Bloomfield Way, Rosemount, MN 55068
MLS# 7169189Listed by: EDINA REALTY, INC. - Coming Soon
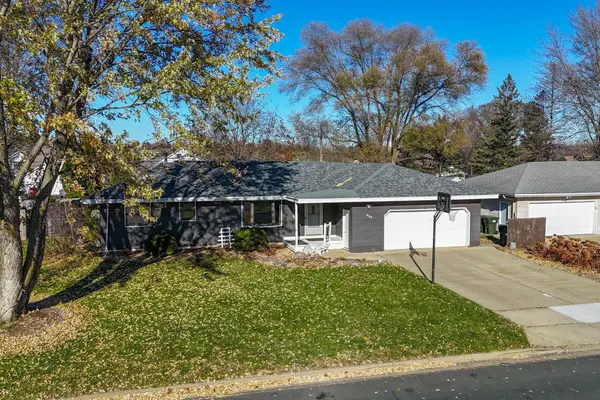 $325,000Coming Soon3 beds 2 baths2,032 sq. ft.
4185 Upper 145th Street W, Rosemount, MN 55068
MLS# 7173499Listed by: KELLER WILLIAMS SELECT REALTY - Open Sun, 12 to 2pmNew
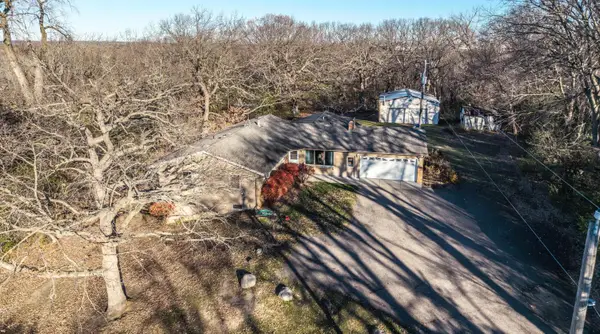 $695,000Active4 beds 3 baths2,824 sq. ft.
2975 145th Street E, Rosemount, MN 55068
MLS# 7173703Listed by: TWIN CITY HOMES - Open Sun, 12 to 2pmNew
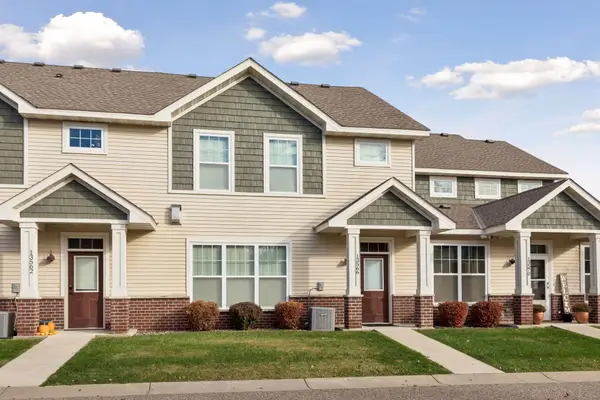 $329,900Active3 beds 3 baths2,046 sq. ft.
13566 Bronze Parkway, Rosemount, MN 55068
MLS# 7164013Listed by: COMPASS - New
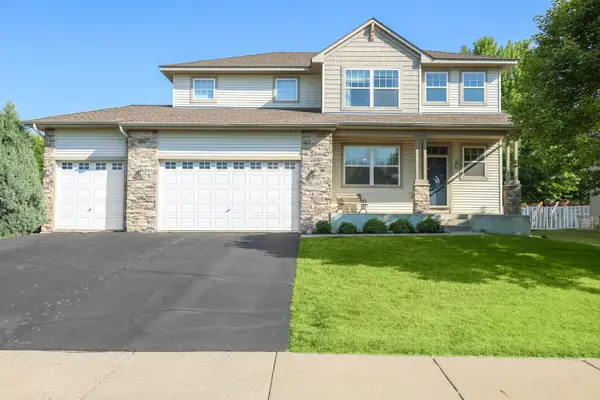 $544,900Active3 beds 3 baths2,450 sq. ft.
1591 140th Street W, Rosemount, MN 55068
MLS# 7174563Listed by: RE/MAX PREFERRED - New
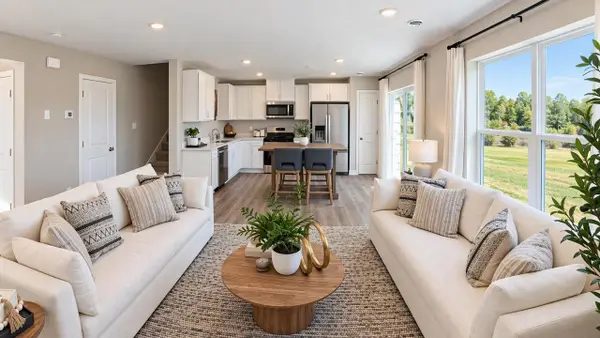 $357,140Active3 beds 3 baths1,665 sq. ft.
13704 Kaylemore Trail, Rosemount, MN 55068
MLS# 7174638Listed by: D.R. HORTON, INC. - New
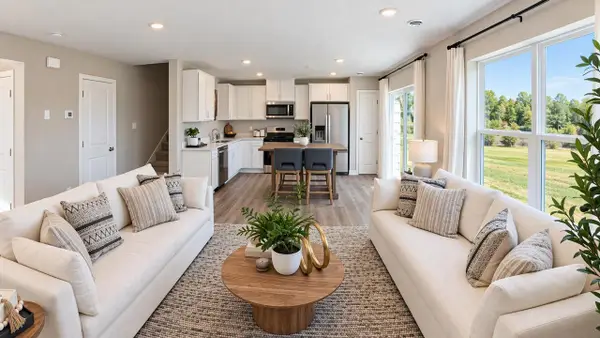 $358,845Active3 beds 3 baths1,665 sq. ft.
13708 Kaylemore Trail, Rosemount, MN 55068
MLS# 7174644Listed by: D.R. HORTON, INC. - New
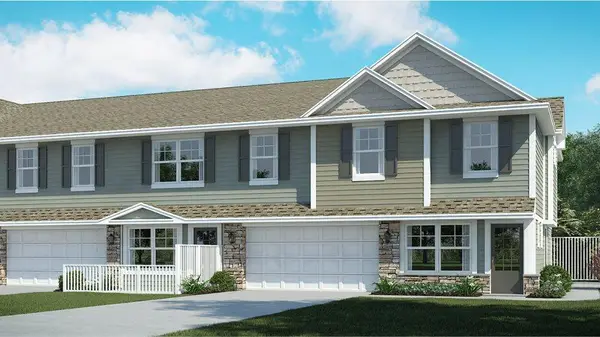 $342,890Active3 beds 3 baths1,791 sq. ft.
15030 Adare Way, Rosemount, MN 55068
MLS# 7174462Listed by: LENNAR SALES CORP - New
 $340,000Active3 beds 2 baths1,940 sq. ft.
15804 Cicerone Path, Rosemount, MN 55068
MLS# 7173897Listed by: JOE SORENSON REALTY


Protect your home and budget from life's surprises with an Assurant Home Warranty, backed by a partner that supports you through every step of homeownership. Explore Plans.
© 2023 - 2026 ERA Franchise Systems LLC. All rights reserved. ERA Franchise Systems LLC fully supports the principles of the Fair Housing Act and the Equal Opportunity Act. ERA, ERA Real Estate powered, and their respective logos are registered service marks of ERA Franchise Systems LLC. Each office is independently owned and operated.